
5208 Plye CourtFairfield, CA 94533
Mortgage Calculator
Monthly Payment (Est.)
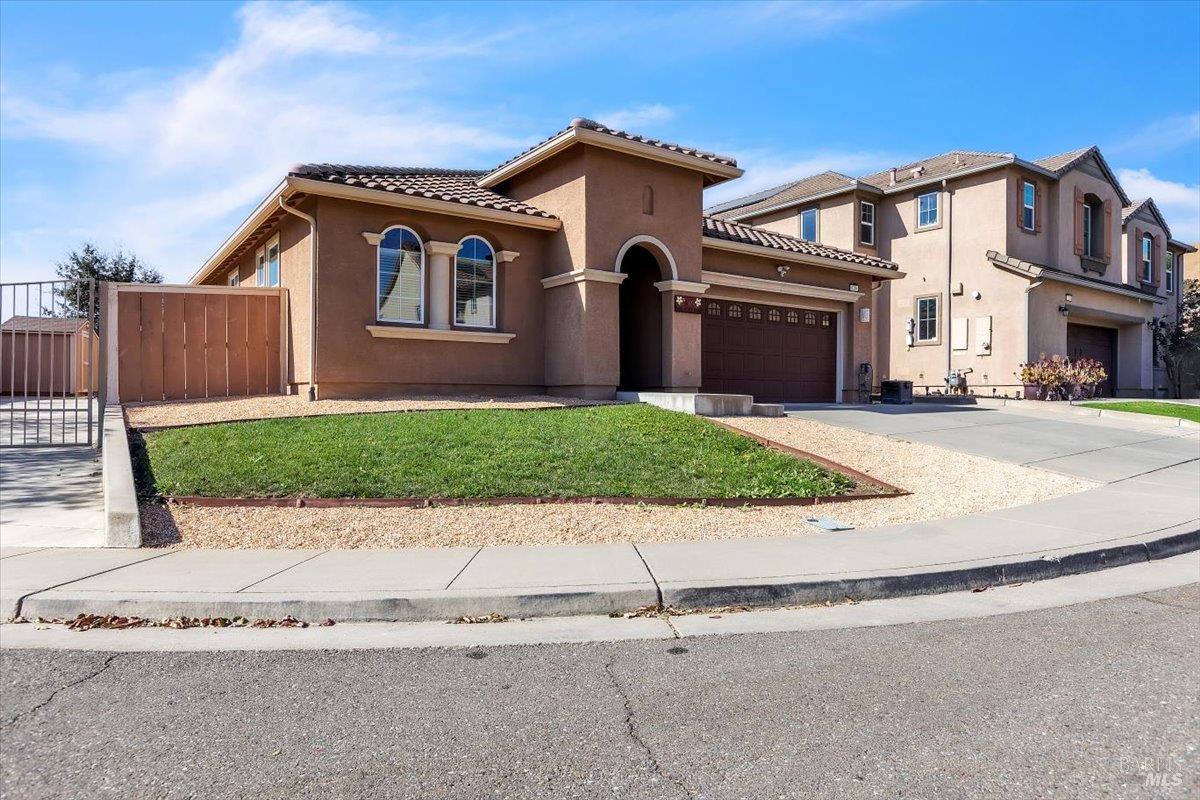
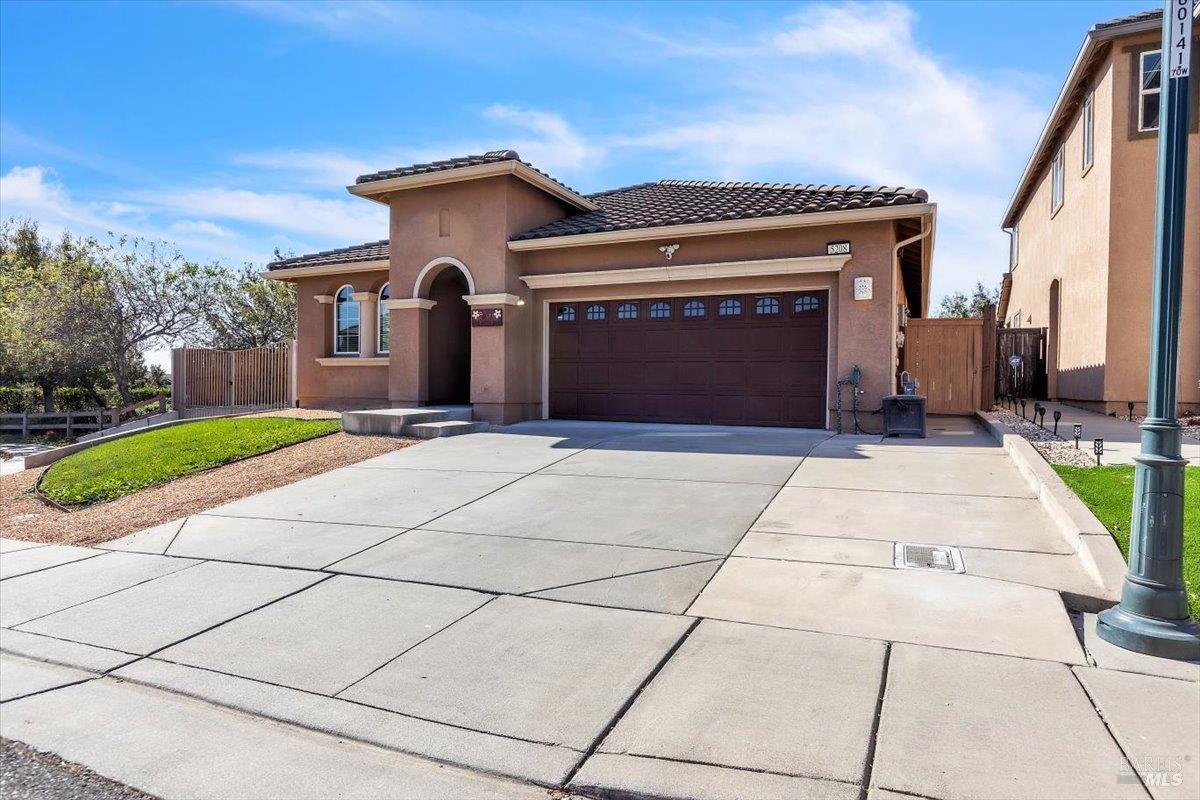
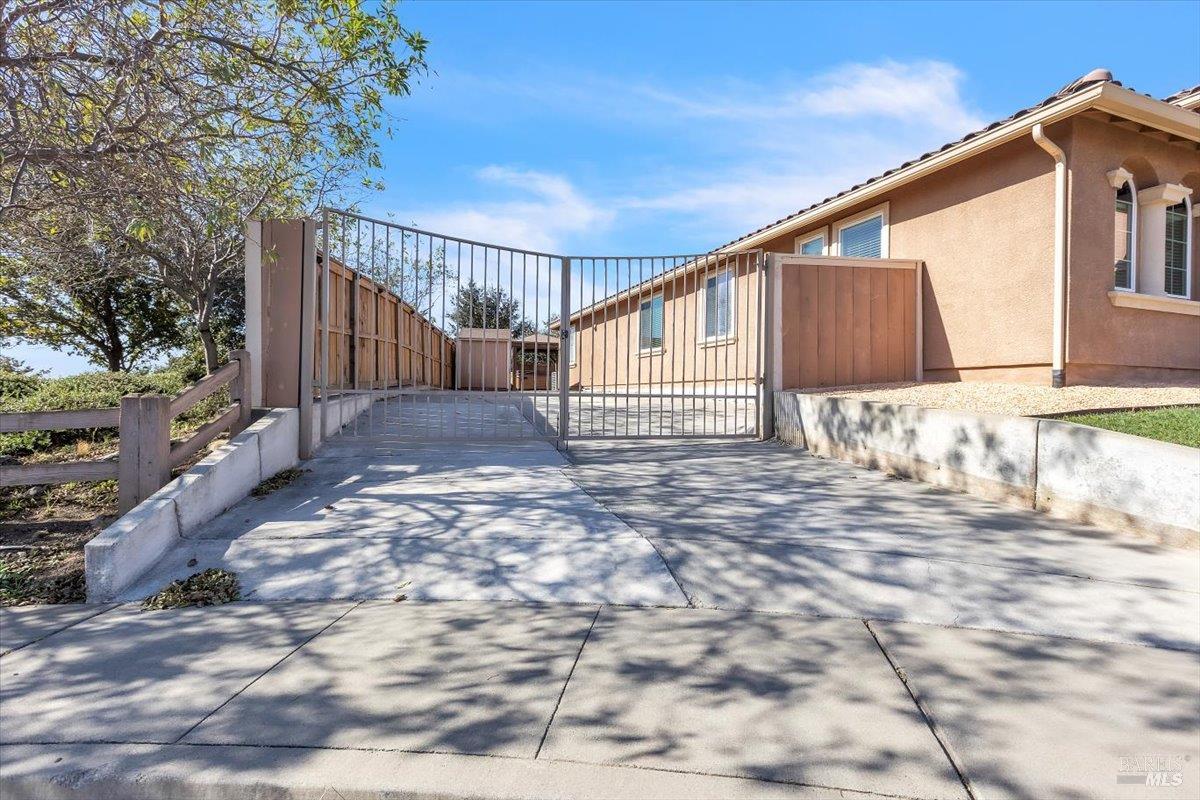
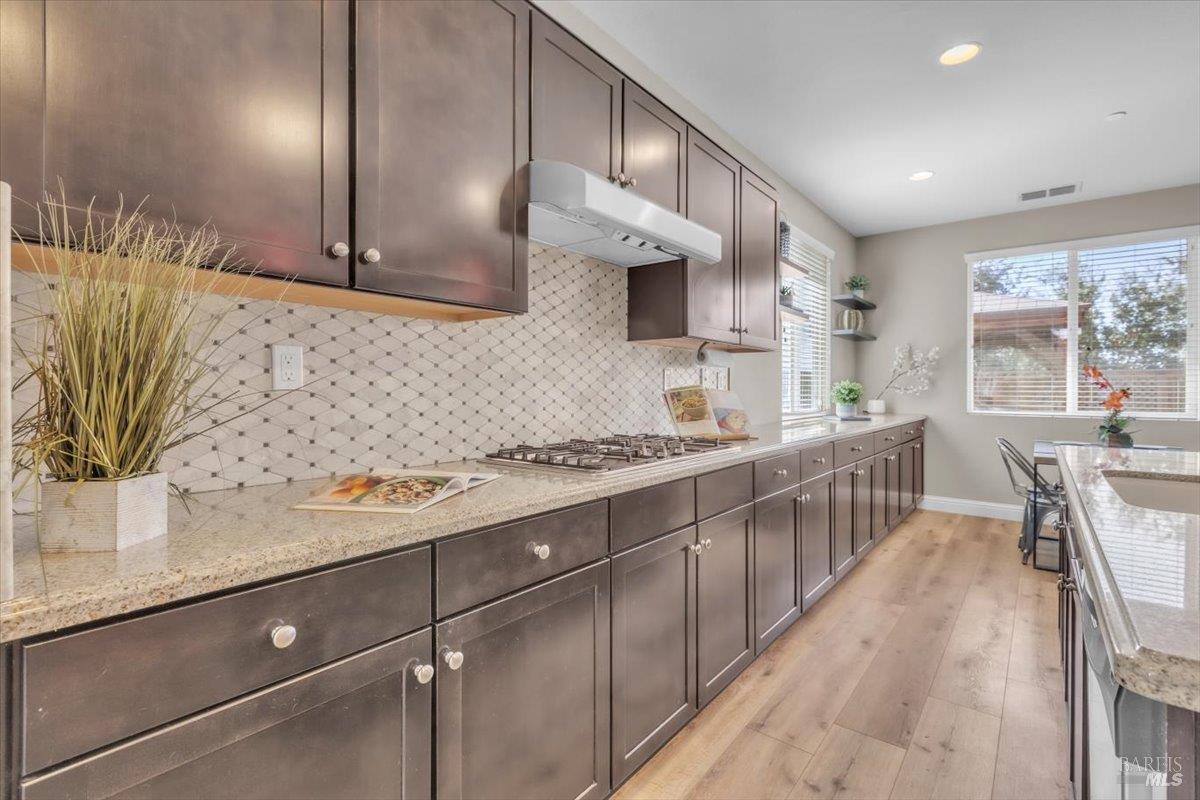
Enter an interest rate to see your estimated monthly payment.Desirable single-story home located on a quiet cul-de-sac in The Villages community of Fairfield, with a beautiful greenbelt setting behind the property. Featuring 3 bedrooms, 2.5 bathrooms, and a versatile den, this thoughtfully upgraded home offers comfort, functionality, and exceptional indoor-outdoor living. The spacious kitchen features a large island, additional cabinetry and counter space, GE double ovens, and a gas cooktop. The inviting living area includes a custom built-in entertainment wall with an electric fireplace, 7.1 surround sound system, and a 75-inch Samsung TV. Step outside to a covered patio complete with recessed lighting and a ceiling fan, perfect for year-round entertaining. Enjoy a private hot tub with gazebo, RV parking with an ornamental gate, a storage shed, and a dedicated dog run. Additional highlights include a 50-amp EV charging connection, built-in garage storage, an organized primary bedroom closet, and a laundry room with a utility sink, washer, and dryer. With its desirable single-level layout, extensive upgrades, and cul-de-sac location backing to a greenbelt, this home offers an exceptional opportunity in The Villages.
| a week ago | Listing updated with changes from the MLS | |
| 2 weeks ago | Listing first seen on site |

All measurements and all calculations of the area are approximate. Information provided by Seller/Other sources, not verified by Broker. All interested persons should independently verify the accuracy of information. Provided properties may or may not be listed by the office/agent presenting the information. Data maintained by MetroList® may not reflect all real estate activity in the market. All real estate content on this site is subject to the Federal Fair Housing Act of 1968, as amended, which makes it illegal to advertise any preference, limitation or discrimination because of race, color, religion, sex, handicap, family status or national origin or an intention to make any such preference, limitation or discrimination. Terms of Use
Last checked 2026-10-27 03:43 AM PDT