
4271 Maddie CircleStockton, CA 95209
Mortgage Calculator
Monthly Payment (Est.)
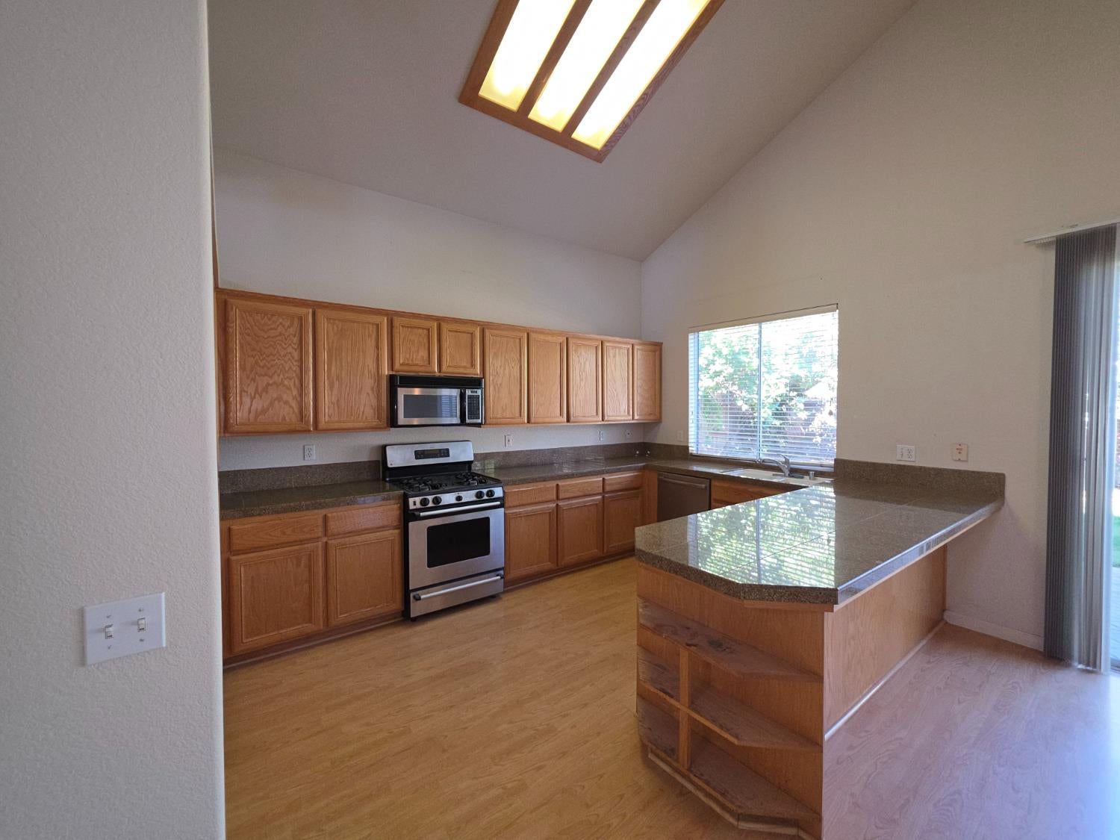
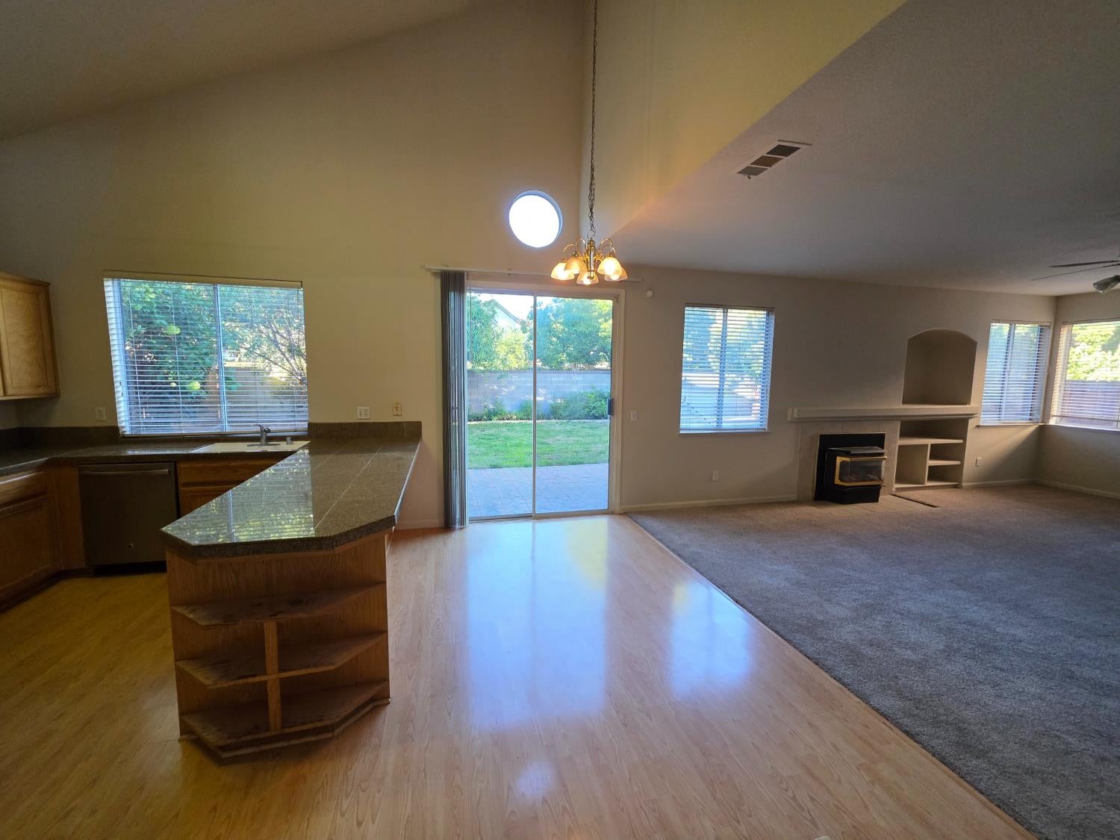
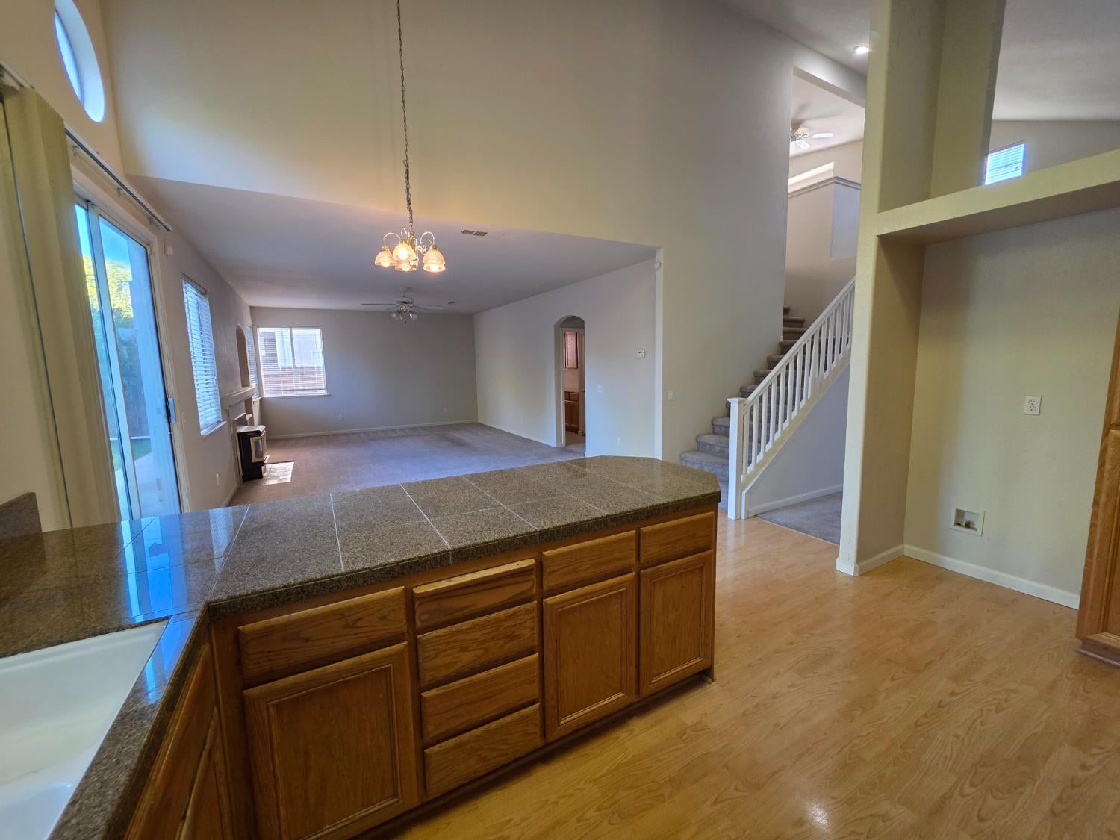
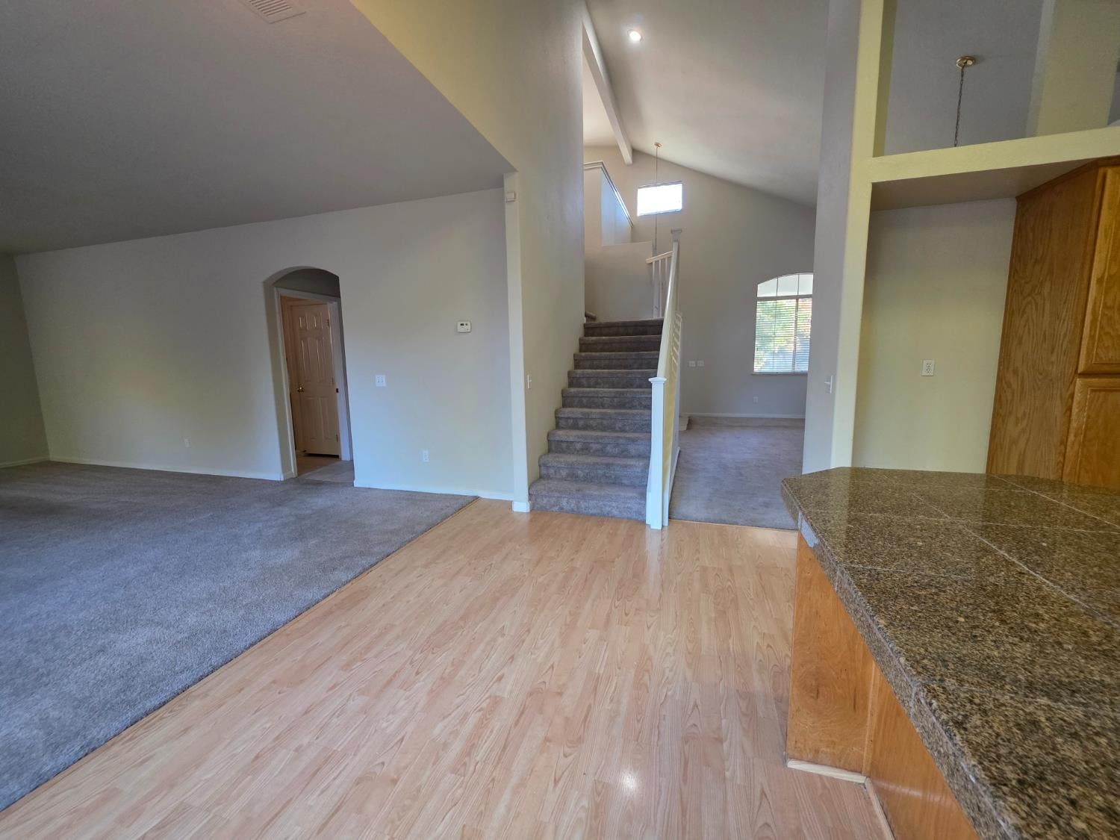
Enter an interest rate to see your estimated monthly payment.Welcome to Spanos Park East! Discover the perfect blend of comfort and functionality in this inviting two-story home! Featuring 3 bedrooms, 2.5 bathrooms, and an upstairs loft, this home offers plenty of space to relax, entertain, and enjoy everyday living. The spacious kitchen boasts abundant cabinetry, granite countertops, and a breakfast bar with room for stoolsperfect for casual dining and gathering with family and friends. The open-concept great room provides a welcoming space to unwind, while a separate formal dining room and additional living area offer flexibility for entertaining guests or accommodating your lifestyle. Upstairs, the versatile loft is ideal for a home office, playroom, or additional relaxation space. An indoor laundry room with built-in cabinets adds convenience and valuable storage. Step outside to the open space backyard, perfect for outdoor gatherings, enjoying the fresh air, or relaxing in your own private space. A full-size Ponderosa lemon tree adds a special touch to this outdoor retreat. Enjoy even more with Spanos Park East community amenities, including a swimming pool, tennis courts, and a clubhouse! Come experience comfortable living, flexible spaces, and a wonderful community. Your next chapter starts here!
| 7 hours ago | Listing updated with changes from the MLS | |
| yesterday | Listing first seen on site |

All measurements and all calculations of the area are approximate. Information provided by Seller/Other sources, not verified by Broker. All interested persons should independently verify the accuracy of information. Provided properties may or may not be listed by the office/agent presenting the information. Data maintained by MetroList® may not reflect all real estate activity in the market. All real estate content on this site is subject to the Federal Fair Housing Act of 1968, as amended, which makes it illegal to advertise any preference, limitation or discrimination because of race, color, religion, sex, handicap, family status or national origin or an intention to make any such preference, limitation or discrimination. Terms of Use
Last checked 2026-10-27 02:31 AM PDT