Save
Ask
Tour
Hide
Share
$2,150,000
1 Day On Site

124 Falling Leaf Court 400
Copperopolis, CA 95228

For Sale|Single Family Residence|Active
3
Beds
6
Total Baths
4
Full Baths
2
Partial Baths
3,786
SqFt
$568
/SqFt
2026
Built
Subdivision:
Copper Valley
County:
Calaveras
124 Falling Leaf Court 400124 Falling Leaf Court 400124 Falling Leaf Court 400124 Falling Leaf Court 400
Save
Ask
Tour
Hide
Share

Mortgage Calculator

Monthly Payment (Est.)

Enter an interest rate to see your estimated monthly payment.
Calculator powered by Showcase IDX, a Constellation1 Company. Copyright ©2026 Information is deemed reliable but not guaranteed.

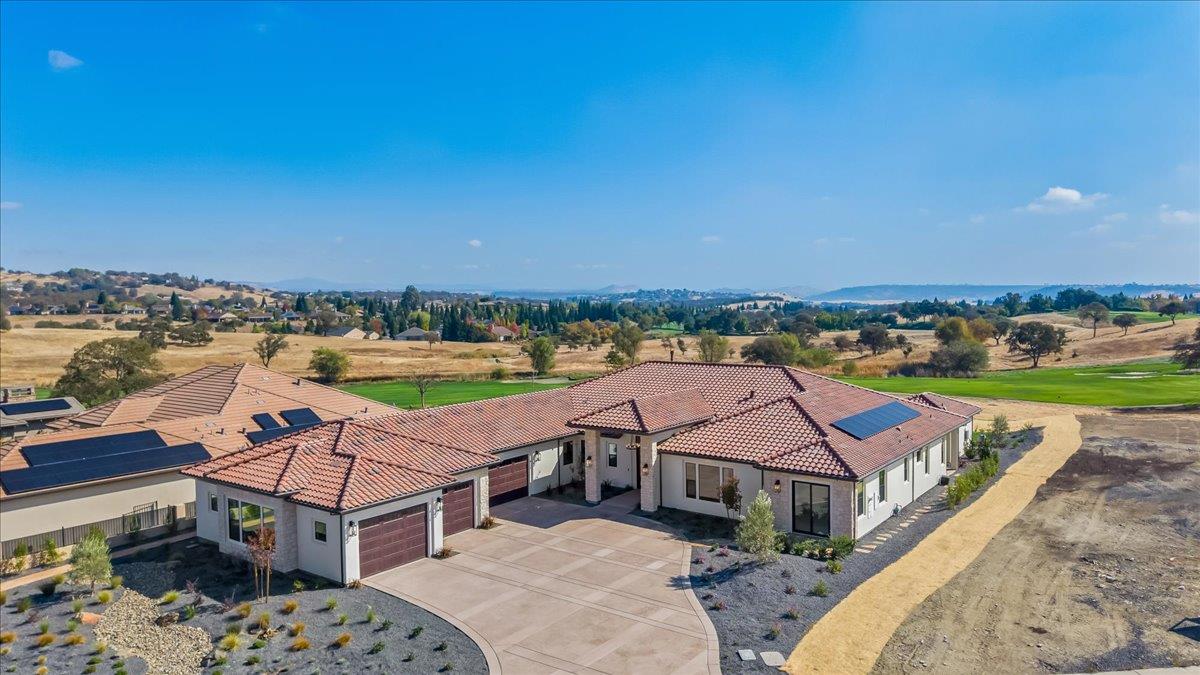
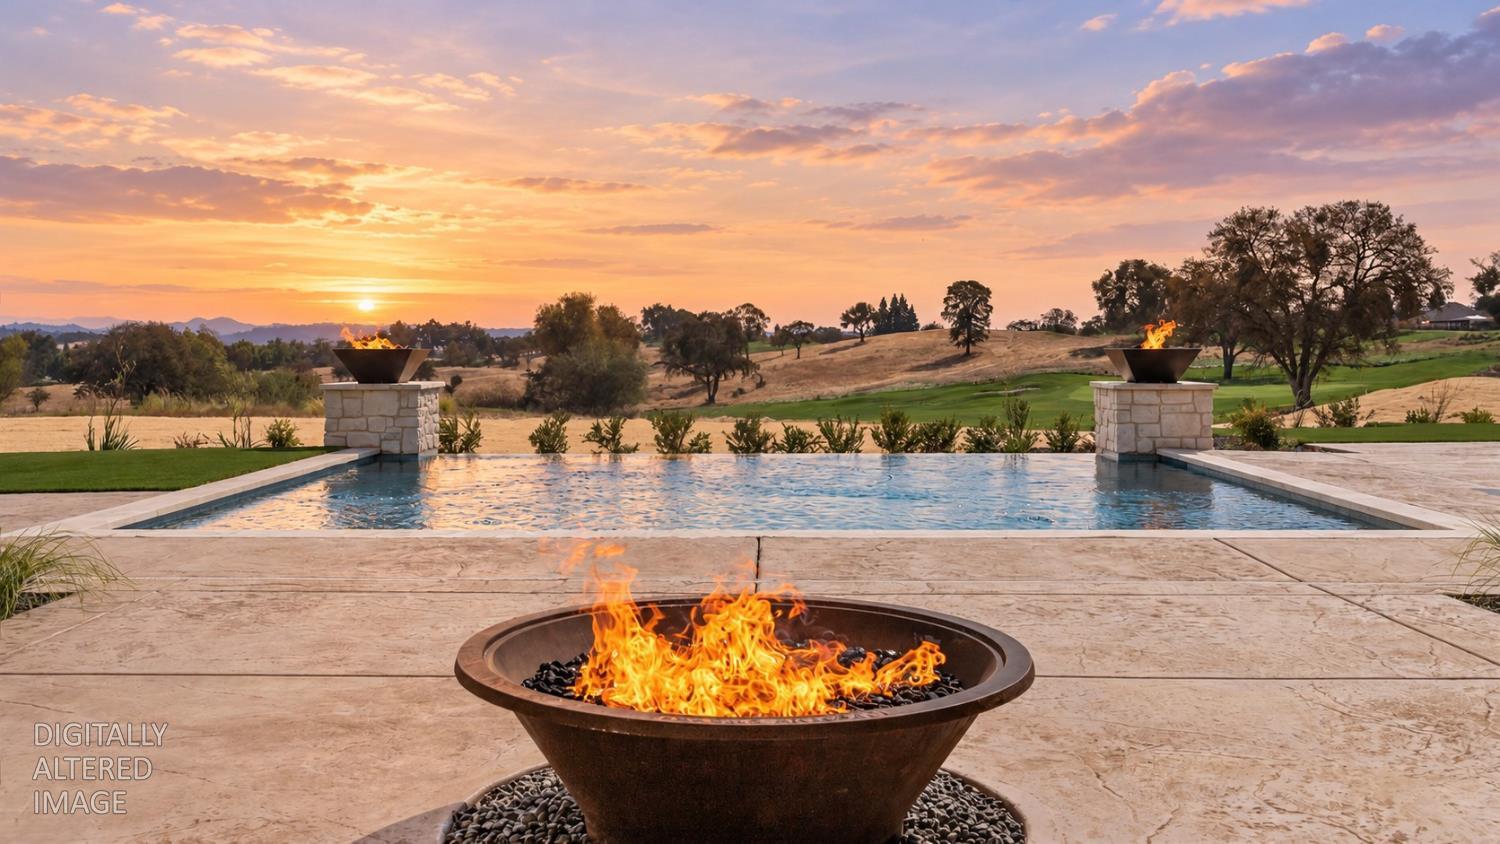
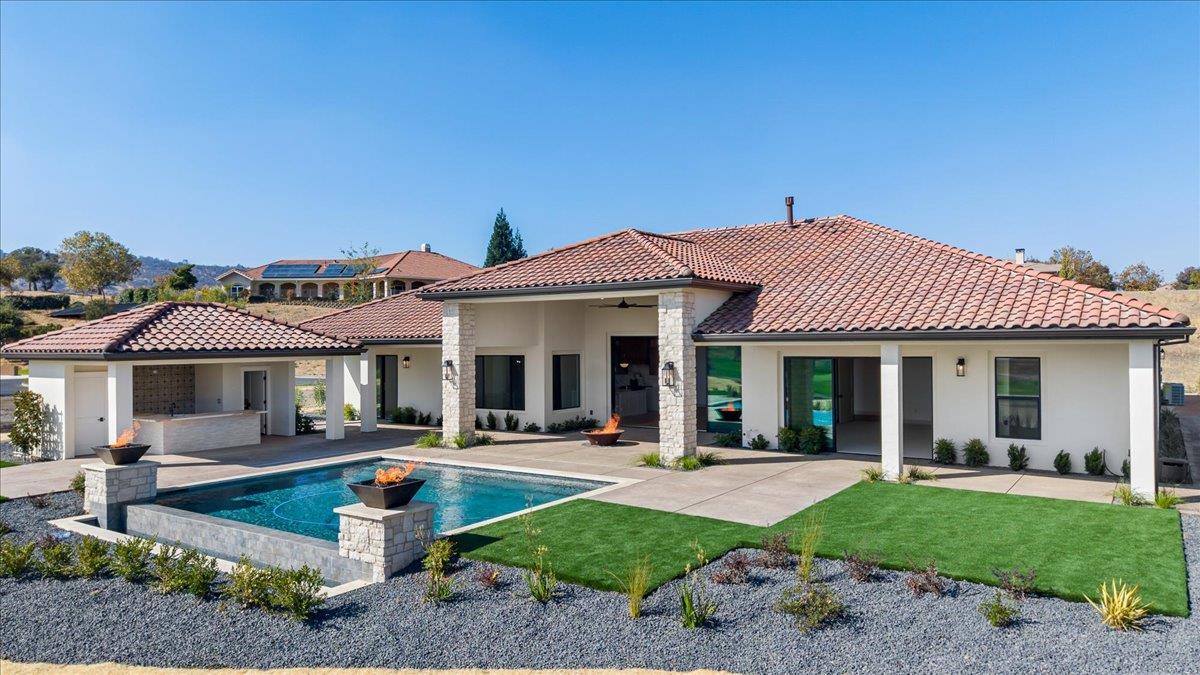
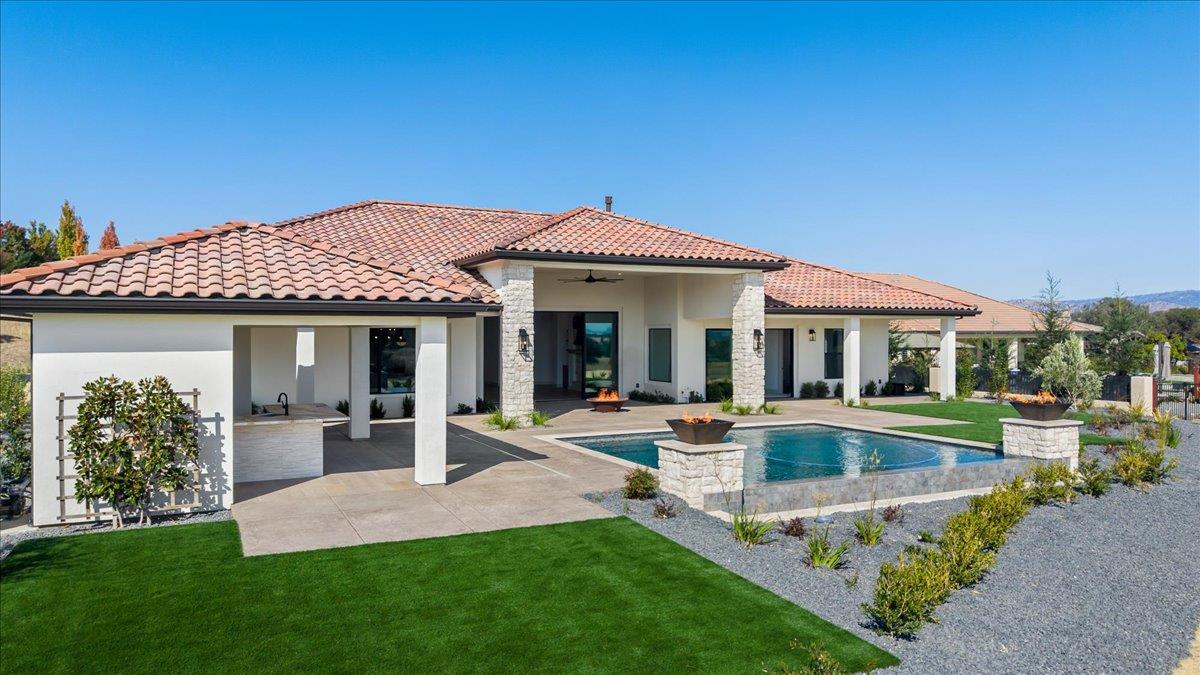
An infinity-edge pool framed by hammered copper fire bowls sets the scene for private resort-style living at this exceptional new custom home in Copper Valley's gated golf community. Located in Copperopolis, just two hours east of the Bay Area, this 3,786 sq. ft. residence offers 3 bedrooms, 4 full baths, 2 half baths and an expansive 1,800 sq. ft. four-car garage. Mahogany double entry doors introduce refined interiors with natural white oak floors, custom cabinetry and champagne bronze fixtures. The kitchen pairs separate ZLINE refrigerator and freezer units with a full-height wine refrigerator, GE Caf six-burner range with grill and spacious working pantry. A stone-surround gas fireplace anchors the great room, while the media room includes a refrigerator and ice maker. The primary suite offers separate his-and-hers bathrooms with porcelain finishes and three showerheads in each shower and separate walk-in closets. Gather at the poolside cabana's generous island with refrigerator, freezer and sink, enjoy alfresco dining or unwind beside the covered patio's firepit. Fully landscaped, irrigated grounds complete the retreat. Solar, a Tesla battery, EV charging and dual HVAC systems enhance comfort. Enjoy championship golf, clubhouse dining and scenic trails, with Lake Tulloch, wine tasting and Sierra adventures nearby.

Save
Ask
Tour
Hide
Share
Listing Snapshot
Price 
$2,150,000
Days On Site 
1 Day
Bedrooms 
3
Inside Area (SqFt) 
3,786 sqft
Total Baths 
6
Full Baths 
4
Partial Baths 
2
Lot Size 
0.49 Acres
Year Built 
2026
MLS Number 
226132236
Status 
Active
Property Tax 
N/A
HOA/Condo/Coop Fees 
$8.75 monthly
Sq Ft Source 
Builder
Friends & Family
Recent Activity
3 hours agoListing updated with changes from the MLS
yesterdayListing first seen on site
General Features
Acres 
0.49
Additional Property Use 
Residential
Cross Street 
Oak Creek Dr.
Foundation 
Slab
Garage 
Yes
Garage Spaces 
4
Green Energy Efficient 
InsulationConstructionLightingRoofDoorsThermostatExposure/ShadeWater HeaterWindows
Levels 
One
Parking 
PavedGarage Door OpenerGarage Faces RearInside Entrance
Pets 
YesNumber LimitCats OKDogs OK
Property Condition 
New Construction
Property Sub Type 
Single Family Residence
Sewer 
Public Sewer
Style 
Contemporary
Utilities 
Cable ConnectedUnderground UtilitiesPropaneElectricity Available
Zoning 
R-1
Interior Features
Appliances 
WasherDryerBuilt-In Electric OvenBuilt-In FreezerGas CooktopBuilt-In Gas RangeBuilt-In RefrigeratorIce MakerDishwasherDisposalMicrowaveDouble OvenTankless Water HeaterENERGY STAR Qualified AppliancesWine RefrigeratorRange HoodSelf Cleaning OvenWasher/Dryer Stacked
Cooling 
Ceiling Fan(s)Multi UnitsCentral AirZoned
Electric 
220 Volts220 Volts in Kitchen220 Volts in Laundry
Fireplace 
Yes
Fireplace Features 
Living RoomGas LogGas StarterGas
Fireplaces 
1
Flooring 
CarpetTileWood
Heating 
Natural GasPropaneCentralFireplace InsertZoned
Interior 
PantryKitchen IslandDouble Vanity
Laundry Features 
Laundry RoomSink
Window Features 
Double Pane WindowsLow Emissivity WindowsScreens
Save
Ask
Tour
Hide
Share
Exterior Features
Construction Details 
StoneStuccoFrame
Exterior 
Fire Pit
Fencing 
PartialMasonry
Frontage 
Golf Course
Lot Features 
On Golf CourseLevelCul-De-SacSprinklers In FrontSprinklers In RearLandscaped
Patio And Porch 
CoveredFront PorchRear PorchPatio
Pool Features 
HeatedGuniteCabanaPool CoverPool SweepElectric HeatBlack BottomPrivate
Private Pool 
Yes
Roof 
Spanish Tile
View 
PanoramicRidgeGolf CourseHillsMountain(s)
Waterview 
PanoramicRidgeGolf CourseHillsMountain(s)
Windows/Doors 
Double Pane WindowsLow Emissivity WindowsScreens
Community Features
Association Amenities 
PlaygroundPoolClubhouseSpa/Hot TubGolf CourseTennis Court(s)Trail(s)Fitness Center
Association Fee 
$105.0
Association Fee Frequency 
Annually
Community Features 
GatedCurbsSidewalks
MLS Area 
22036
School District 
Calaveras
Financing Terms Available 
CashConventional
Roads 
Paved
Schools
School District
Calaveras
Elementary School
Unknown
Middle School
Unknown
High School
Unknown
Listing courtesy of RE/MAX GOLD Copperopolis


All measurements and all calculations of the area are approximate. Information provided by Seller/Other sources, not verified by Broker. All interested persons should independently verify the accuracy of information. Provided properties may or may not be listed by the office/agent presenting the information. Data maintained by MetroList® may not reflect all real estate activity in the market. All real estate content on this site is subject to the Federal Fair Housing Act of 1968, as amended, which makes it illegal to advertise any preference, limitation or discrimination because of race, color, religion, sex, handicap, family status or national origin or an intention to make any such preference, limitation or discrimination. Terms of Use
Last checked 2026-10-27 02:31 AM PDT

Neighborhood & Commute
Source: Walkscore
Save
Ask
Tour
Hide
Share