
2662 Taft AvenueManteca, CA 95337
Mortgage Calculator
Monthly Payment (Est.)
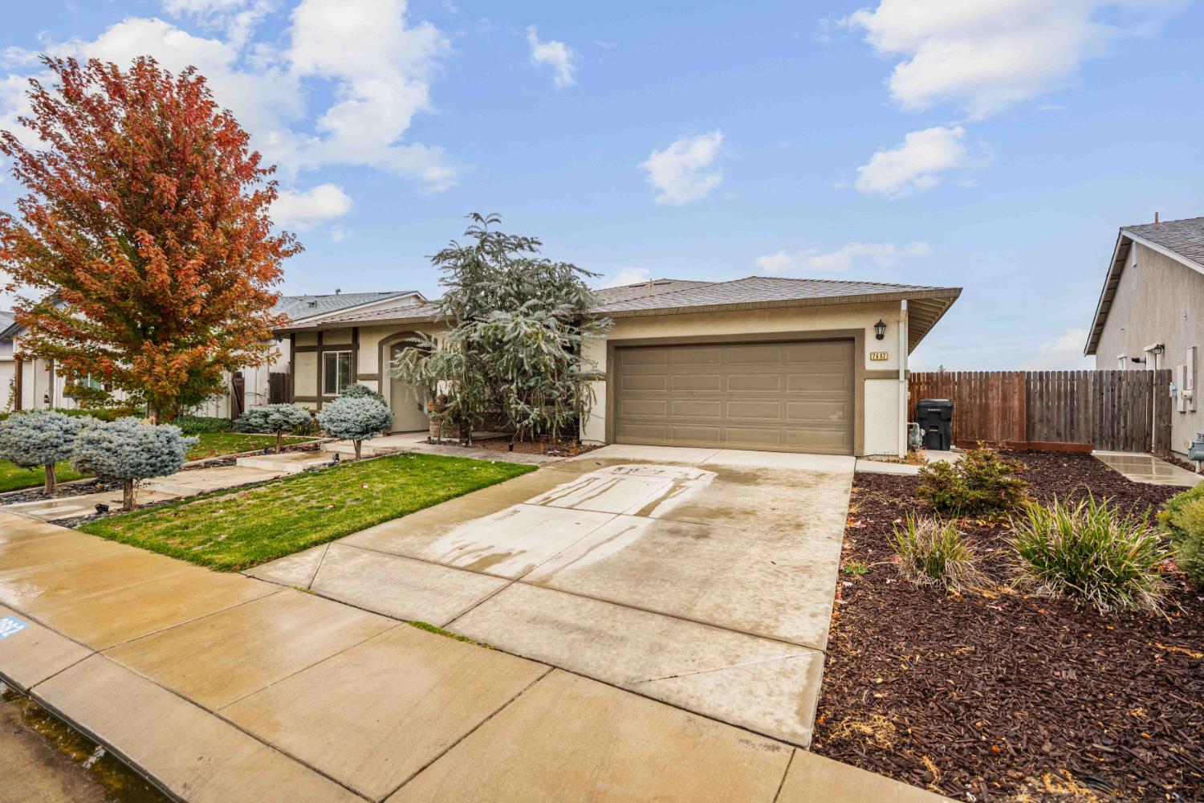
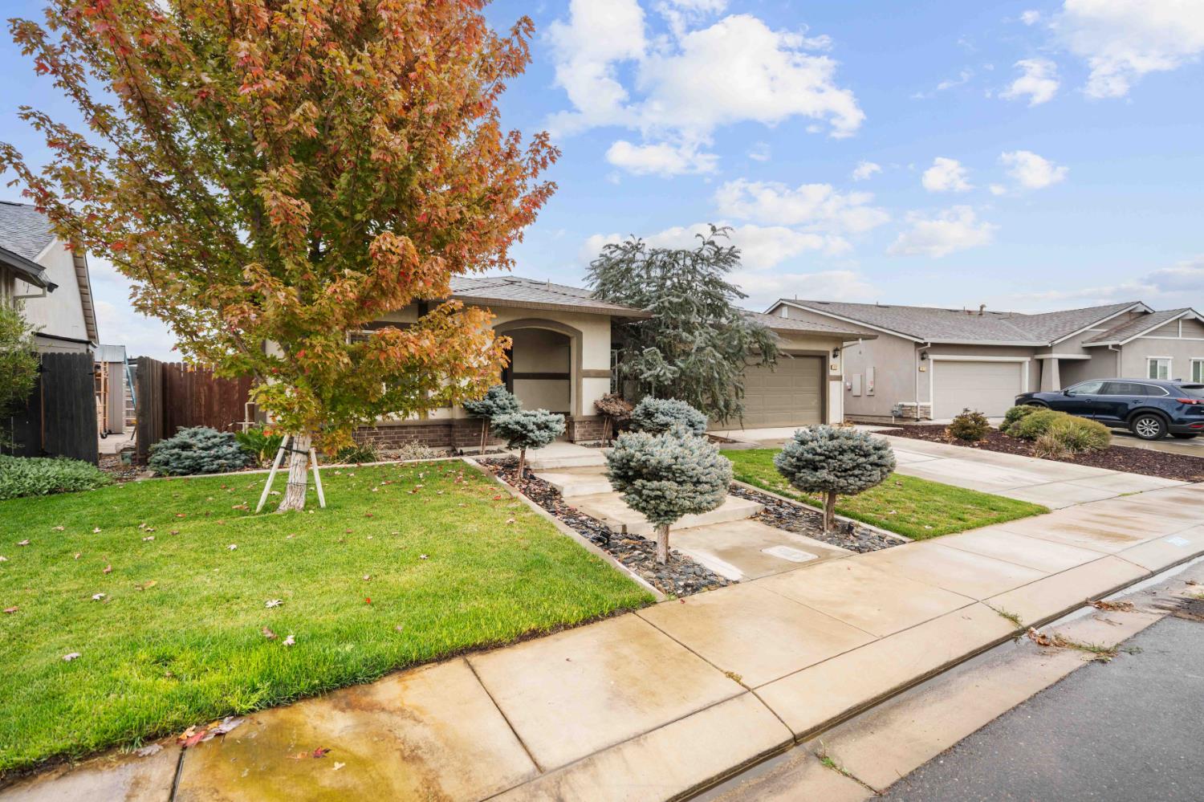
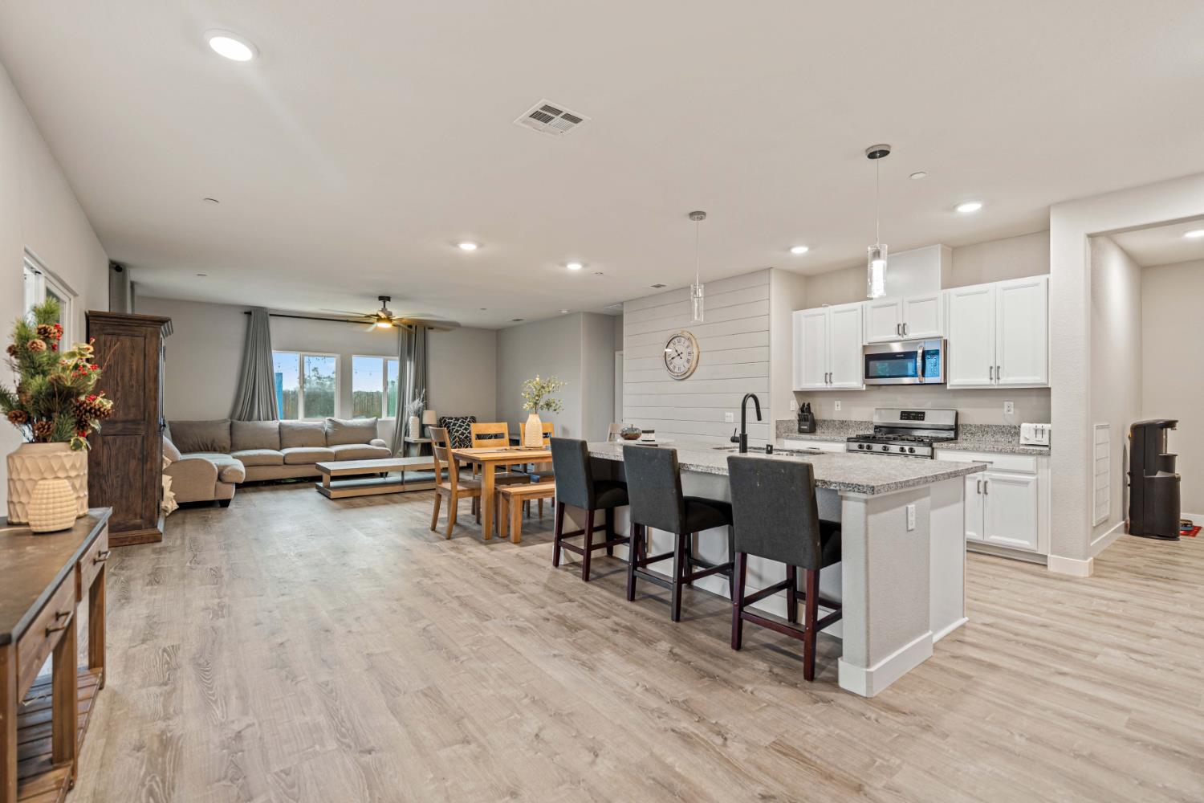
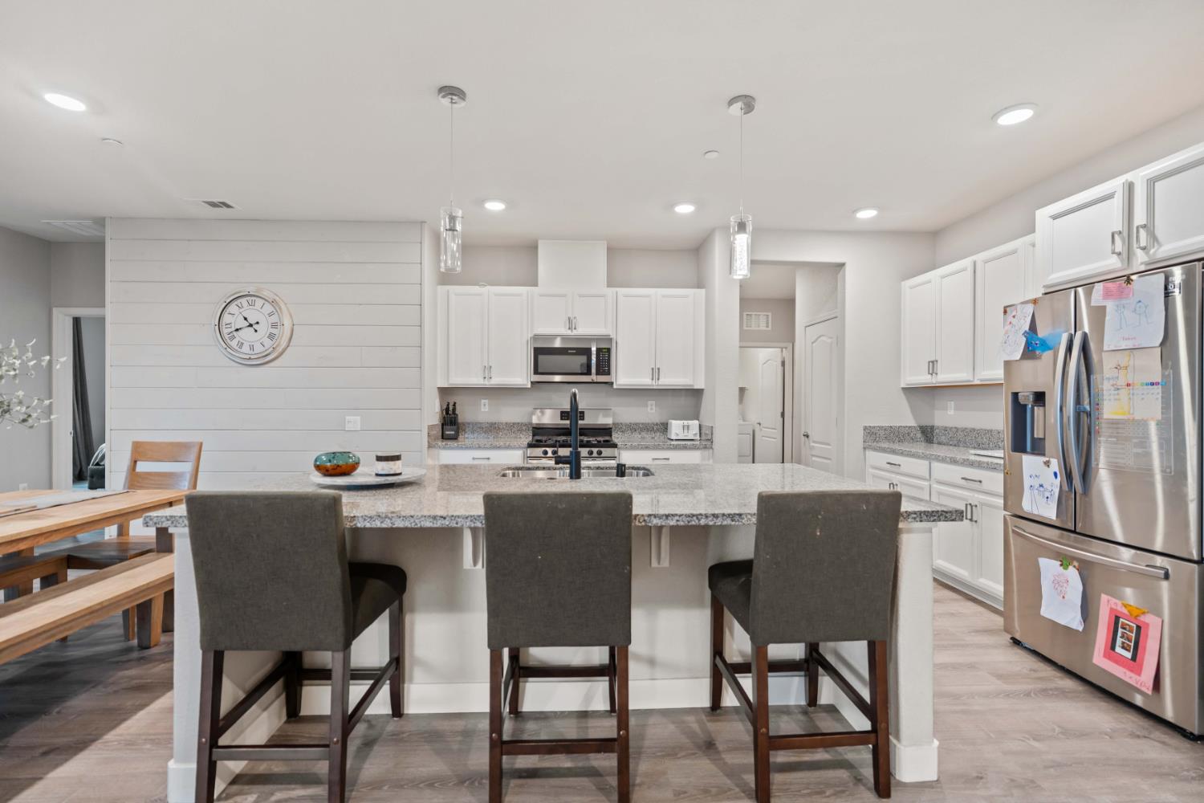
Enter an interest rate to see your estimated monthly payment.Welcome to 2662 Taft Ave in Manteca! Built in 2018, this single story home offers 2,157 square feet with 3 bedrooms, 2 bathrooms, and a den that can serve as an office, gym, or media room. The kitchen features a large center island and opens to the dining and living areas, providing plenty of space for everyday living and hosting friends and family. The backyard has no rear neighbors and features artificial turf, a water feature, and a gas-plumbed fire pit. It's a great spot to enjoy your morning coffee or gather in the evening, with less yard work to worry about. Additional features include solar panels and a tankless water heater. Located near schools, shopping, dining, and freeway access, this home is ready for its next chapter. Come see and fall in love with Taft Ave!
| 14 hours ago | Listing updated with changes from the MLS | |
| 15 hours ago | Listing first seen on site |

All measurements and all calculations of the area are approximate. Information provided by Seller/Other sources, not verified by Broker. All interested persons should independently verify the accuracy of information. Provided properties may or may not be listed by the office/agent presenting the information. Data maintained by MetroList® may not reflect all real estate activity in the market. All real estate content on this site is subject to the Federal Fair Housing Act of 1968, as amended, which makes it illegal to advertise any preference, limitation or discrimination because of race, color, religion, sex, handicap, family status or national origin or an intention to make any such preference, limitation or discrimination. Terms of Use
Last checked 2026-10-27 03:10 AM PDT