
10696 Sheldon Woods WayElk Grove, CA 95624
Mortgage Calculator
Monthly Payment (Est.)
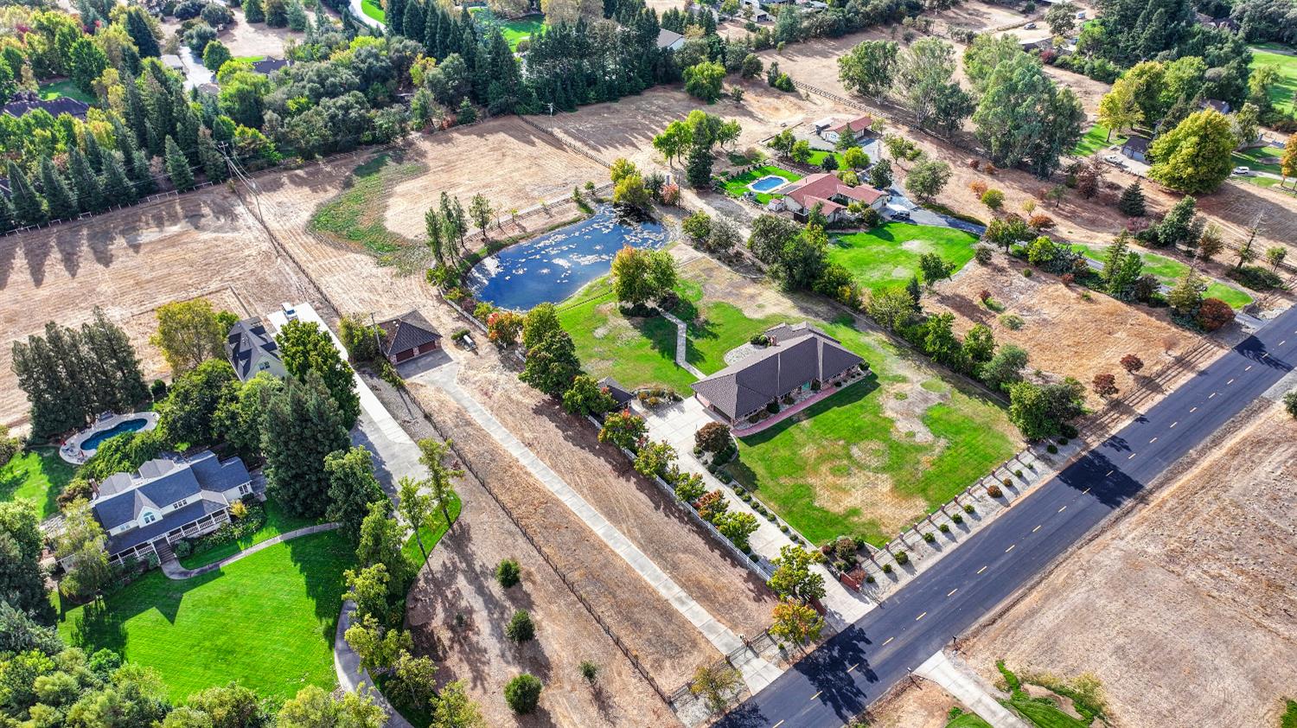
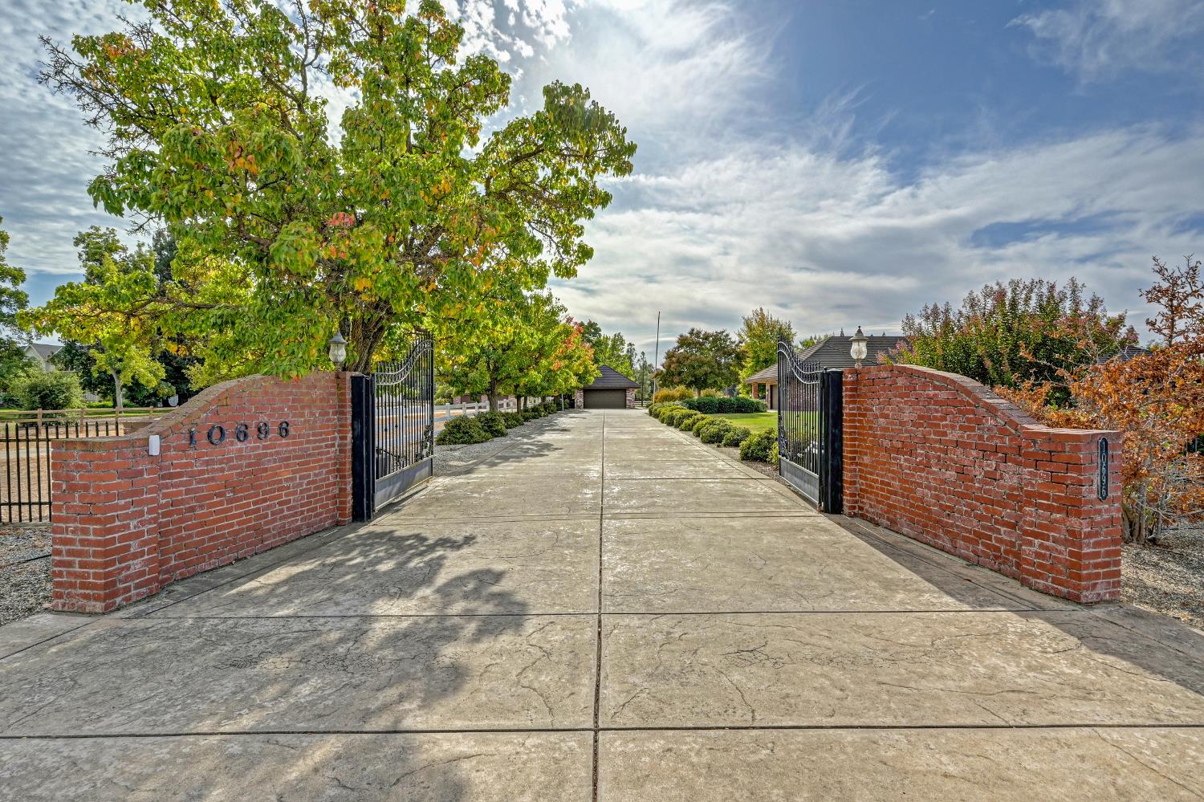
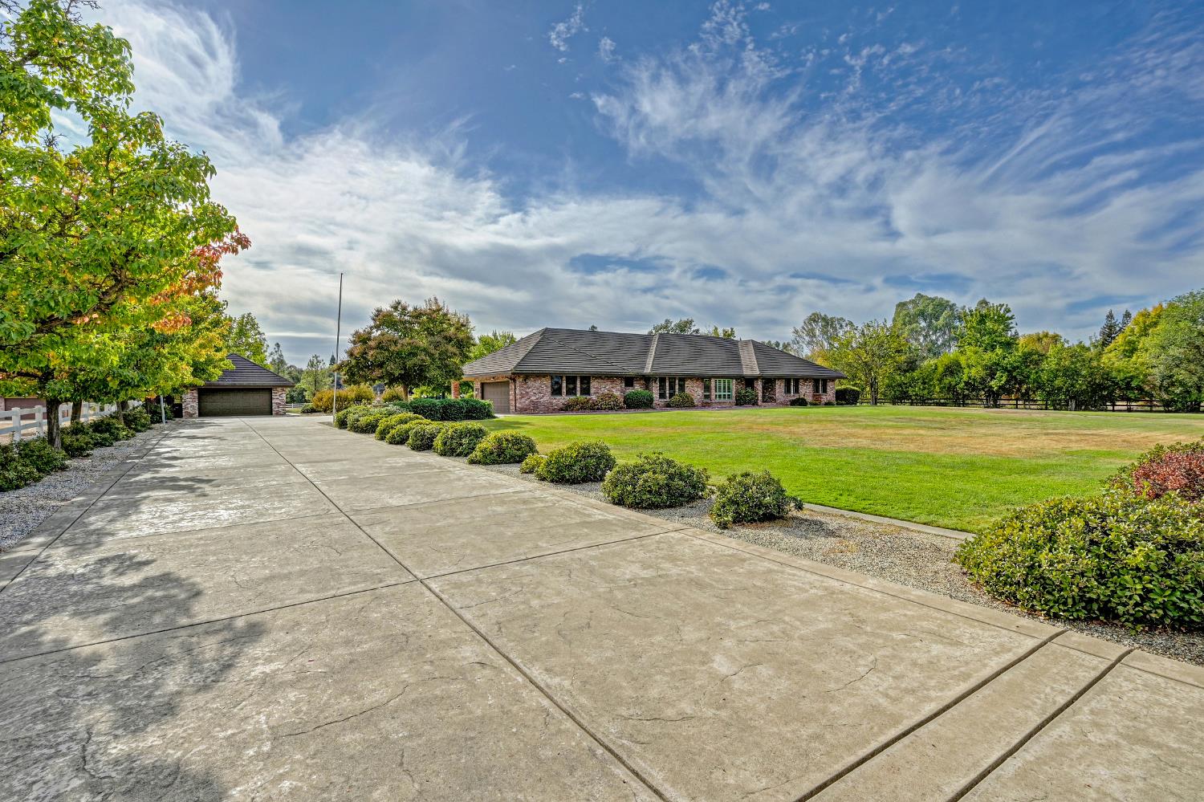
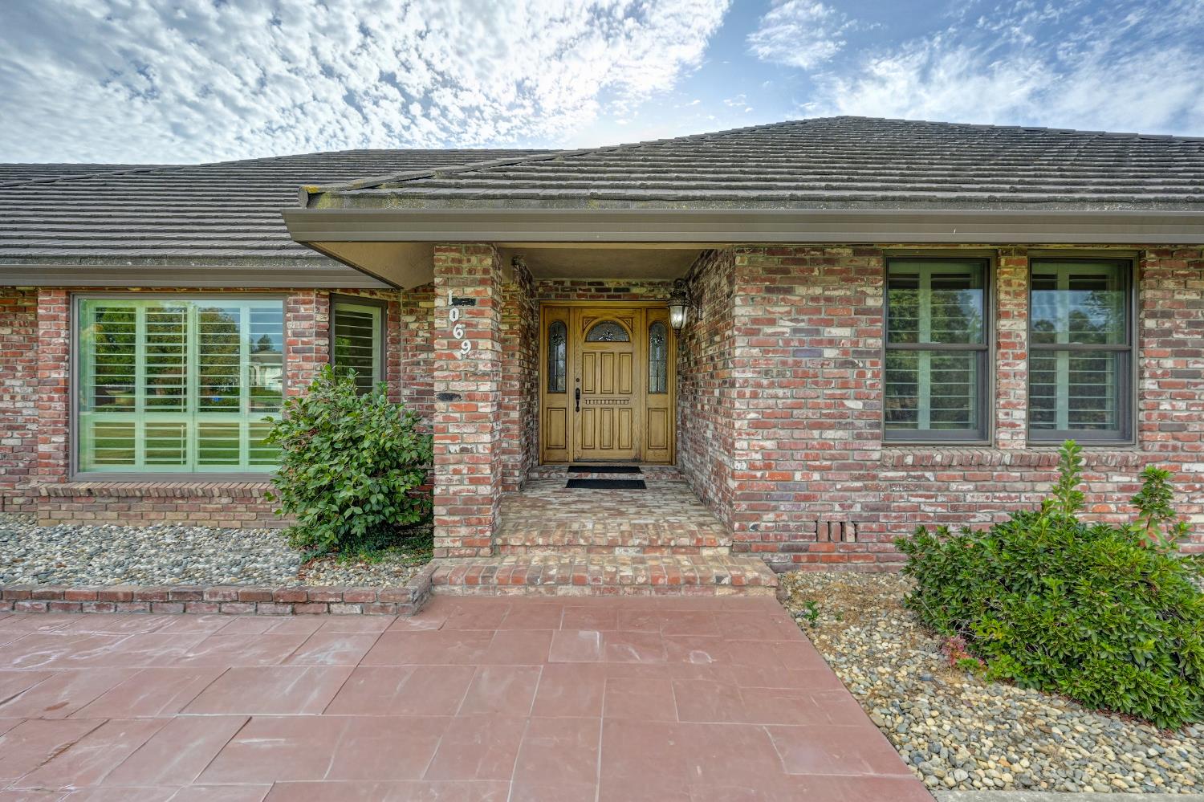
Enter an interest rate to see your estimated monthly payment.A wonderful opportunity awaits one lucky buyer to own this beautiful custom estate situated on 5 acres in one of the most prestigious areas in Elk Grove! This spacious single-story home has been meticulously cared for and on the market for the first time ever! It's clear to see the pride of ownership throughout this thoughtfully designed home which allows for entertaining guests, large parties, or casual get togethers! The heart of the home is in the large Chef's kitchen where there is ample room to gather. Well-appointed with granite countertops, high-end backsplash, wet bar, and stainless steel appliances, not to mention an abundance of cabinetry. The Primary bath expansion created a spa-like space to unwind and added additional square footage to the home. Natural light illuminates throughout the upgraded windows and lovely plantation shutters which offer plenty of shade on warm days. If energy efficiency is important, then you'll be sure to appreciate the home's stunning metal roof. Storage abounds with an attached 2 car garage, detached/oversized 2 car garage, and a massive 36x30 sqft outbuilding with newer roof, ideal for boats, toys, ag-life, or a conversion for additional living space and it's own private drive and gate. The park-like landscaping that blankets the property provides endless space for lawn games, the massive pond provides fun for fishing, and the back pasture is a blank canvas ready to enjoy. And if peace and tranquility are what you're after, then pour yourself a glass of iced tea and sit on the private back patio and admire luxury country living at it's finest!
| yesterday | Listing updated with changes from the MLS | |
| 6 days ago | Listing first seen on site |

All measurements and all calculations of the area are approximate. Information provided by Seller/Other sources, not verified by Broker. All interested persons should independently verify the accuracy of information. Provided properties may or may not be listed by the office/agent presenting the information. Data maintained by MetroList® may not reflect all real estate activity in the market. All real estate content on this site is subject to the Federal Fair Housing Act of 1968, as amended, which makes it illegal to advertise any preference, limitation or discrimination because of race, color, religion, sex, handicap, family status or national origin or an intention to make any such preference, limitation or discrimination. Terms of Use
Last checked 2026-10-27 04:27 AM PDT