
1206 Buck Ridge DriveRocklin, CA 95765
Mortgage Calculator
Monthly Payment (Est.)
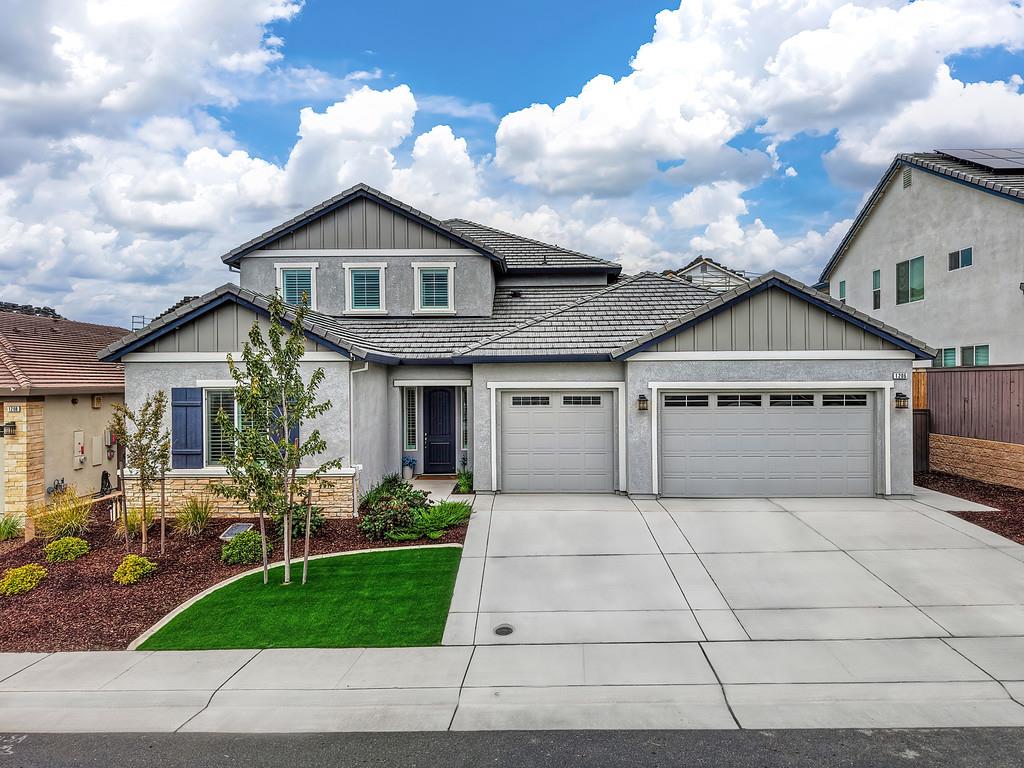
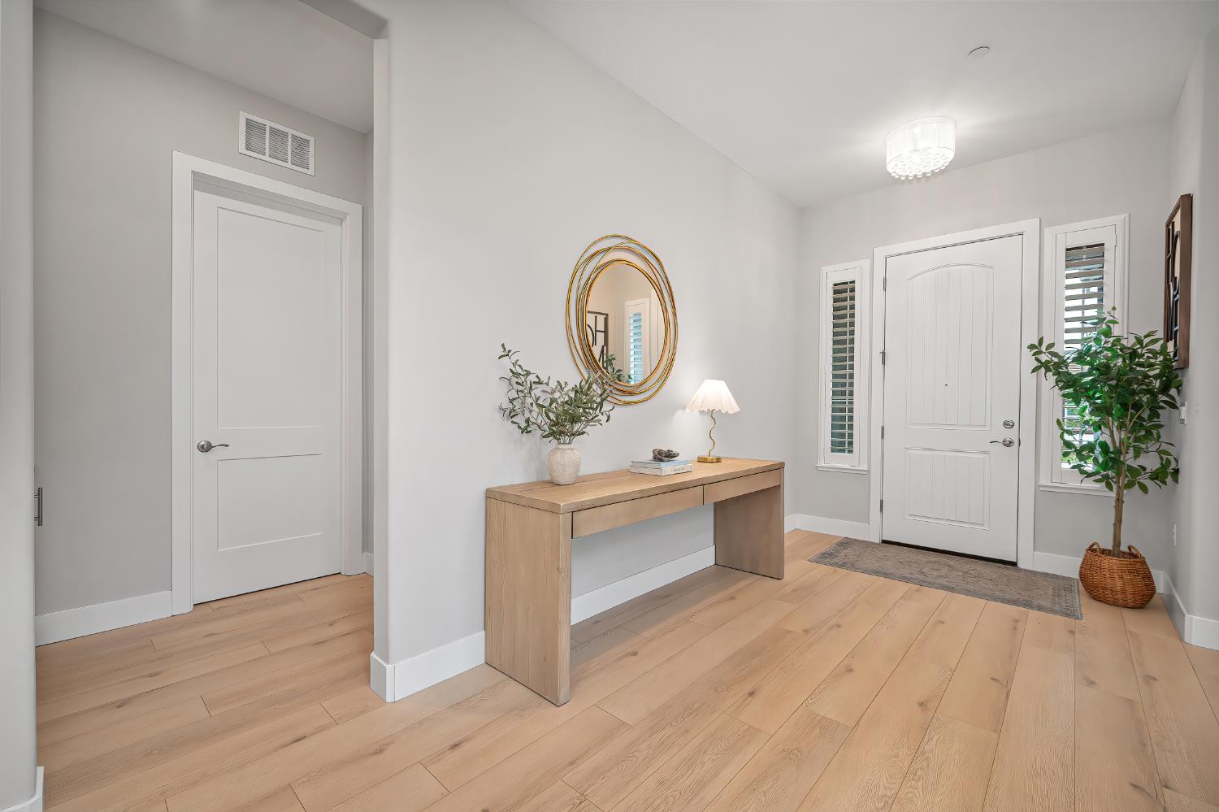
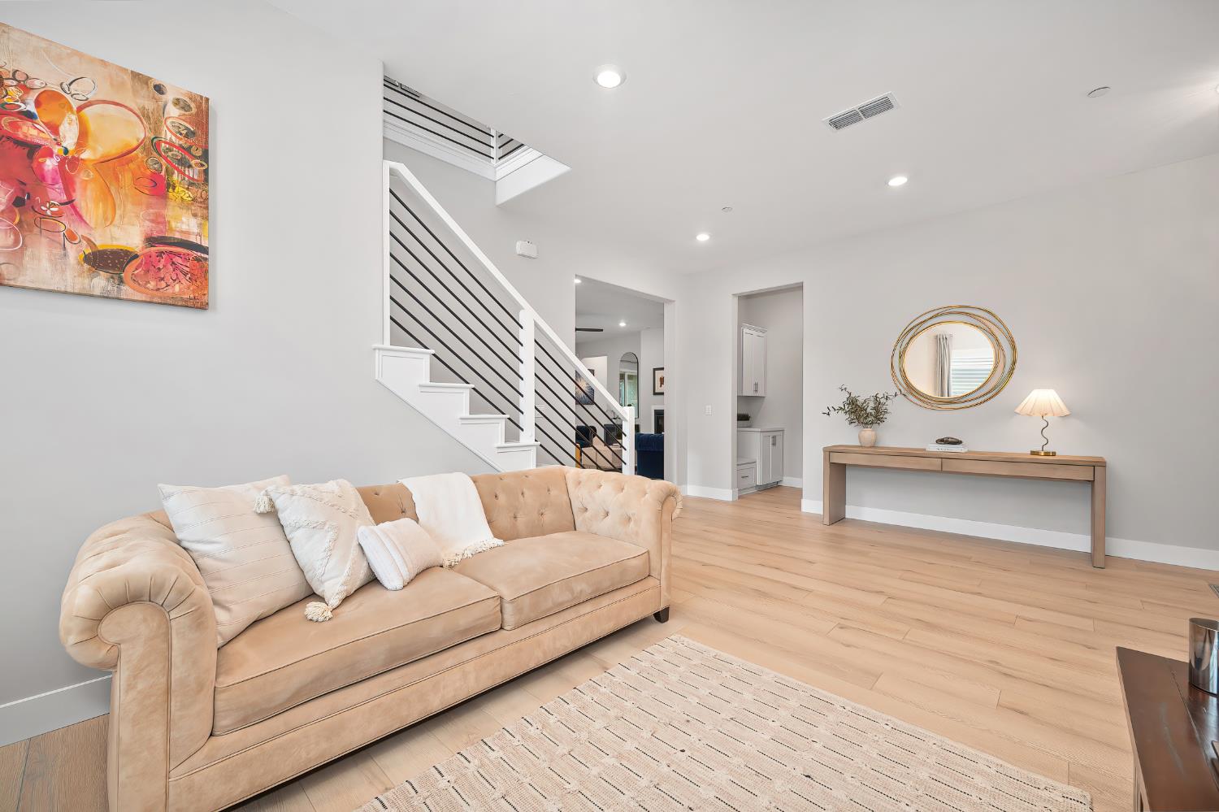
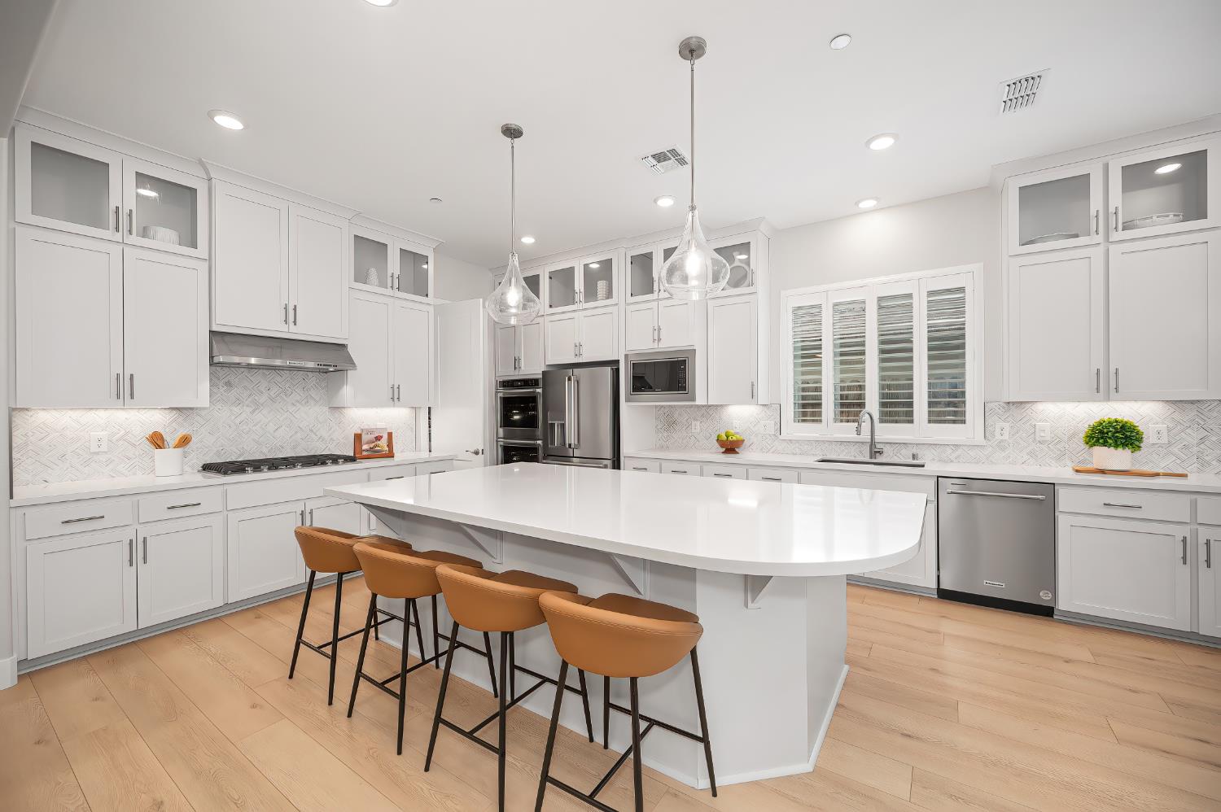
Enter an interest rate to see your estimated monthly payment.Experience luxury living in this stunning, better than new (built in 2024) 5 Bed/4 Bath 3,538 sq ft JMC home in sought after Whitney Ranch, where elevated finishes, over $285,000 in upgrades, a downstairs primary suite, huge loft w/ balcony, Jr. Suite, downstairs bed & full bath for guests, owned solar, 3-car wide garage & resort-style backyard w/ saltwater pool & spa create an exceptional setting for everyday living & unforgettable entertaining. Impressive curb appeal w/ stonework, camera doorbell, & artificial grass. Inviting entry & formal living room w/ chandelier. LVP & 12'' x 24'' tile floors, plush carpet, quartz counters, Hunter Douglas plantation shutters, ceiling fans, upgraded lighting, 8' doors, imperfect smooth walls & surround sound pre-wire. Popular great room w/ a cozy gas fireplace & double sliding glass doors to the backyard, a dining area w/ chandelier & another sliding glass door to the backyard. Stunning kitchen w/ upgraded KitchenAid SS appliances (built-in cooktop & microwave, 2 ovens & stainless hood). Ample upgraded white shaker style cabinetry that extends all the way to the ceiling w/ glass fronts, soft close, roll-outs, & decorative hardware. Large island, pendant lighting, under cabinet lights, decorative tile backsplash & walk-in pantry. Spacious downstairs primary suite w/ large walk-in closet w/ mirrored door, cabinets & shelving. Spa-like primary bath w/ 2 sink vanity, stand-alone soaking tub & dreamy walk-in shower w/ 2 showerheads & bench. Modern stair rail. Jr. Suite w/ walk-in closet & en suite bath. 2 more secondary beds w/ walk-in closets & secondary bath w/ 2 sink vanity & tub/shower combo. 2 laundry rooms (1 w/ sink & cabinetry - 1 could also be an office). Mudroom w/ cabinetry. Host gatherings in the resort style backyard w/ covered patio w/ gas fireplace, electrical for TV, sparkling 7' saltwater pool w/ spa, artificial grass, beautiful stone retaining wall, palm trees & drip system for vegetable garden. Whole house fan, dual A/C system, tankless water heater & alarm pre-wire. 3-car wide garage w/ EV charger, epoxy floors, room for second fridge, cabinetry, overhead storage racks & bike racks. Enjoy the Whitney Ranch lifestyle w/ a clubhouse, 2 refreshing pools, fitness center, events, & clubs, as well as miles of walking/biking trails, and parks. Top rated schools including Whitney High School. Close to freeway access. Golfing, shopping, medical, & dining nearby. 2 hours to Tahoe, the Bay Area & Napa.
| 3 days ago | Listing updated with changes from the MLS | |
| a week ago | Listing first seen on site |

All measurements and all calculations of the area are approximate. Information provided by Seller/Other sources, not verified by Broker. All interested persons should independently verify the accuracy of information. Provided properties may or may not be listed by the office/agent presenting the information. Data maintained by MetroList® may not reflect all real estate activity in the market. All real estate content on this site is subject to the Federal Fair Housing Act of 1968, as amended, which makes it illegal to advertise any preference, limitation or discrimination because of race, color, religion, sex, handicap, family status or national origin or an intention to make any such preference, limitation or discrimination. Terms of Use
Last checked 2026-10-27 04:21 AM PDT