Save
Ask
Tour
Hide
Share
$875,000
14 Days On Site

2722 Granite Park Lane
Elk Grove, CA 95758

For Sale|Single Family Residence|Active
2
Beds
2
Total Baths
2
Full Baths
1,998
SqFt
$438
/SqFt
2003
Built
County:
Sacramento
2722 Granite Park Lane2722 Granite Park Lane2722 Granite Park Lane2722 Granite Park Lane
Save
Ask
Tour
Hide
Share

Mortgage Calculator

Monthly Payment (Est.)

Enter an interest rate to see your estimated monthly payment.
Calculator powered by Showcase IDX, a Constellation1 Company. Copyright ©2026 Information is deemed reliable but not guaranteed.

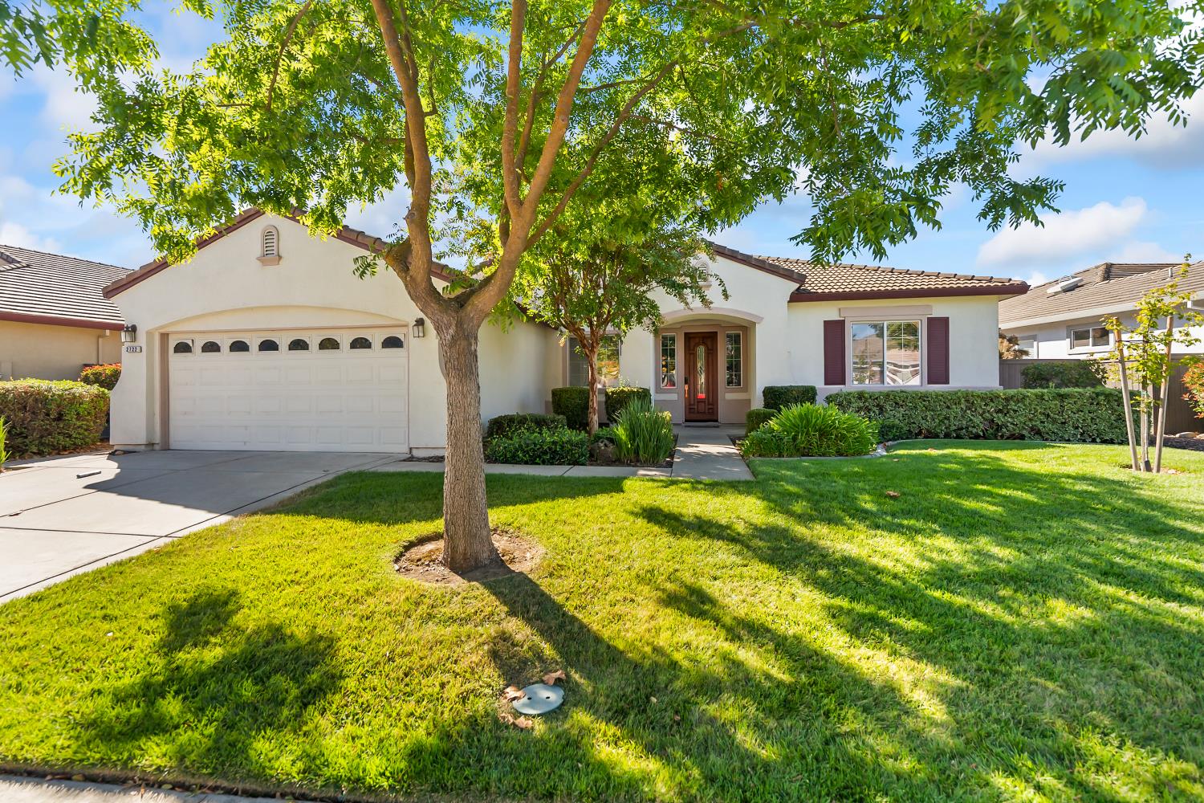
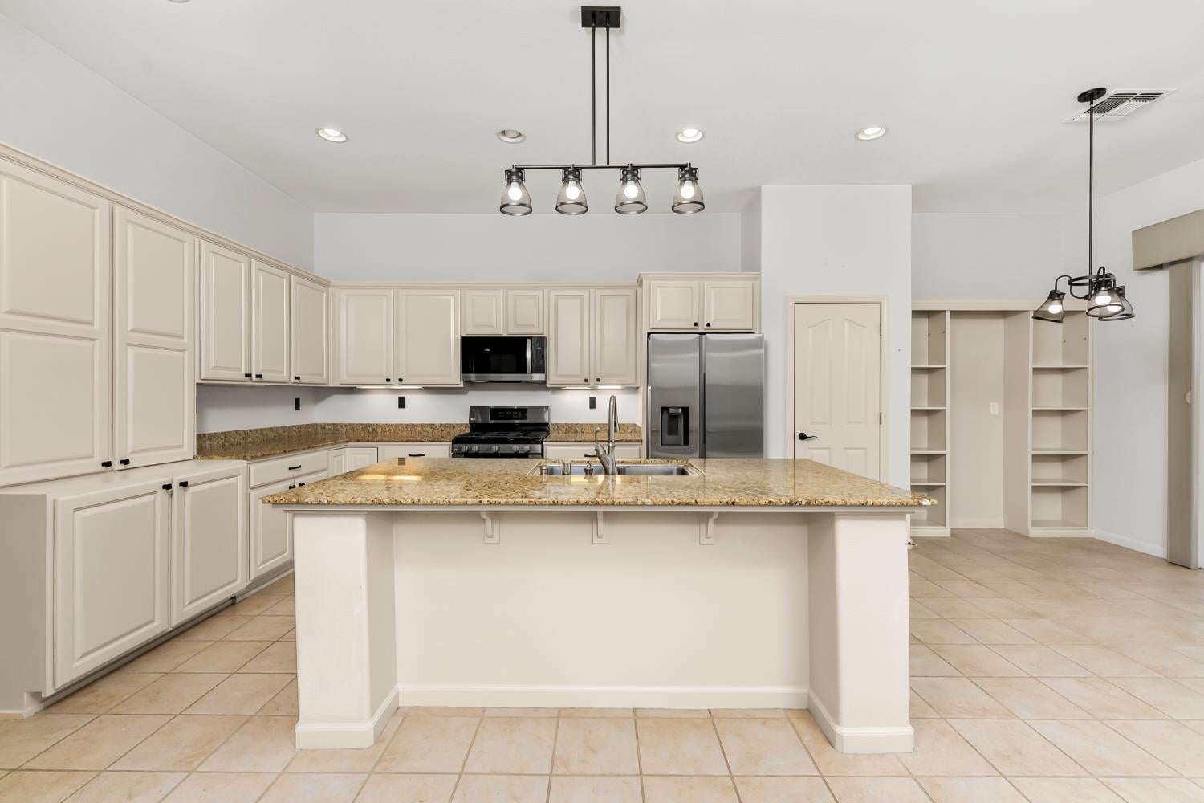
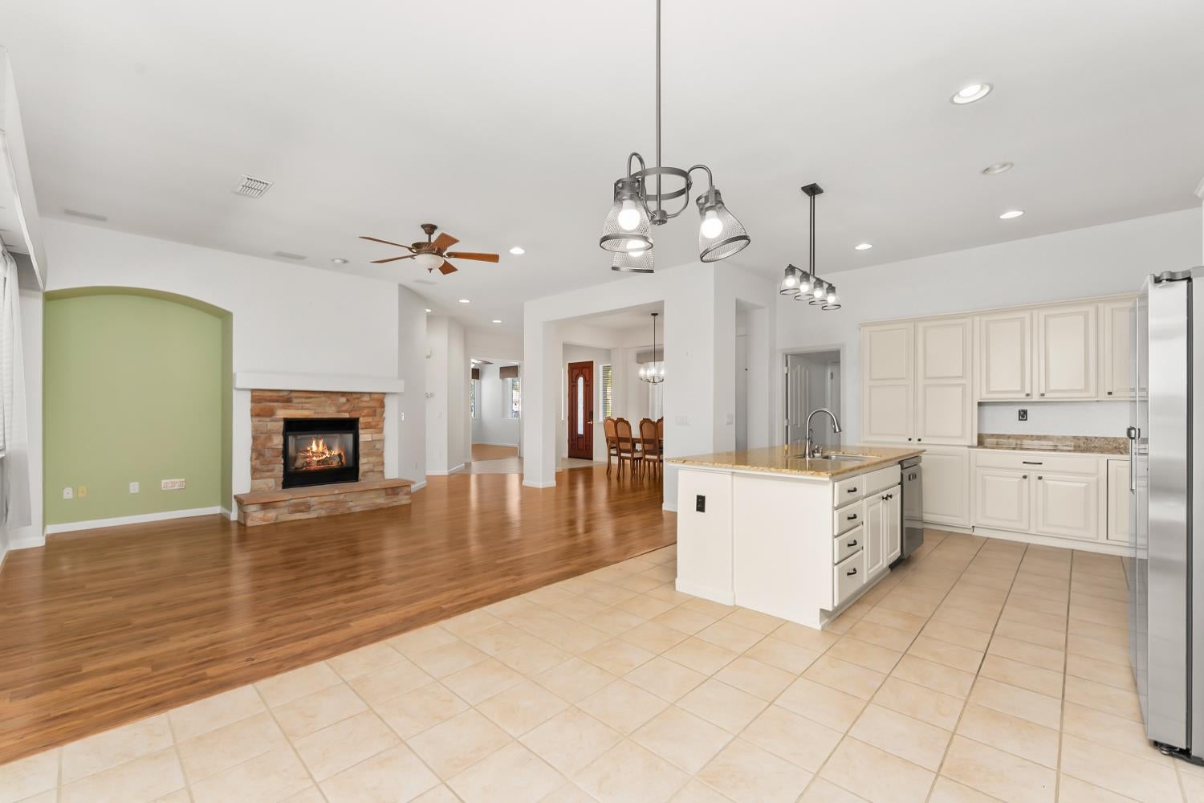
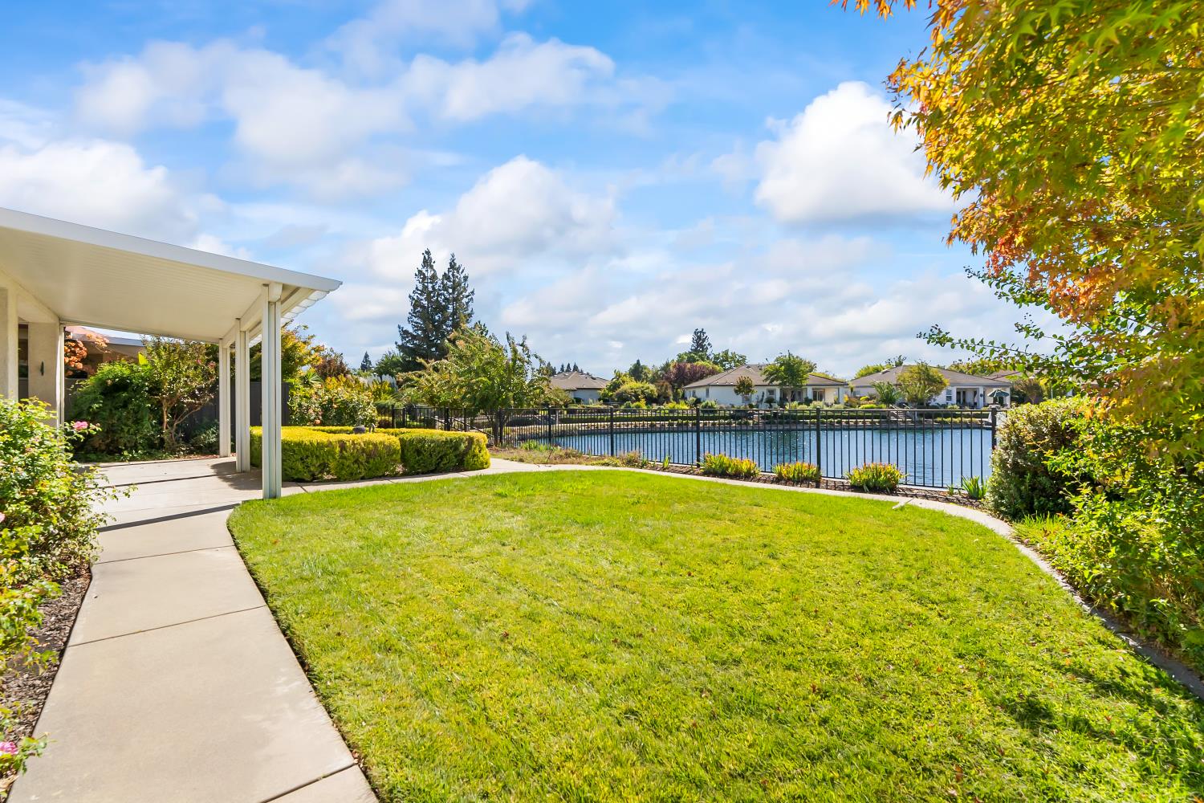
Welcome to an exceptional opportunity in Heritage Lakeside, Elk Grove's highly sought-after 55+ active-adult community. This rare lakefront residence is situated on a generously sized lot and offers a thoughtfully designed interior that beautifully blends comfort, style, and functionality. Featuring two bedrooms with the flexibility for a possible third, two bathrooms, gorgeous flooring, and a stunning open-concept floor plan, this home offers an inviting sense of space and effortless flow between the living, kitchen, and dining areas. Enjoy the unique privilege of lakeside living in a desirable community where scenic surroundings and an active lifestyle come together. Residents of Heritage Lakeside enjoy an impressive array of amenities, including a clubhouse with a ballroom, library, fitness center, and putting green, as well as boat docking and private lake fishing. Discover the tranquility of lakeside living and the exceptional lifestyle this special property has to offer. Don't miss this rare opportunity to see it.

Save
Ask
Tour
Hide
Share
Listing Snapshot
Price 
$875,000
Days On Site 
14 Days
Bedrooms 
2
Inside Area (SqFt) 
1,998 sqft
Total Baths 
2
Full Baths 
2
Partial Baths 
N/A
Lot Size 
0.2159 Acres
Year Built 
2003
MLS Number 
226127501
Status 
Active
Property Tax 
N/A
HOA/Condo/Coop Fees 
$350 monthly
Sq Ft Source 
N/A
Friends & Family
Recent Activity
5 days agoListing updated with changes from the MLS
5 days agoStatus changed to Active
2 weeks agoListing first seen on site
General Features
Acres 
0.2159
Attached Garage 
Yes
Cross Street 
Harbour Point Drive
Direction Faces 
East
Foundation 
Slab
Garage 
Yes
Garage Spaces 
2
Parking 
AttachedSide By SideGarage Faces Front
Property Sub Type 
Single Family Residence
Sewer 
Public Sewer
Utilities 
Natural Gas AvailableCable ConnectedNatural Gas Connected
Water Source 
Public
Zoning 
RD-4
Interior Features
Appliances 
DishwasherDisposalMicrowavePlumbed For Ice Maker
Cooling 
Ceiling Fan(s)Central Air
Electric 
220 Volts in Laundry
Fireplace 
Yes
Fireplace Features 
InsertGas
Fireplaces 
1
Flooring 
Simulated WoodTile
Heating 
Fireplace InsertNatural GasCentralFireplace(s)
Interior 
Double VanityGranite CountersKitchen Island
Save
Ask
Tour
Hide
Share
Exterior Features
Construction Details 
StuccoFrame
Lot Features 
Close to ClubhousePrivateLandscaped
Roof 
Tile
View 
Lake
Waterfront Features 
Lake Privileges
Waterview 
Lake
Community Features
Association Amenities 
PoolClubhouseRecreation FacilitiesGame Court ExteriorTennis Court(s)Trail(s)OtherFitness Center
Association Fee 
$350.0
Association Fee Frequency 
Monthly
Community Features 
GatedCurbs
MLS Area 
10758
School District 
Sacramento
Senior Community 
Yes
Financing Terms Available 
ConventionalFHASubmitVA Loan
Schools
School District
Sacramento
Elementary School
Unknown
Middle School
Unknown
High School
Unknown
Listing courtesy of eXp Realty of Northern California, Inc.


All measurements and all calculations of the area are approximate. Information provided by Seller/Other sources, not verified by Broker. All interested persons should independently verify the accuracy of information. Provided properties may or may not be listed by the office/agent presenting the information. Data maintained by MetroList® may not reflect all real estate activity in the market. All real estate content on this site is subject to the Federal Fair Housing Act of 1968, as amended, which makes it illegal to advertise any preference, limitation or discrimination because of race, color, religion, sex, handicap, family status or national origin or an intention to make any such preference, limitation or discrimination. Terms of Use
Last checked 2026-10-27 04:27 AM PDT

Neighborhood & Commute
Source: Walkscore
Save
Ask
Tour
Hide
Share