Save
Ask
Tour
Hide
Share
$2,795,000
6 Days On Site

5988 Alta Loma Court
Granite Bay, CA 95746

For Sale|Single Family Residence|Active
4
Beds
5
Total Baths
5
Full Baths
5,061
SqFt
$552
/SqFt
2000
Built
Subdivision:
Los Lagos
County:
Placer
5988 Alta Loma Court5988 Alta Loma Court5988 Alta Loma Court5988 Alta Loma Court
Save
Ask
Tour
Hide
Share

Mortgage Calculator

Monthly Payment (Est.)

Enter an interest rate to see your estimated monthly payment.
Calculator powered by Showcase IDX, a Constellation1 Company. Copyright ©2026 Information is deemed reliable but not guaranteed.

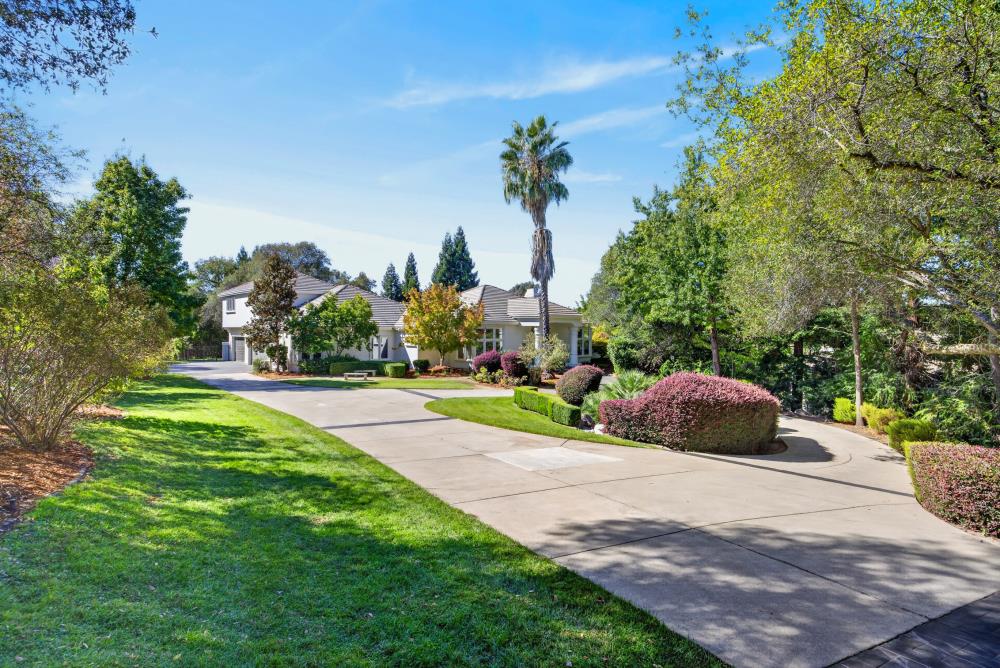
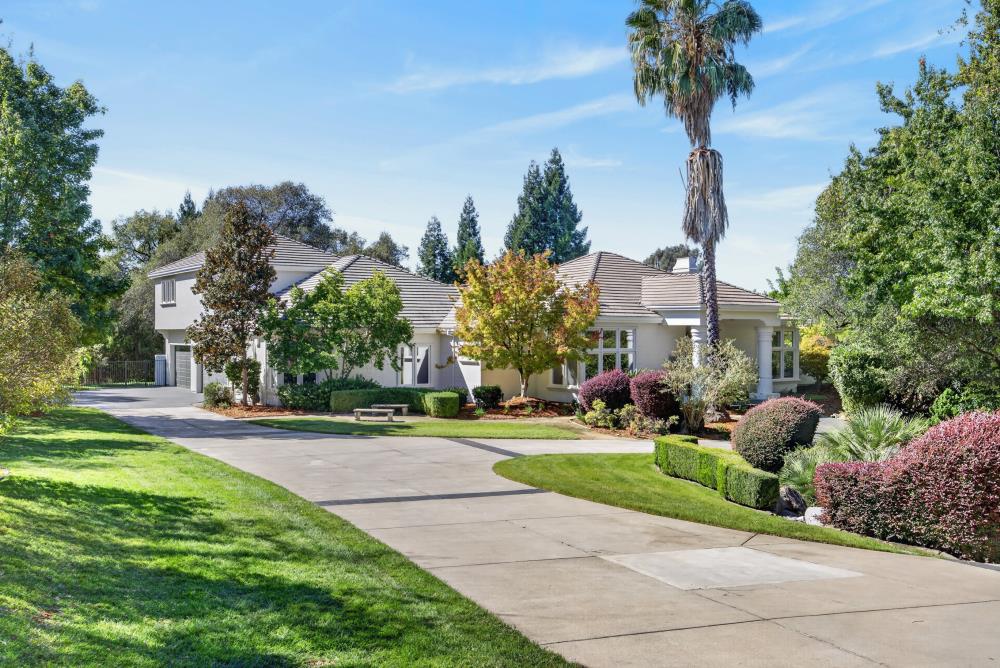
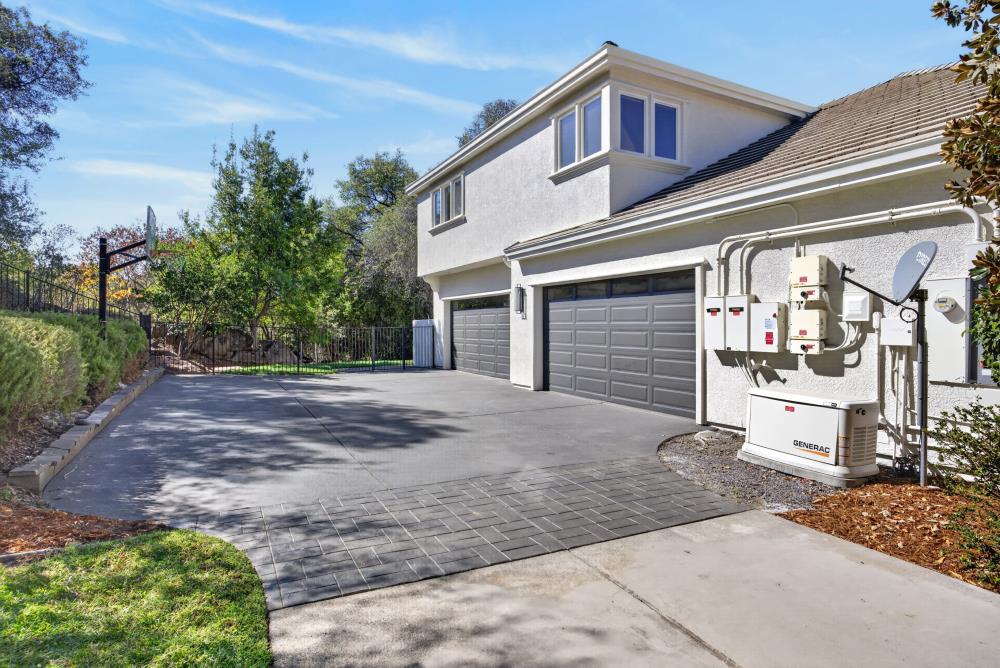
Welcome to 5988 Alta Loma Court, an exceptional Los Lagos residence offering 5,061 square feet of refined living on 1.3 acres. Featuring 4 bedrooms and 5 bathrooms, this impressive home has been thoughtfully refreshed with recent renovations, including white oak cabinetry, natural stone countertops, updated bathroom tile, new lighting throughout, a refinished pool, and more. Designed for effortless entertaining, the property features a David Klose smoker and Forno Bravo pizza oven, creating the perfect outdoor setting for gathering with family and friends. Owned solar and a generator provide added functionality and peace of mind, while generous living spaces and an expansive, private homesite offer room to relax, entertain, and enjoy the surroundings. Combining timeless finishes, distinctive amenities, and the coveted Los Lagos address, this is a home designed to be enjoyed. Welcome home!

Save
Ask
Tour
Hide
Share
Listing Snapshot
Price 
$2,795,000
Days On Site 
6 Days
Bedrooms 
4
Inside Area (SqFt) 
5,061 sqft
Total Baths 
5
Full Baths 
5
Partial Baths 
N/A
Lot Size 
1.3 Acres
Year Built 
2000
MLS Number 
226124778
Status 
Active
Property Tax 
N/A
HOA/Condo/Coop Fees 
$322 monthly
Sq Ft Source 
N/A
Friends & Family
Recent Activity
17 hours agoListing updated with changes from the MLS
6 days agoListing first seen on site
General Features
Acres 
1.3
Additional Property Use 
Residential
Attached Garage 
Yes
Cross Street 
Alta Loma St
Direction Faces 
North
Foundation 
Slab
Garage 
Yes
Garage Spaces 
4
Green Energy Efficient 
InsulationLightingWindows
Levels 
Two
Parking 
PavedPrivateAttachedEnclosedGarage Door OpenerWorkshop in GarageGarage Faces SideInside Entrance
Pets 
YesCats OKDogs OK
Property Condition 
Updated/Remodeled
Property Sub Type 
Single Family Residence
Sewer 
Holding TankPublic Sewer
Style 
Cape CodTraditional
Utilities 
Natural Gas AvailableUnderground UtilitiesNatural Gas ConnectedElectricity Available
Water Source 
Public
Zoning 
R1
Interior Features
Appliances 
Built-In Electric OvenGas CooktopBuilt-In RefrigeratorIce MakerDishwasherDisposalMicrowaveDouble OvenTankless Water HeaterWine RefrigeratorSelf Cleaning Oven
Basement 
None
Cooling 
Ceiling Fan(s)Whole House FanMulti UnitsCentral Air
Electric 
220 VoltsGenerator
Fireplace 
Yes
Fireplace Features 
Living RoomGas LogGas
Fireplaces 
2
Flooring 
CarpetTileWood
Heating 
Natural GasCentralElectricFireplace Insert
Interior 
Cathedral Ceiling(s)Walk-In Closet(s)Beamed CeilingsKitchen IslandDouble Vanity
Laundry Features 
Laundry RoomSinkGas Dryer HookupMain Level
Spa 
Yes
Window Features 
Window CoveringsSkylight(s)Double Pane WindowsScreens
Save
Ask
Tour
Hide
Share
Exterior Features
Construction Details 
StuccoFrameGlass
Exterior 
Covered Courtyard
Fencing 
Back YardFenced
Lot Features 
LevelCul-De-SacPrivateSecludedGardenWoodedGreenbeltSprinklers In FrontSprinklers In RearLandscaped
Other Structures 
WorkshopPergola
Patio And Porch 
CoveredFront PorchPatio
Pool Features 
Pool SweepPool/Spa ComboPrivate
Private Pool 
Yes
Roof 
Tile
Spa 
Yes
Spa Features 
In Ground
Windows/Doors 
Window CoveringsSkylight(s)Double Pane WindowsScreens
Community Features
Association Amenities 
PlaygroundGame Court ExteriorTennis Court(s)Trail(s)OtherParkBarbecue
Association Fee 
$322.0
Association Fee Frequency 
Monthly
Community Features 
Gated
MLS Area 
12746
School District 
Placer
Financing Terms Available 
CashConventional
Roads 
AsphaltPaved
Schools
School District
Placer
Elementary School
Unknown
Middle School
Unknown
High School
Unknown
Listing courtesy of HRA Realty Group, Inc


All measurements and all calculations of the area are approximate. Information provided by Seller/Other sources, not verified by Broker. All interested persons should independently verify the accuracy of information. Provided properties may or may not be listed by the office/agent presenting the information. Data maintained by MetroList® may not reflect all real estate activity in the market. All real estate content on this site is subject to the Federal Fair Housing Act of 1968, as amended, which makes it illegal to advertise any preference, limitation or discrimination because of race, color, religion, sex, handicap, family status or national origin or an intention to make any such preference, limitation or discrimination. Terms of Use
Last checked 2026-10-27 03:48 AM PDT

Neighborhood & Commute
Source: Walkscore
Save
Ask
Tour
Hide
Share