
8157 Seahorse WayElk Grove, CA 95757
Mortgage Calculator
Monthly Payment (Est.)
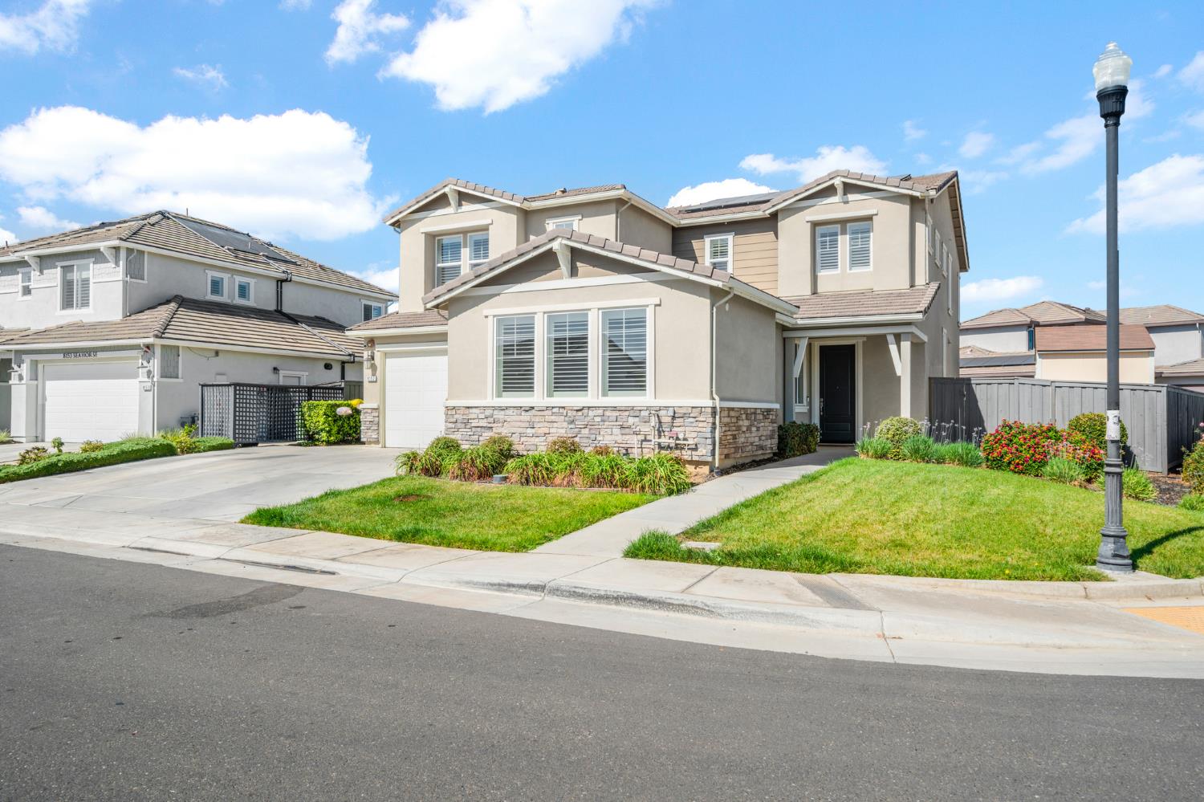
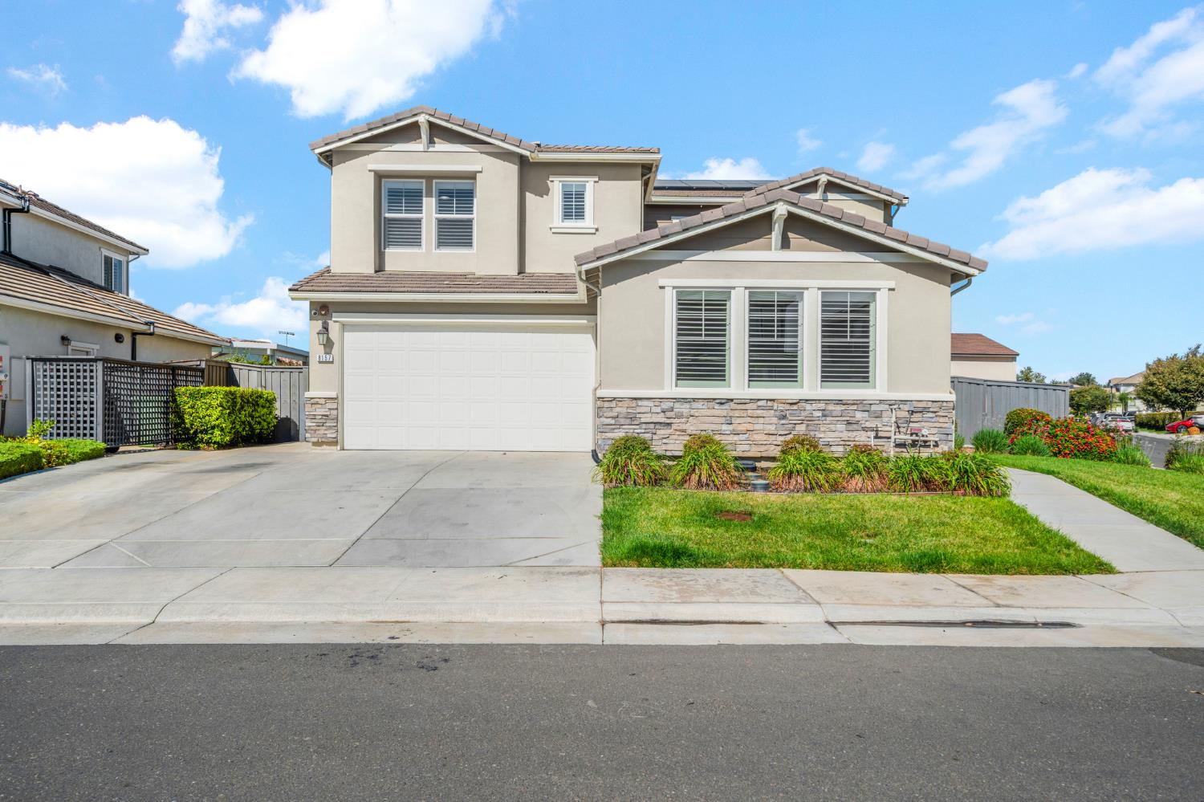
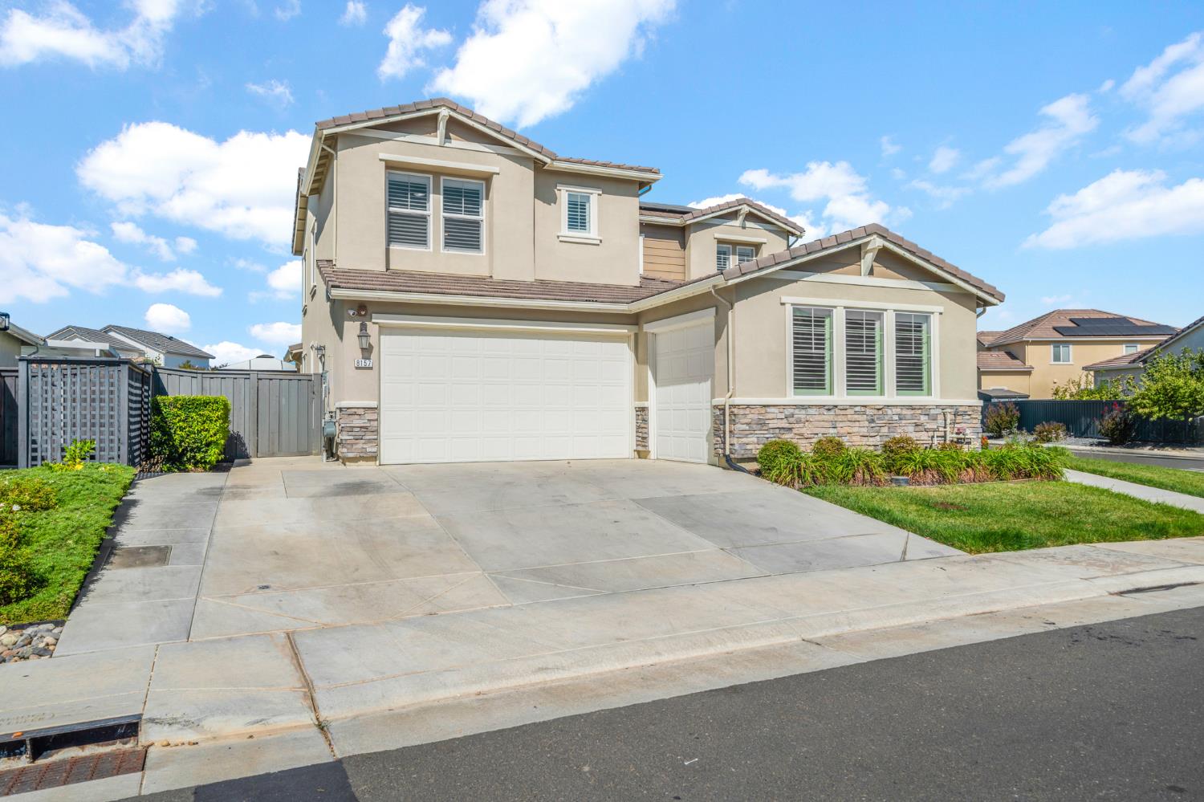
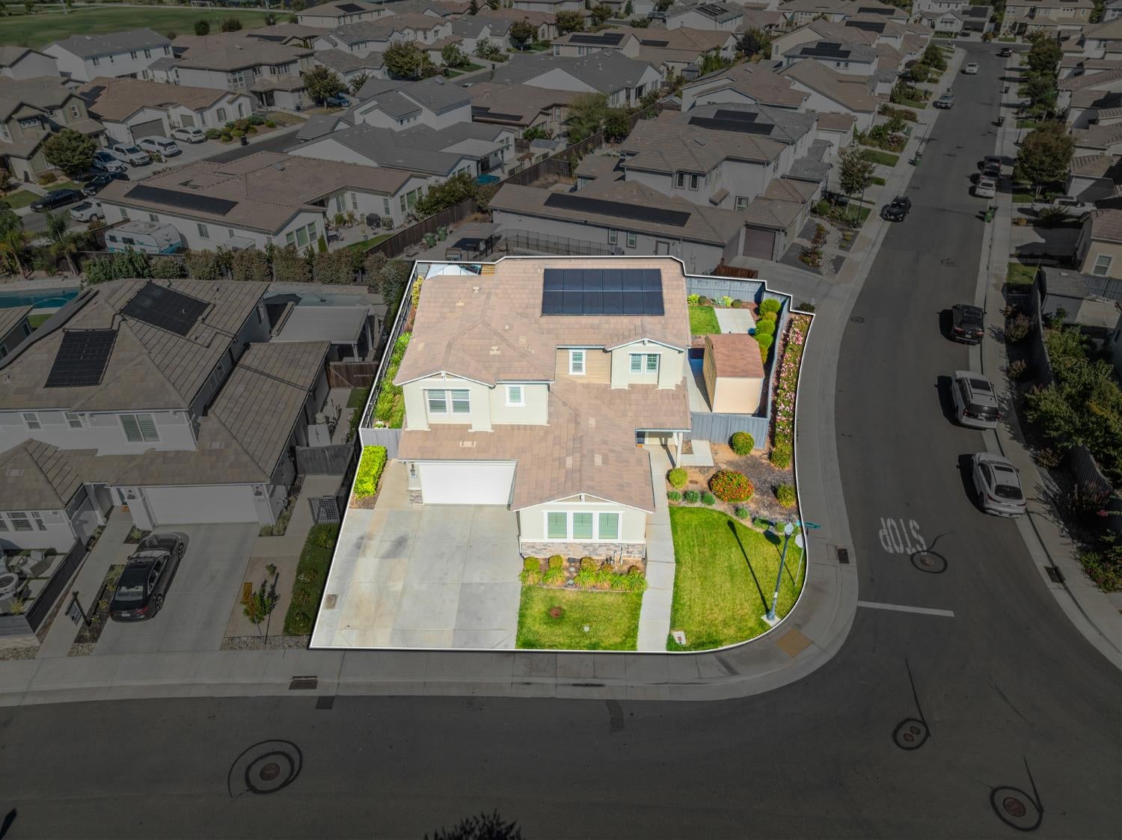
Enter an interest rate to see your estimated monthly payment.Welcome to 8157 Seahorse Way! Situated on a premium corner lot with no HOA, this thoughtfully upgraded home offers a blend of comfort, functionality, and exceptional indoor-outdoor living. The home features upgraded cabinetry, plantation shutters throughout, and a versatile flex room with an upgraded glass door, ideal for a home office, guest suite, or additional living space. The downstairs guest room includes a custom Murphy bed, while the family room boasts a custom-built entertainment center designed to accommodate up to an 80-inch TV. Retreat to the primary suite, complete with a custom-designed closet offering stylish and functional organization. The finished garage adds a polished touch to the home. Step outside to an extended backyard with a pushed-out fence, maximizing the outdoor living space. Enjoy year-round entertaining with an upgraded outdoor sound system, a built-in gazebo surrounding the spa, a stationary outdoor fireplace with a dedicated gas canister holder, and a built-in outdoor ice chest with a convenient drain. Govee permanent exterior lighting adds ambiance throughout the year and will stay with the home. Ideally located near Oasis Park, featuring soccer fields, basketball, tennis and pickleball courts, a splash pad, dog park, and scenic walking paths. With thoughtful upgrades, custom features, and a premium corner-lot setting, this home is ready to be enjoyed!
| a week ago | Listing updated with changes from the MLS | |
| 3 weeks ago | Listing first seen on site |

All measurements and all calculations of the area are approximate. Information provided by Seller/Other sources, not verified by Broker. All interested persons should independently verify the accuracy of information. Provided properties may or may not be listed by the office/agent presenting the information. Data maintained by MetroList® may not reflect all real estate activity in the market. All real estate content on this site is subject to the Federal Fair Housing Act of 1968, as amended, which makes it illegal to advertise any preference, limitation or discrimination because of race, color, religion, sex, handicap, family status or national origin or an intention to make any such preference, limitation or discrimination. Terms of Use
Last checked 2026-10-27 04:27 AM PDT