Save
Ask
Tour
Hide
Share
$1,948,800
24 Days On Site

7181 Grand Teton Drive
El Dorado Hills, CA 95762

For Sale|Single Family Residence|Active
5
Beds
5
Total Baths
4
Full Baths
1
Partial Bath
4,411
SqFt
$442
/SqFt
2023
Built
Subdivision:
Hidden Ridge
County:
El Dorado
7181 Grand Teton Drive7181 Grand Teton Drive7181 Grand Teton Drive7181 Grand Teton Drive
Save
Ask
Tour
Hide
Share

Mortgage Calculator

Monthly Payment (Est.)

Enter an interest rate to see your estimated monthly payment.
Calculator powered by Showcase IDX, a Constellation1 Company. Copyright ©2026 Information is deemed reliable but not guaranteed.

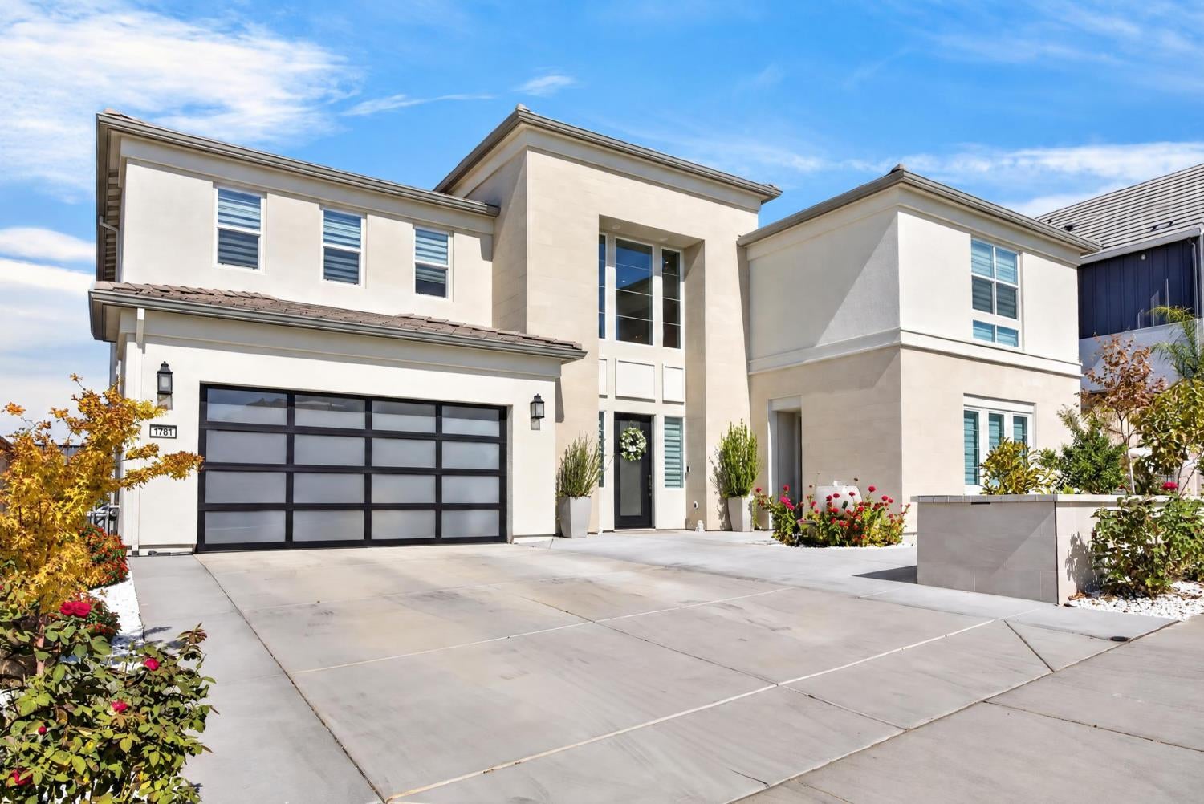
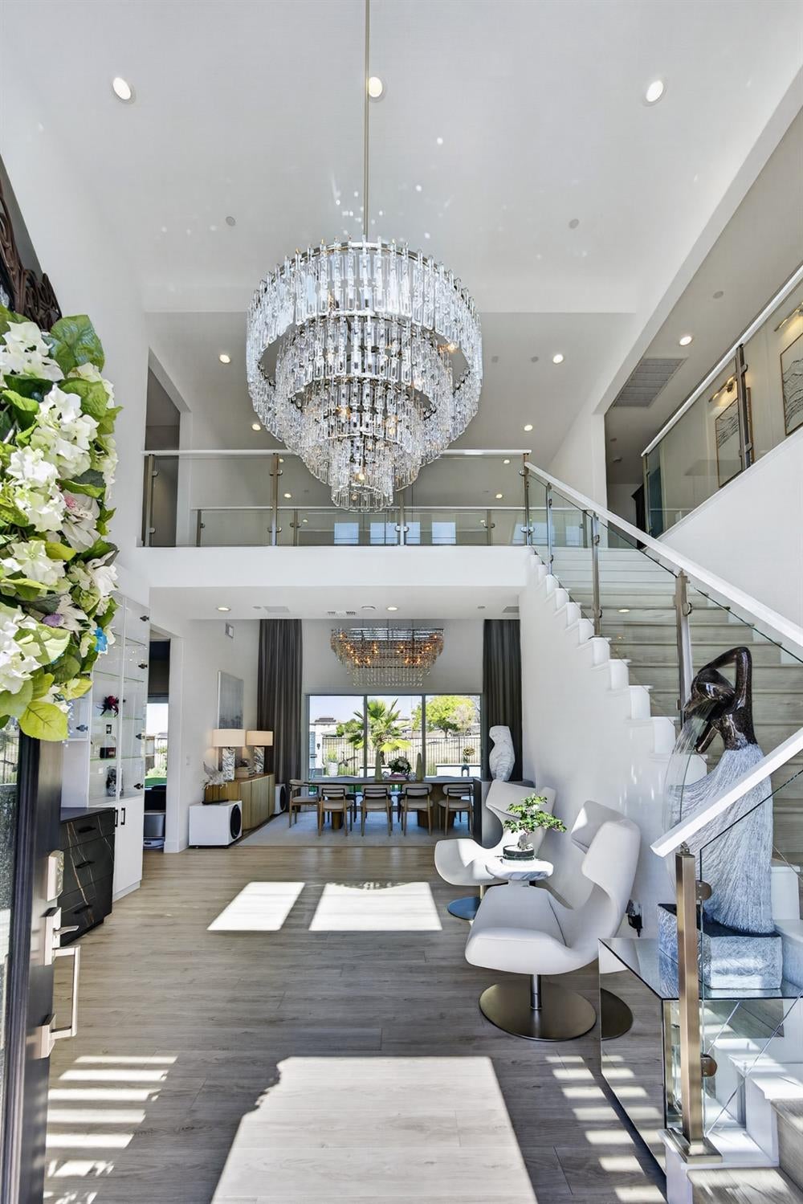
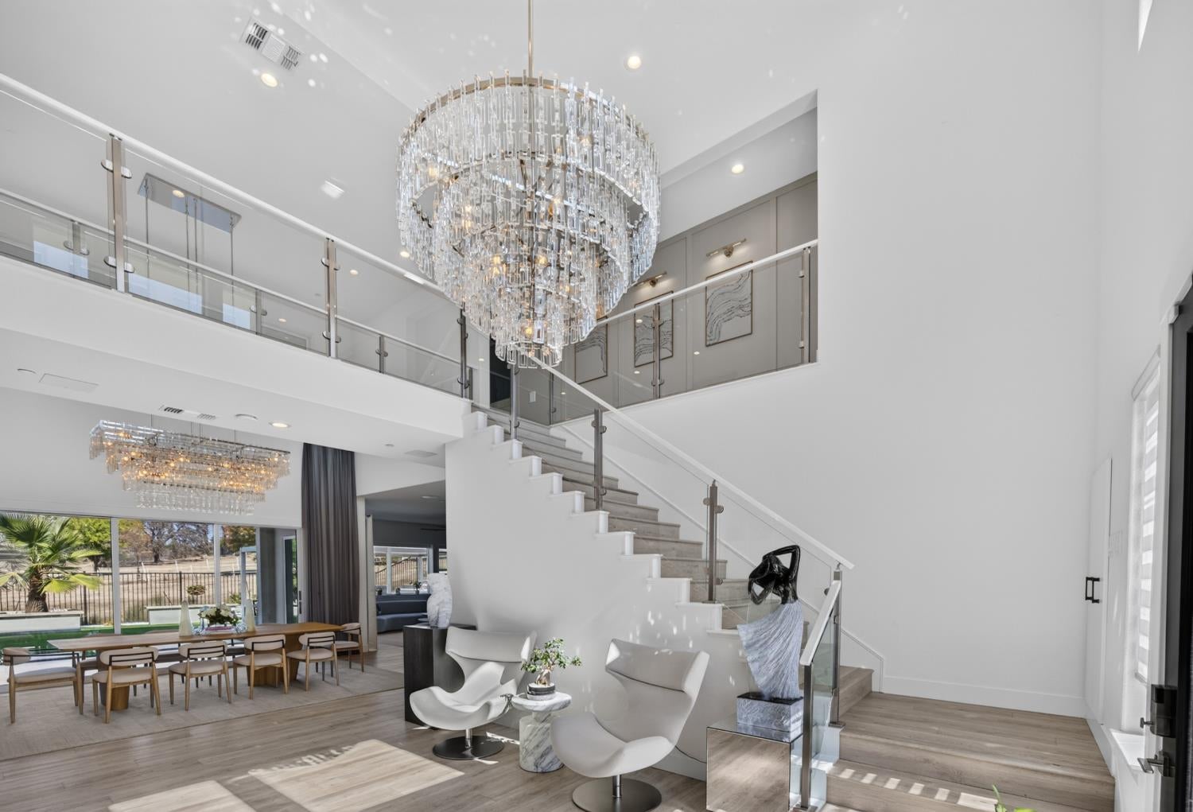
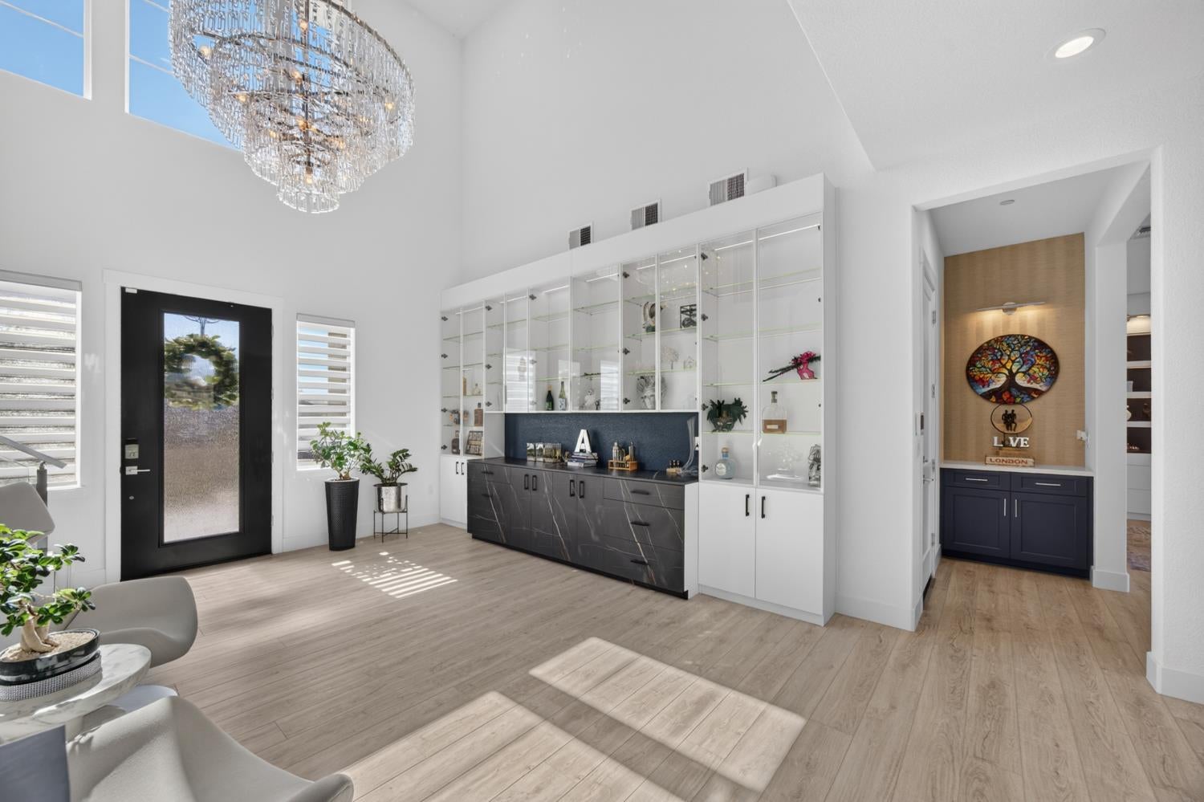
Paid-off solar, an upgraded Next Gen suite, and over $300,000 in improvements set this Toll Brothers home apart. Offering approximately 4,411 sq. ft. with 5 bedrooms, 4.5 baths, a dedicated office, and spacious loft, the layout provides room to work from home, welcome guests, and gather comfortably. Custom cabinetry throughout the office, loft, pantry, and primary walk-in closet brings thoughtful organization, including pull-out shoe storage. A custom bar, RH chandeliers, glass staircase railings, ceiling speakers, and whole-house central vacuum add distinctive finishes and everyday convenience. The kitchen features upgraded KitchenAid appliances, a built-in Thermador refrigerator, and a Thermador beverage refrigerator. Three stacking glass door systems connect the interior to a finished backyard with fountains, landscape lighting, and a Coyote outdoor kitchen featuring a built-in BBQ, power burner, and sink. Upstairs, the primary suite includes a balcony with glass railing. Located in the gated Hidden Ridge community, this home brings custom details and inviting indoor-outdoor spaces together ready to enjoy from day one.

Save
Ask
Tour
Hide
Share
Listing Snapshot
Price 
$1,948,800
Days On Site 
24 Days
Bedrooms 
5
Inside Area (SqFt) 
4,411 sqft
Total Baths 
5
Full Baths 
4
Partial Baths 
1
Lot Size 
0.21 Acres
Year Built 
2023
MLS Number 
226123511
Status 
Active
Property Tax 
N/A
HOA/Condo/Coop Fees 
$247 monthly
Sq Ft Source 
N/A
Friends & Family
Recent Activity
a week agoListing updated with changes from the MLS
a week agoPrice changed to $1,948,800
4 weeks agoListing first seen on site
General Features
Acres 
0.21
Additional Property Use 
Residential
Attached Garage 
Yes
Cross Street 
Lassen Peak Dr
Foundation 
Slab
Garage 
Yes
Garage Spaces 
2
Levels 
Two
Parking 
PavedAttachedGarage Door OpenerGarage Faces Front
Pets 
Yes
Property Sub Type 
Single Family Residence
Sewer 
Public Sewer
Style 
Contemporary
Utilities 
Cable AvailableSewer ConnectedNatural Gas AvailableElectricity Available
Water Source 
Public
Zoning 
R1-PD
Interior Features
Appliances 
Gas CooktopBuilt-In RefrigeratorDishwasherDisposalMicrowaveTankless Water HeaterSelf Cleaning Oven
Cooling 
Whole House FanMulti UnitsCentral AirZoned
Electric 
220 Volts220 Volts in Laundry
Fireplace 
Yes
Fireplace Features 
InsertFamily Room
Fireplaces 
1
Flooring 
TileVinyl
Heating 
Fireplace InsertCentralZoned
Interior 
Walk-In Closet(s)BidetDouble VanityKitchen Island
Laundry Features 
Laundry RoomSinkUpper Level
Save
Ask
Tour
Hide
Share
Exterior Features
Construction Details 
Stucco
Exterior 
Balcony
Fencing 
Back YardWoodFenced
Lot Features 
GardenGreenbeltLandscaped
Other Structures 
Shed(s)
Patio And Porch 
CoveredRear PorchDeckPatio
Roof 
Tile
View 
PastureHills
Waterview 
PastureHills
Community Features
Association Amenities 
Barbecue
Association Fee 
$247.0
Association Fee Frequency 
Monthly
Community Features 
Gated
MLS Area 
12602
School District 
El Dorado
Financing Terms Available 
CashConventional
Schools
School District
El Dorado
Elementary School
Unknown
Middle School
Unknown
High School
Unknown
Listing courtesy of 3T Homes Inc.


All measurements and all calculations of the area are approximate. Information provided by Seller/Other sources, not verified by Broker. All interested persons should independently verify the accuracy of information. Provided properties may or may not be listed by the office/agent presenting the information. Data maintained by MetroList® may not reflect all real estate activity in the market. All real estate content on this site is subject to the Federal Fair Housing Act of 1968, as amended, which makes it illegal to advertise any preference, limitation or discrimination because of race, color, religion, sex, handicap, family status or national origin or an intention to make any such preference, limitation or discrimination. Terms of Use
Last checked 2026-10-27 03:48 AM PDT

Neighborhood & Commute
Source: Walkscore
Save
Ask
Tour
Hide
Share