Save
Ask
Tour
Hide
Share
$1,095,000
18 Days On Site

4933 Brownstone Court
Elk Grove, CA 95758

For Sale|Single Family Residence|Active
5
Beds
3
Total Baths
3
Full Baths
2,635
SqFt
$416
/SqFt
1987
Built
County:
Sacramento
4933 Brownstone Court4933 Brownstone Court4933 Brownstone Court4933 Brownstone Court
Save
Ask
Tour
Hide
Share

Mortgage Calculator

Monthly Payment (Est.)

Enter an interest rate to see your estimated monthly payment.
Calculator powered by Showcase IDX, a Constellation1 Company. Copyright ©2026 Information is deemed reliable but not guaranteed.

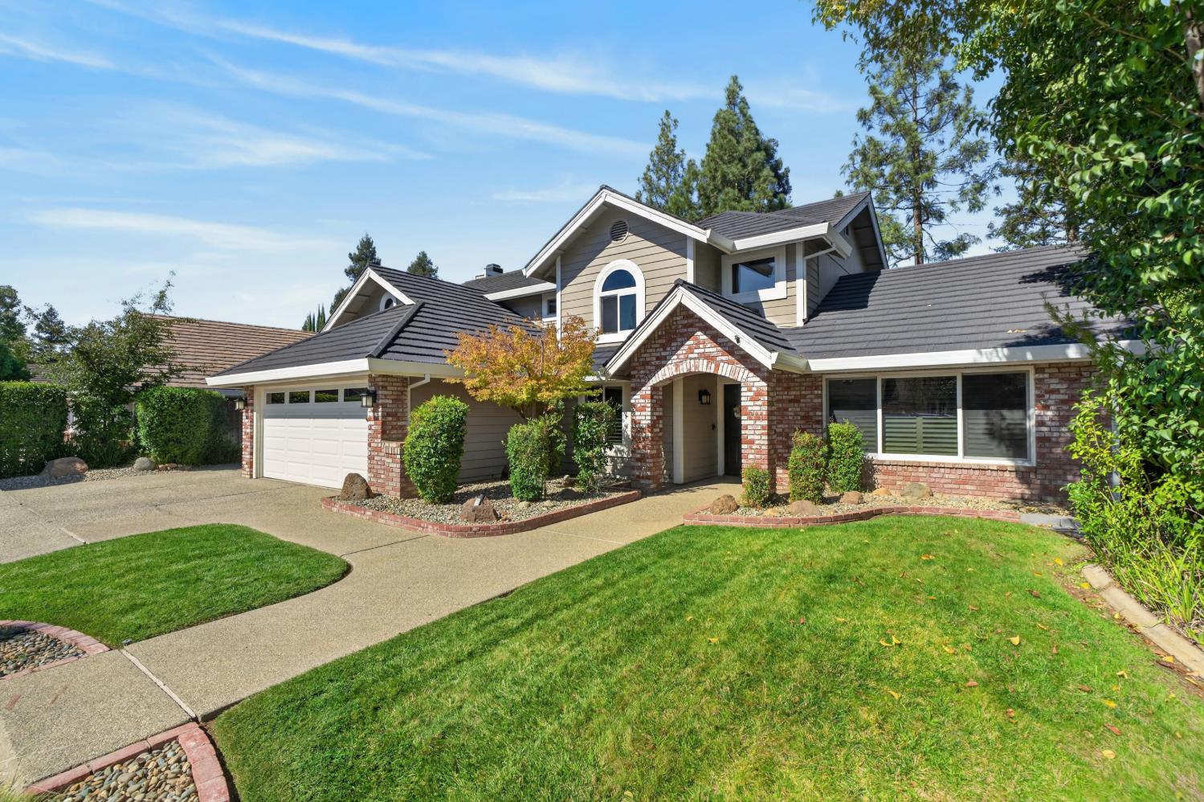
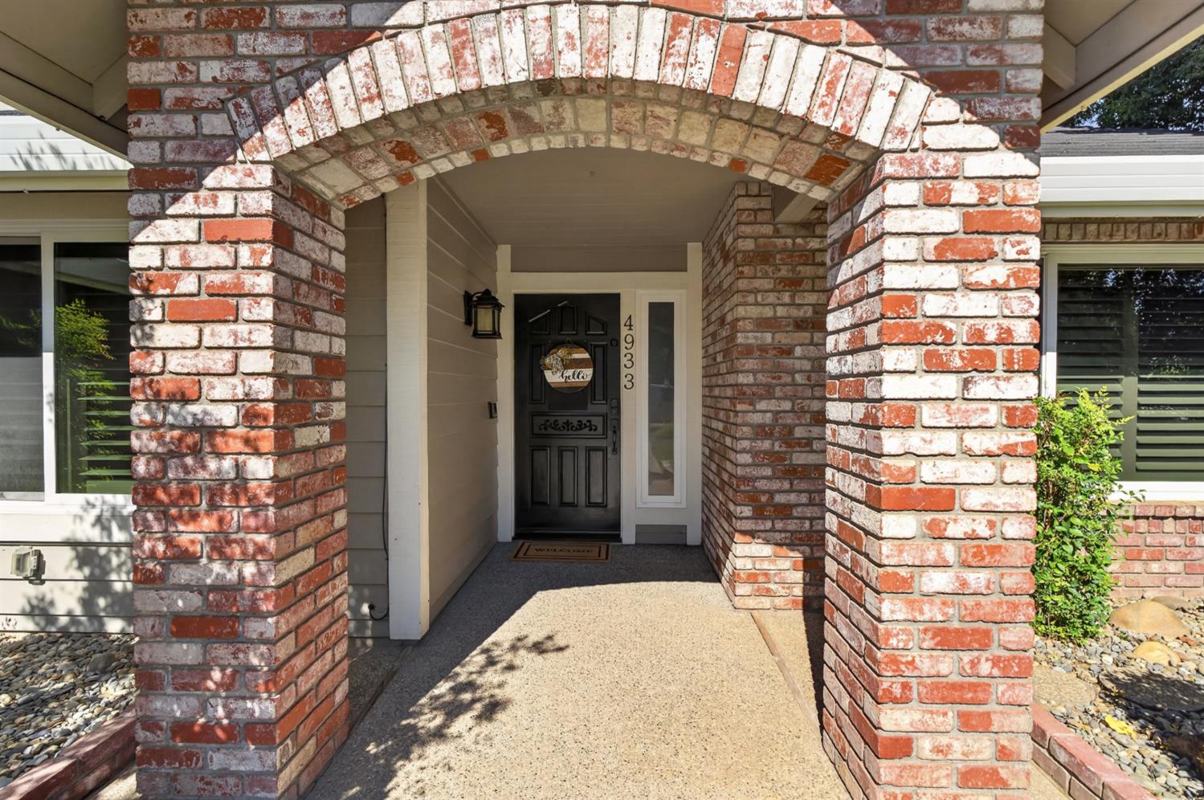
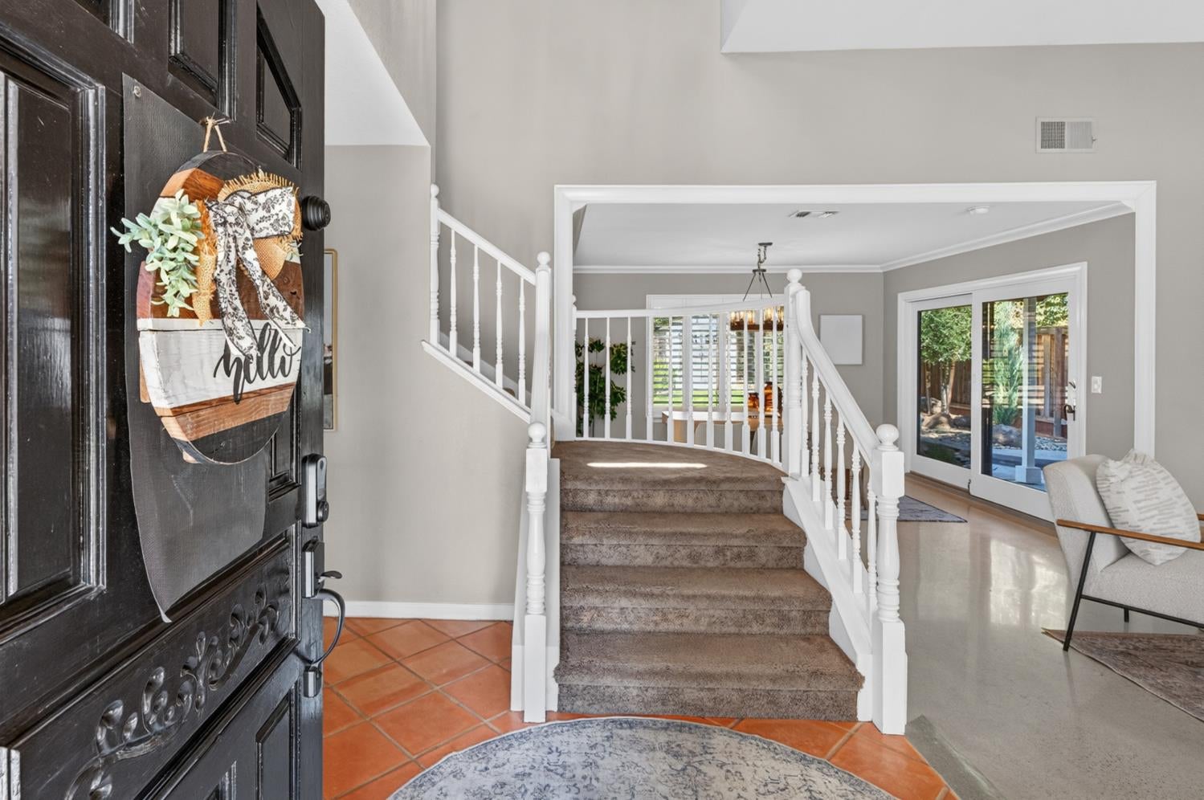
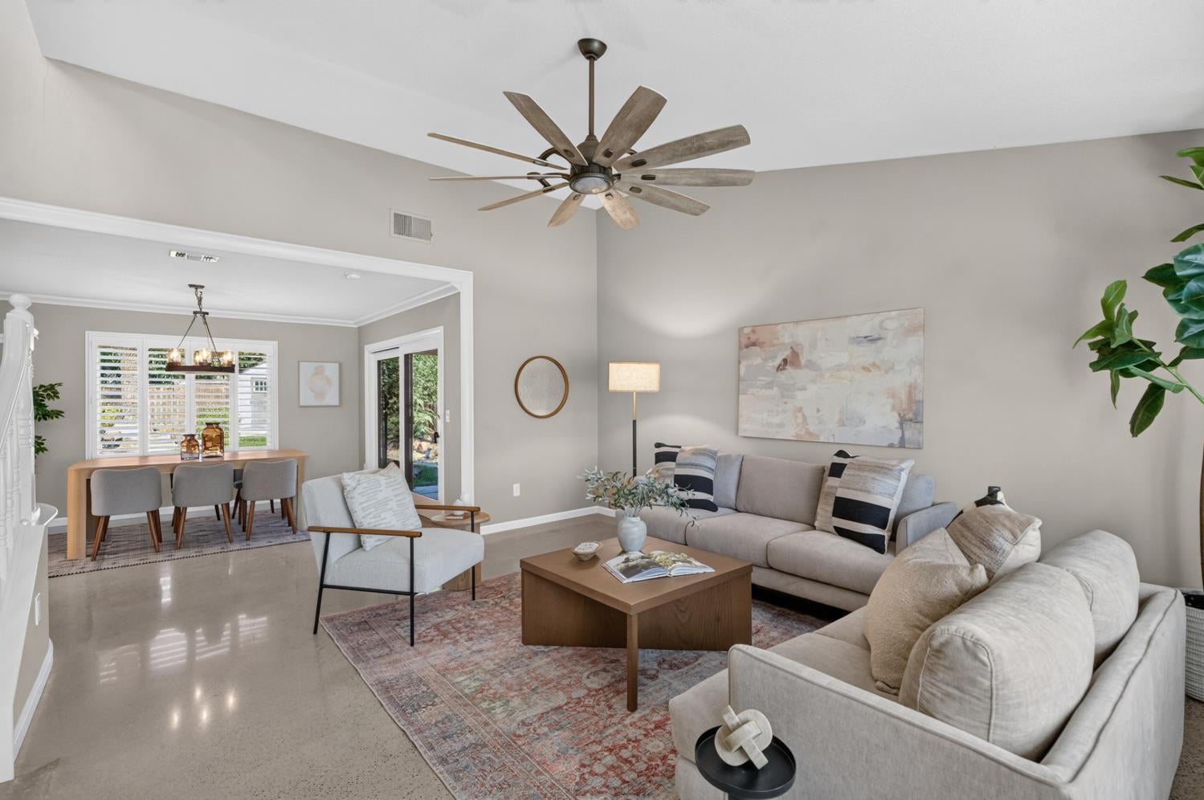
Welcome to the desirable Laguna Woods neighborhood of Elk Grove. This exceptional 5-bedroom, 3-bathroom home is situated on a premium lot in a quiet cul-de-sac and offers a thoughtfully designed floor plan. The kitchen features granite countertops, white cabinetry, and stainless-steel appliances. Upgrades throughout the home include new interior and exterior paint, plantation shutters, crown molding, Terra Cotta tile, and new Milgard double-pane windows. The expansive, private backyard features a fully resurfaced PebbleTec pool with a custom concrete boulder water feature and a new pool pump. Additional major updates include a newer steel roof and HVAC system for enhanced energy efficiency. The property also includes a three-car garage with new insulated doors and ample storage, plus golf-cart-friendly access directly to Valley Hi Country Club. Located close to local parks, schools, shopping, entertainment, and medical facilities, this home is not to be missed.

Save
Ask
Tour
Hide
Share
Listing Snapshot
Price 
$1,095,000
Days On Site 
18 Days
Bedrooms 
5
Inside Area (SqFt) 
2,635 sqft
Total Baths 
3
Full Baths 
3
Partial Baths 
N/A
Lot Size 
0.2378 Acres
Year Built 
1987
MLS Number 
226122841
Status 
Active
Property Tax 
N/A
HOA/Condo/Coop Fees 
N/A
Sq Ft Source 
N/A
Friends & Family
Recent Activity
7 days agoListing updated with changes from the MLS
3 weeks agoListing first seen on site
General Features
Acres 
0.2378
Attached Garage 
Yes
Carport 
2
Cross Street 
Willow Vale Way
Foundation 
Slab
Garage 
Yes
Garage Spaces 
3
Green Energy Efficient 
Windows
Parking 
AttachedGarage Door OpenerGarage Faces Front
Pets 
Yes
Property Condition 
Updated/Remodeled
Property Sub Type 
Single Family Residence
Style 
Contemporary
Utilities 
Electricity AvailableSewer Available
Water Source 
Public
Zoning 
RES
Interior Features
Appliances 
DishwasherDisposalDouble OvenElectric CooktopENERGY STAR Qualified AppliancesWater Purifier
Cooling 
Attic FanCeiling Fan(s)Whole House FanCentral Air
Electric 
220 Volts in Kitchen220 Volts in Laundry
Fireplace 
Yes
Fireplace Features 
Family RoomWood Burning
Fireplaces 
1
Flooring 
CarpetConcreteTile
Heating 
Central
Interior 
Double VanityGranite Counters
Laundry Features 
Sink
Window Features 
Solar ScreensDouble Pane Windows
Save
Ask
Tour
Hide
Share
Exterior Features
Construction Details 
BrickFrame
Fencing 
Back YardWood
Lot Features 
LevelCul-De-SacSprinklers In FrontSprinklers In RearLandscaped
Other Structures 
PergolaShed(s)Storage
Patio And Porch 
CoveredDeckPatio
Pool Features 
Private
Private Pool 
Yes
Roof 
Metal
Windows/Doors 
Solar ScreensDouble Pane Windows
Community Features
Community Features 
Curbs
MLS Area 
10758
School District 
Sacramento
Financing Terms Available 
CashConventionalFHASubmitVA Loan
Roads 
Paved
Schools
School District
Sacramento
Elementary School
Unknown
Middle School
Unknown
High School
Unknown
Listing courtesy of GUIDE Real Estate


All measurements and all calculations of the area are approximate. Information provided by Seller/Other sources, not verified by Broker. All interested persons should independently verify the accuracy of information. Provided properties may or may not be listed by the office/agent presenting the information. Data maintained by MetroList® may not reflect all real estate activity in the market. All real estate content on this site is subject to the Federal Fair Housing Act of 1968, as amended, which makes it illegal to advertise any preference, limitation or discrimination because of race, color, religion, sex, handicap, family status or national origin or an intention to make any such preference, limitation or discrimination. Terms of Use
Last checked 2026-10-27 04:27 AM PDT

Neighborhood & Commute
Source: Walkscore
Save
Ask
Tour
Hide
Share