
8449 Cutler WaySacramento, CA 95828
Mortgage Calculator
Monthly Payment (Est.)
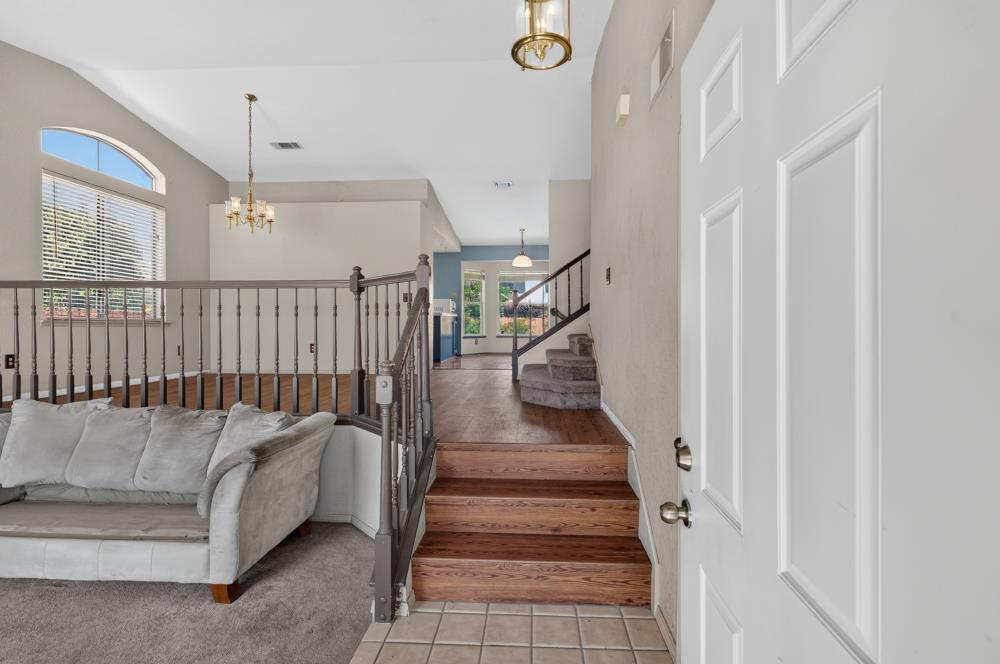
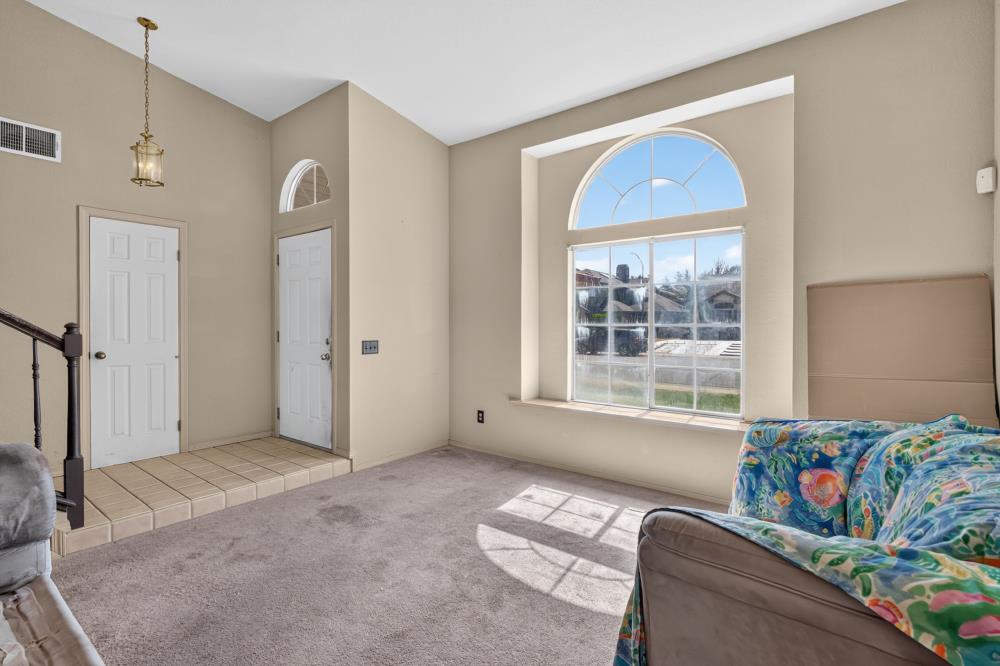
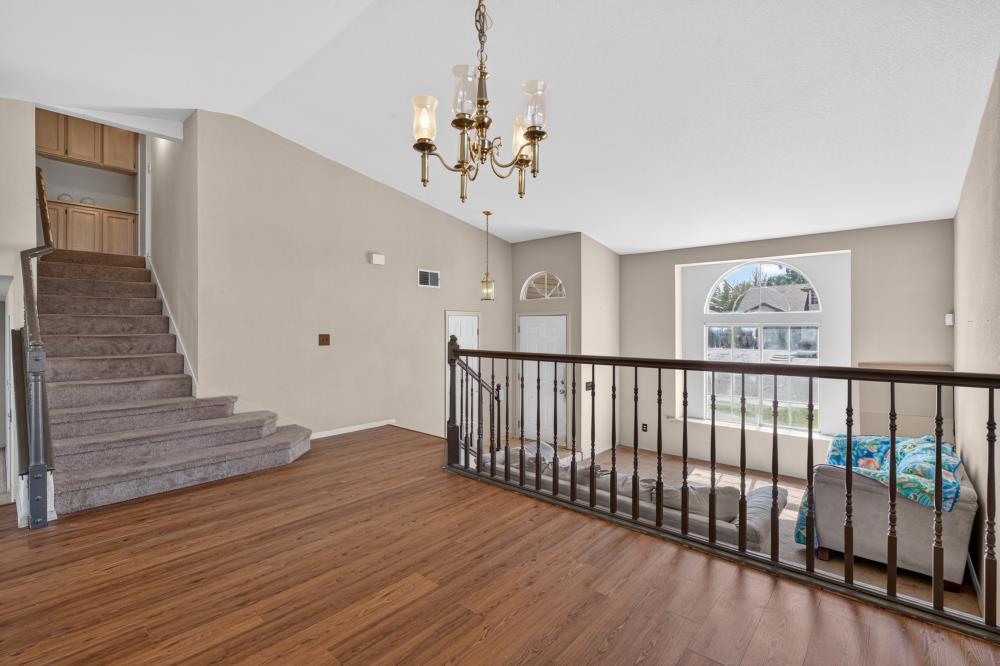
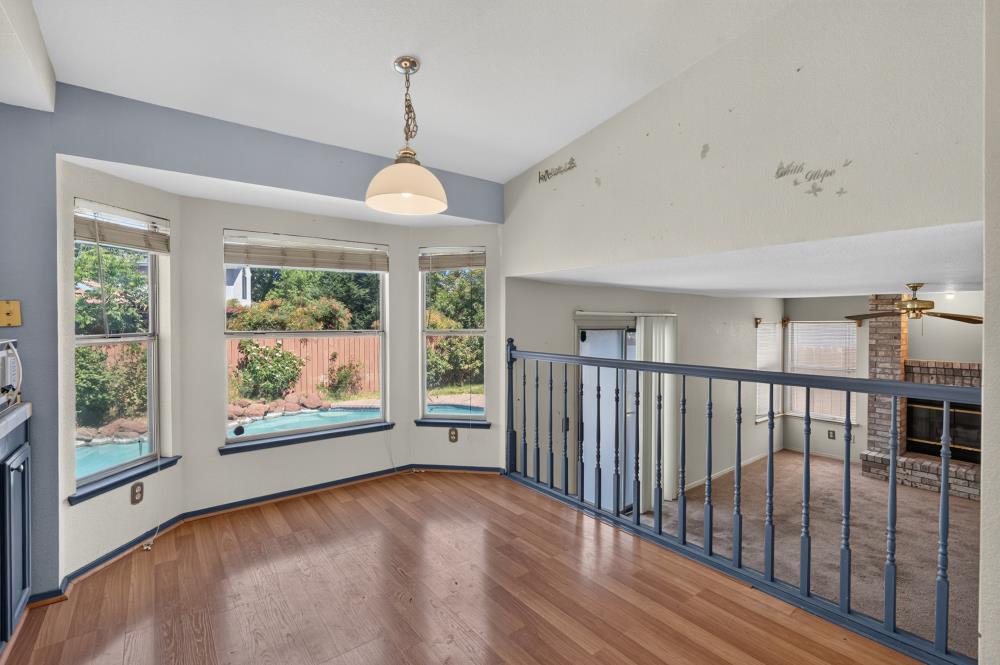
$1,957Prime value-add opportunity in Countryside featuring a high-demand 1,991 sq ft tri-level floor plan with 4 bedrooms and 3 full bathrooms. The home makes an immediate impression with soaring vaulted ceilings in the formal living room, and plenty of natural light throughout. The versatile layout offers distinct living zones, including a raised formal dining area, an eat-in kitchen with breakfast nook, and a separate lower-level family room with a fireplace. A full bedroom and full bathroom on the ground level provide the ideal setup for multi-generational living, guests, or a private home office. Major mechanical expenses are already handled with a central HVAC system replaced within the last year and a newer water heater. This property is a clear fixer ready for an interior refresh, updated flooring, and modernized kitchen and bath finishes to build instant equity. Outside, the ~6,000 sq ft lot features a built-in pool ready for your custom backyard vision. Located in the Elk Grove Unified School District with quick access to Calvine Road and Hwy 99. Sold strictly As-Is; cash or hard money financing only.
| 20 hours ago | Listing updated with changes from the MLS® | |
| yesterday | Listing first seen on site |

All measurements and all calculations of the area are approximate. Information provided by Seller/Other sources, not verified by Broker. All interested persons should independently verify the accuracy of information. Provided properties may or may not be listed by the office/agent presenting the information. Data maintained by MetroList® may not reflect all real estate activity in the market. All real estate content on this site is subject to the Federal Fair Housing Act of 1968, as amended, which makes it illegal to advertise any preference, limitation or discrimination because of race, color, religion, sex, handicap, family status or national origin or an intention to make any such preference, limitation or discrimination. Terms of Use
Last checked 2026-09-12 03:52 PM PDT