
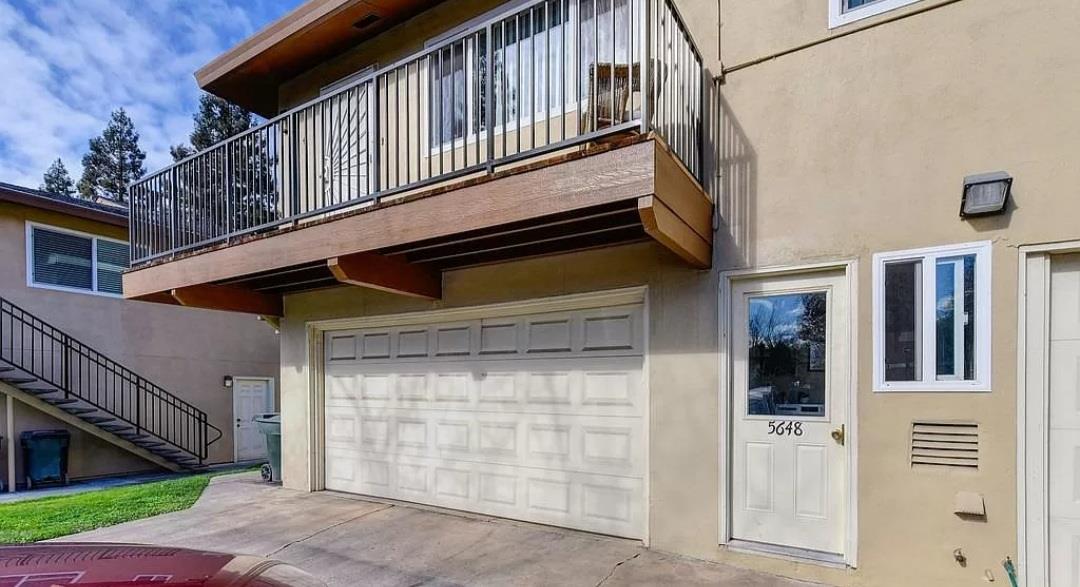
5648 Madison Avenue 2Sacramento, CA 95841
Mortgage Calculator
Monthly Payment (Est.)
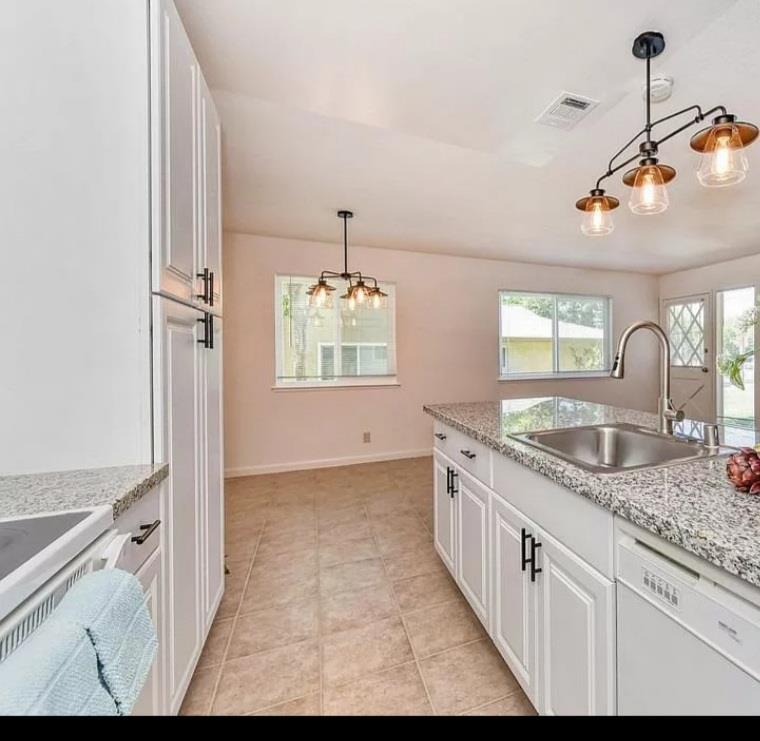
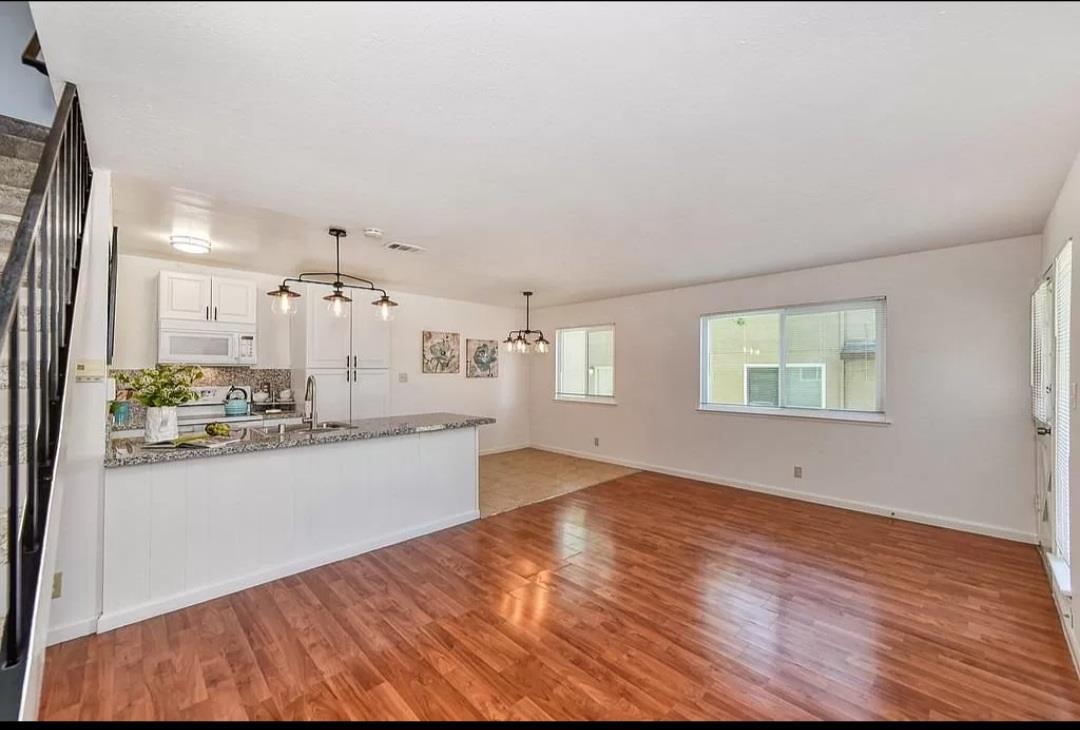
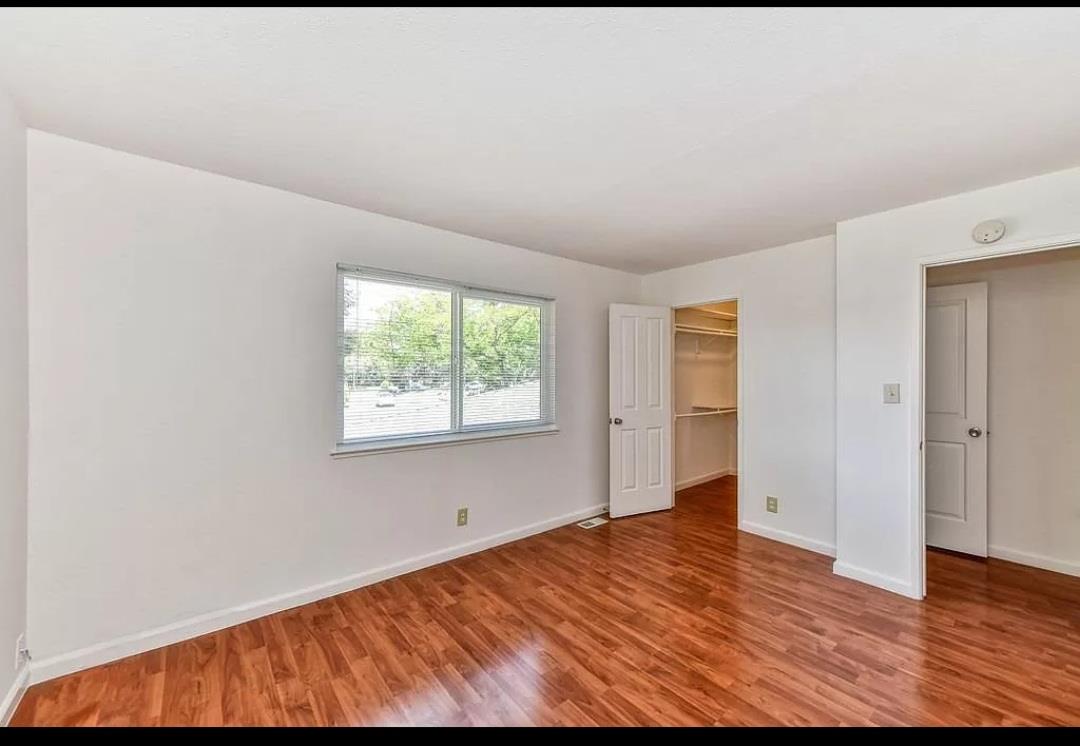
$1,209Whether you're a first-time homebuyer or an investor looking for a great opportunity, this beautifully updated condo is ready to impress! Featuring an open floor plan with numerous recent improvements, this home offers comfort, style, and convenience. The kitchen features newer cabinets, newer granite countertops, and a newer stainless-steel sink, complemented by newer lighting fixtures in the kitchen and dining area. The home also offers newer dual-pane windows, and laminate wood-look flooring throughout the main living areas. The stairs feature newer carpet for added comfort. The bathroom has been refreshed with a newer vanity, lighting, and mirrors. The master bedroom offers a walk-in closet, providing excellent storage space. The Laundry is conveniently shared with 3 units This is the one you have been waiting for.
| yesterday | Listing updated with changes from the MLS® | |
| yesterday | Listing first seen on site |

All measurements and all calculations of the area are approximate. Information provided by Seller/Other sources, not verified by Broker. All interested persons should independently verify the accuracy of information. Provided properties may or may not be listed by the office/agent presenting the information. Data maintained by MetroList® may not reflect all real estate activity in the market. All real estate content on this site is subject to the Federal Fair Housing Act of 1968, as amended, which makes it illegal to advertise any preference, limitation or discrimination because of race, color, religion, sex, handicap, family status or national origin or an intention to make any such preference, limitation or discrimination. Terms of Use
Last checked 2026-09-12 03:57 PM PDT