
9016 Plympton LoopRoseville, CA 95747
Mortgage Calculator
Monthly Payment (Est.)
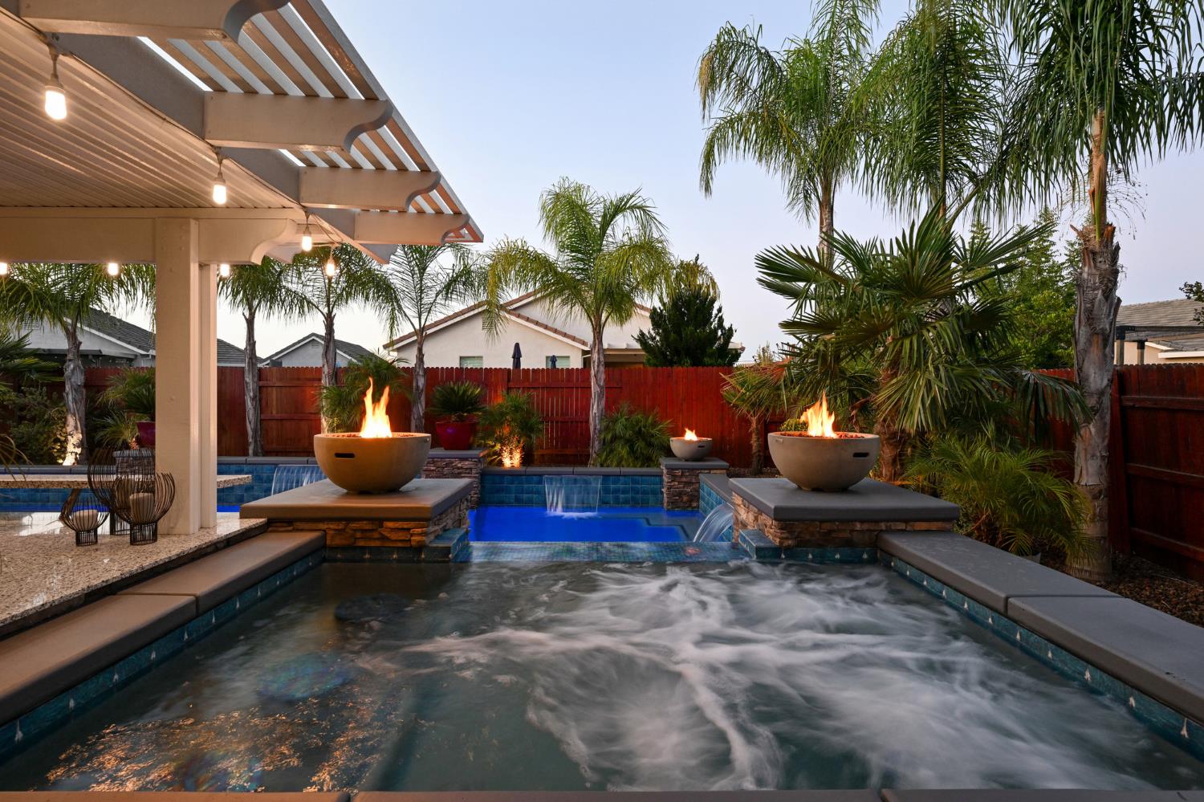
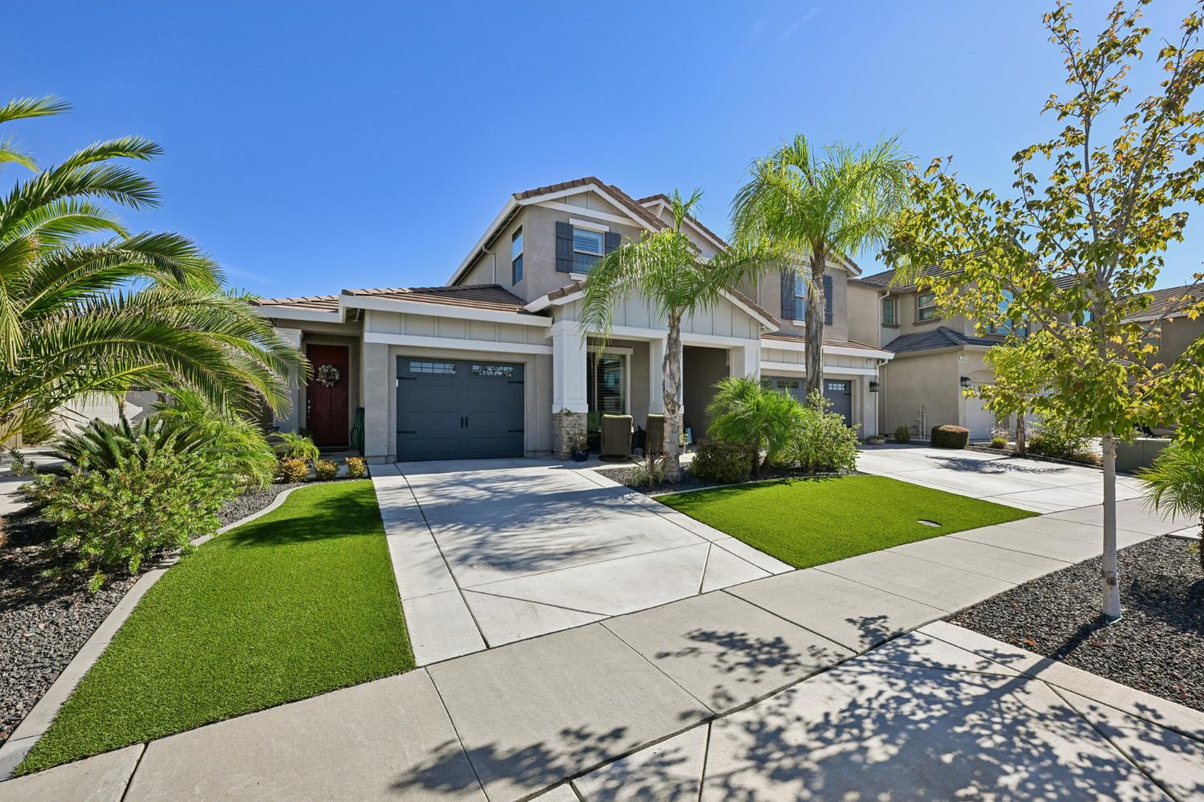
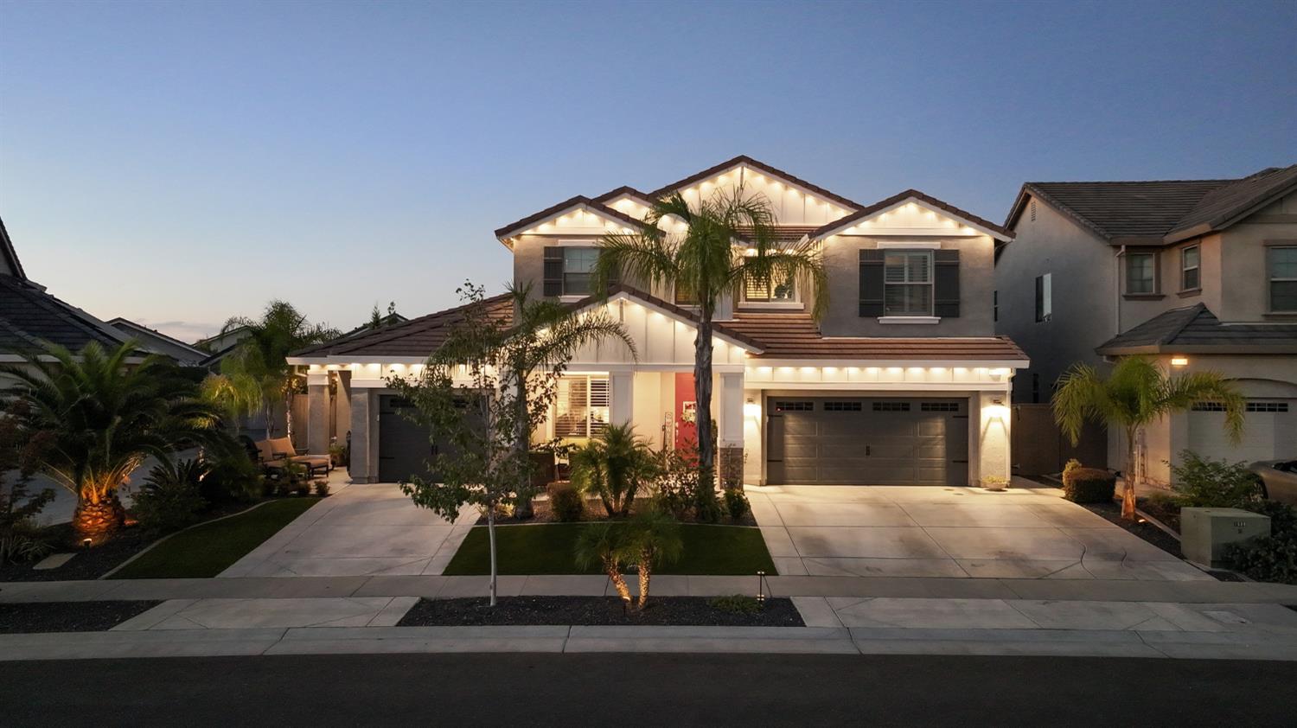
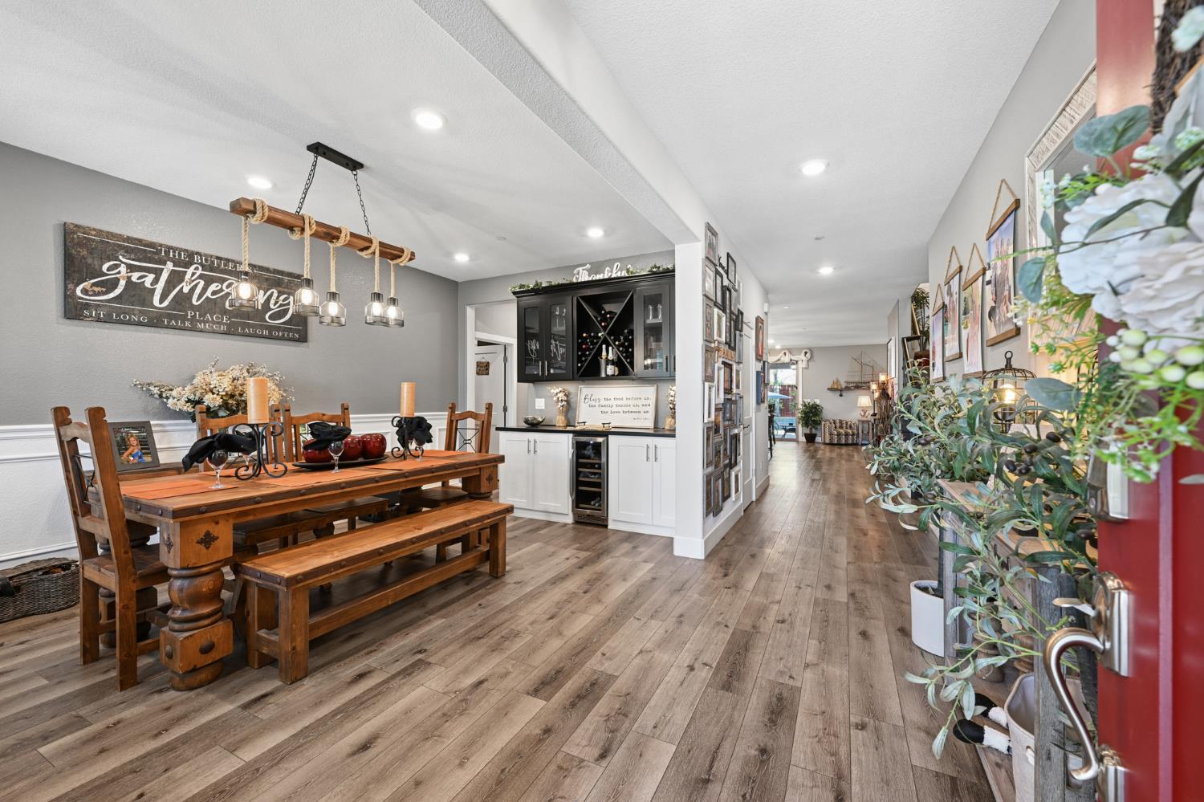
Enter an interest rate to see your estimated monthly payment.**PRICE REDUCED $100,000! NO HOA! PRIVATE GUEST HOUSE WITH FULL KITCHEN & BACKYARD!** Welcome to this exceptional luxury residence offering over 4,200 sq. ft. of beautifully designed living space, including a fully equipped private guest house/ADUperfect for multigenerational living, extended guests, or a private retreat! The main residence features 4 spacious bedrooms plus a dedicated executive office with custom built-ins, dual desks, and abundant storage. Elegant plantation shutters, whole-home sound wiring, and a stunning family room fireplace with custom built-ins add comfort and sophistication. The impressive entertainer's kitchen boasts an oversized island, generous workspace, and plenty of room to gather. Step outside to your own RESORT-STYLE BACKYARD OASIS! The expansive covered patio features an outdoor fireplace, TV, built-in BBQ, refrigerator, and kegerator. The spectacular pool showcases a dramatic 9-foot-deep end, swim-up spa/Jacuzzi, and beautiful fire bowlsperfect for entertaining or relaxing under the stars! **A RARE FIND!** The separate guest house/ADU offers its own private entrance, FULL KITCHEN, spacious bedroom, full bathroom, attached 1-car garage, and PRIVATE BACKYARD! An incredible opportunity for multigenerational living, extended family, or guests with complete privacy and independence. Mature palm trees, synthetic grass in both front and rear yards, and low-maintenance landscaping enhance the resort-like setting. Additional upgrades include a tankless water heater, Tesla charger in one garage, and a second garage wired for EV charging. Ideally located directly across from a beautiful park and near the elementary school, this remarkable property offers luxury, versatility, and exceptional indoor-outdoor livingall with **NO HOA!** **NOW REDUCED $100,000!** Don't miss this rare opportunity to own a stunning luxury home with a private guest house and spectacular backyard. More than a homeit's a lifestyle!
| 4 days ago | Listing updated with changes from the MLS | |
| 4 days ago | Price changed to $1,249,900 | |
| 2 months ago | Listing first seen on site |

All measurements and all calculations of the area are approximate. Information provided by Seller/Other sources, not verified by Broker. All interested persons should independently verify the accuracy of information. Provided properties may or may not be listed by the office/agent presenting the information. Data maintained by MetroList® may not reflect all real estate activity in the market. All real estate content on this site is subject to the Federal Fair Housing Act of 1968, as amended, which makes it illegal to advertise any preference, limitation or discrimination because of race, color, religion, sex, handicap, family status or national origin or an intention to make any such preference, limitation or discrimination. Terms of Use
Last checked 2026-10-27 05:02 AM PDT