
9308 Salmon Creek DriveElk Grove, CA 95624
Mortgage Calculator
Monthly Payment (Est.)
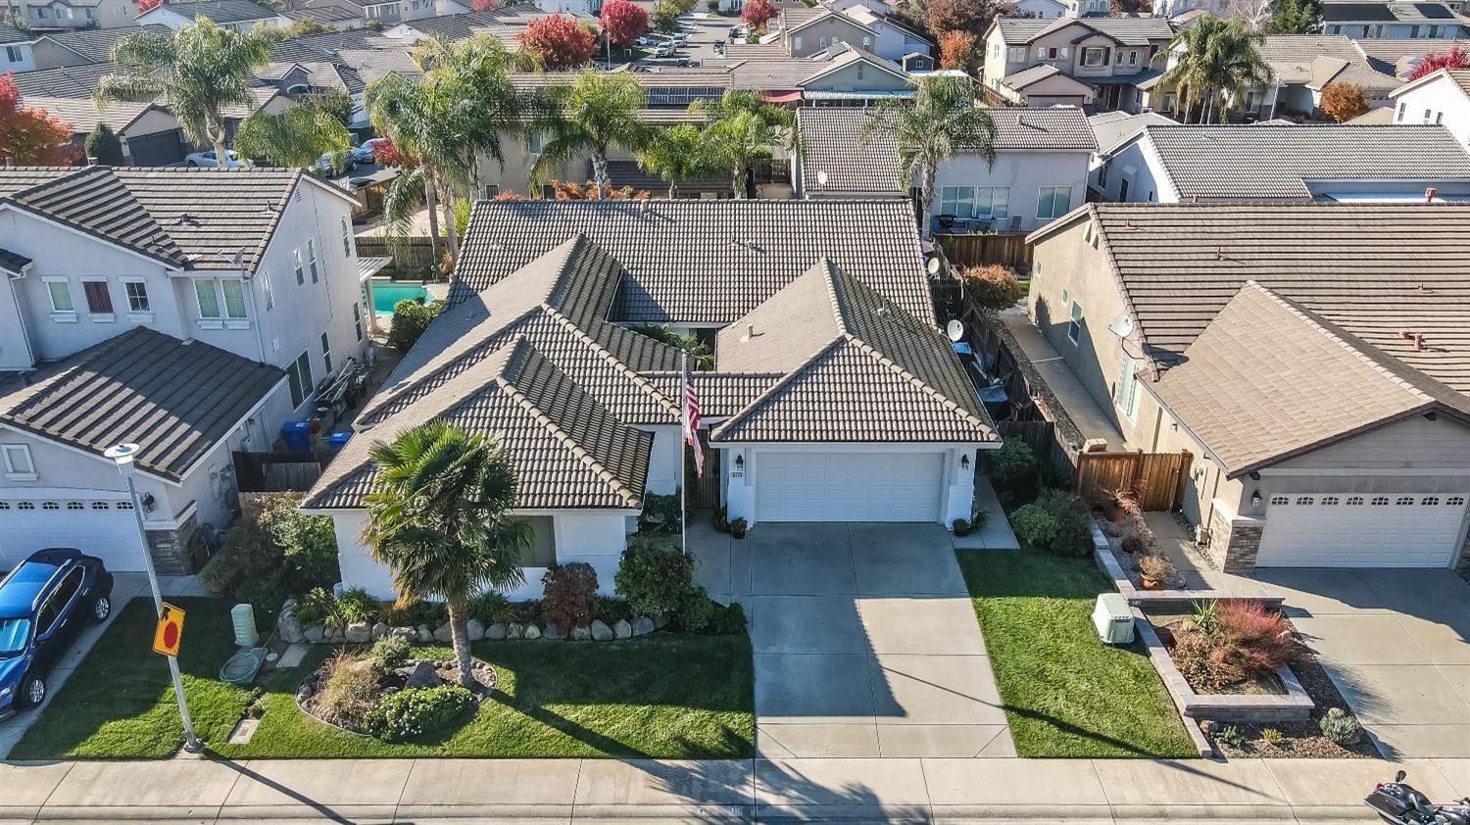
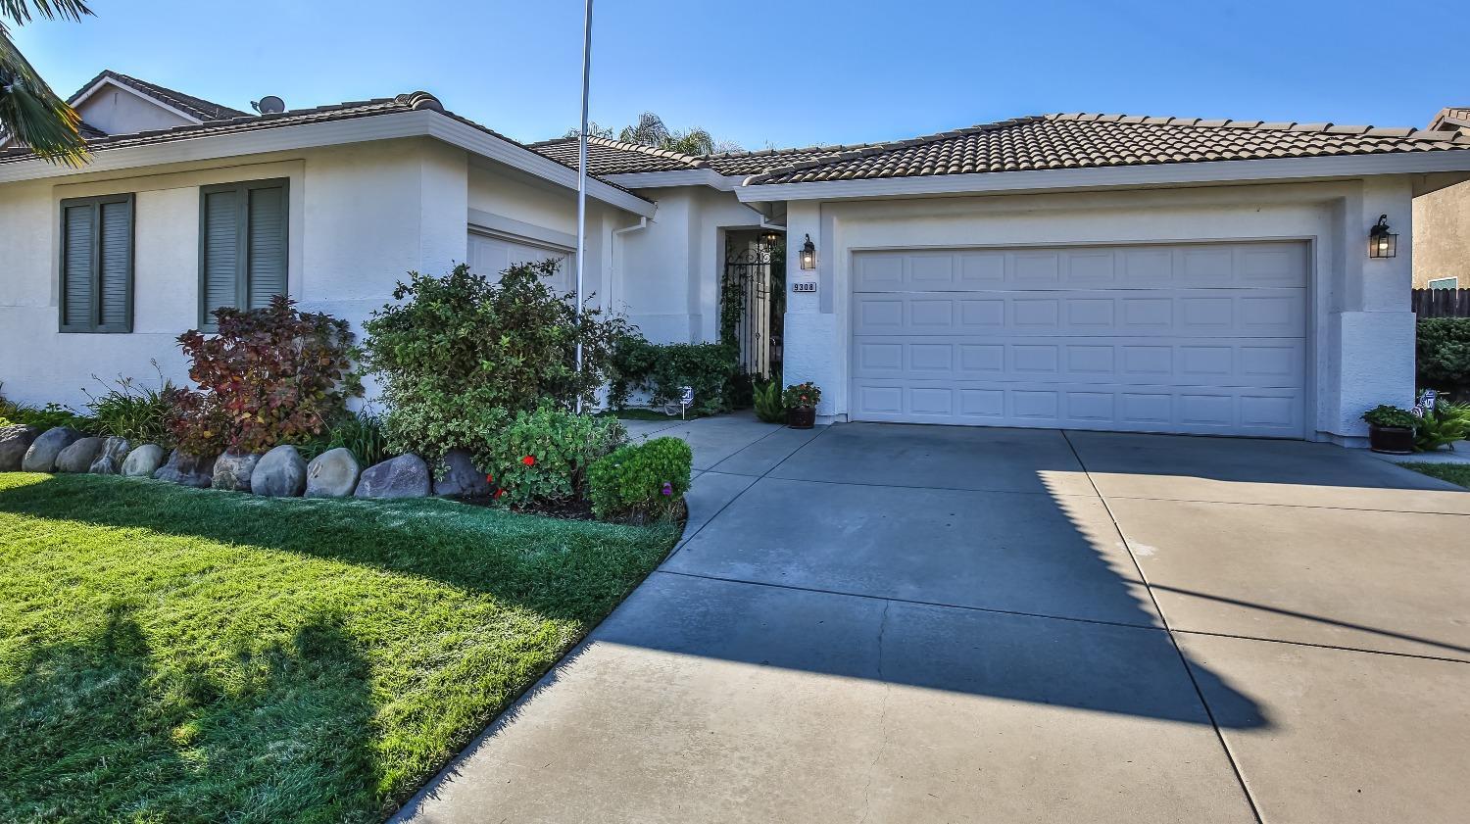
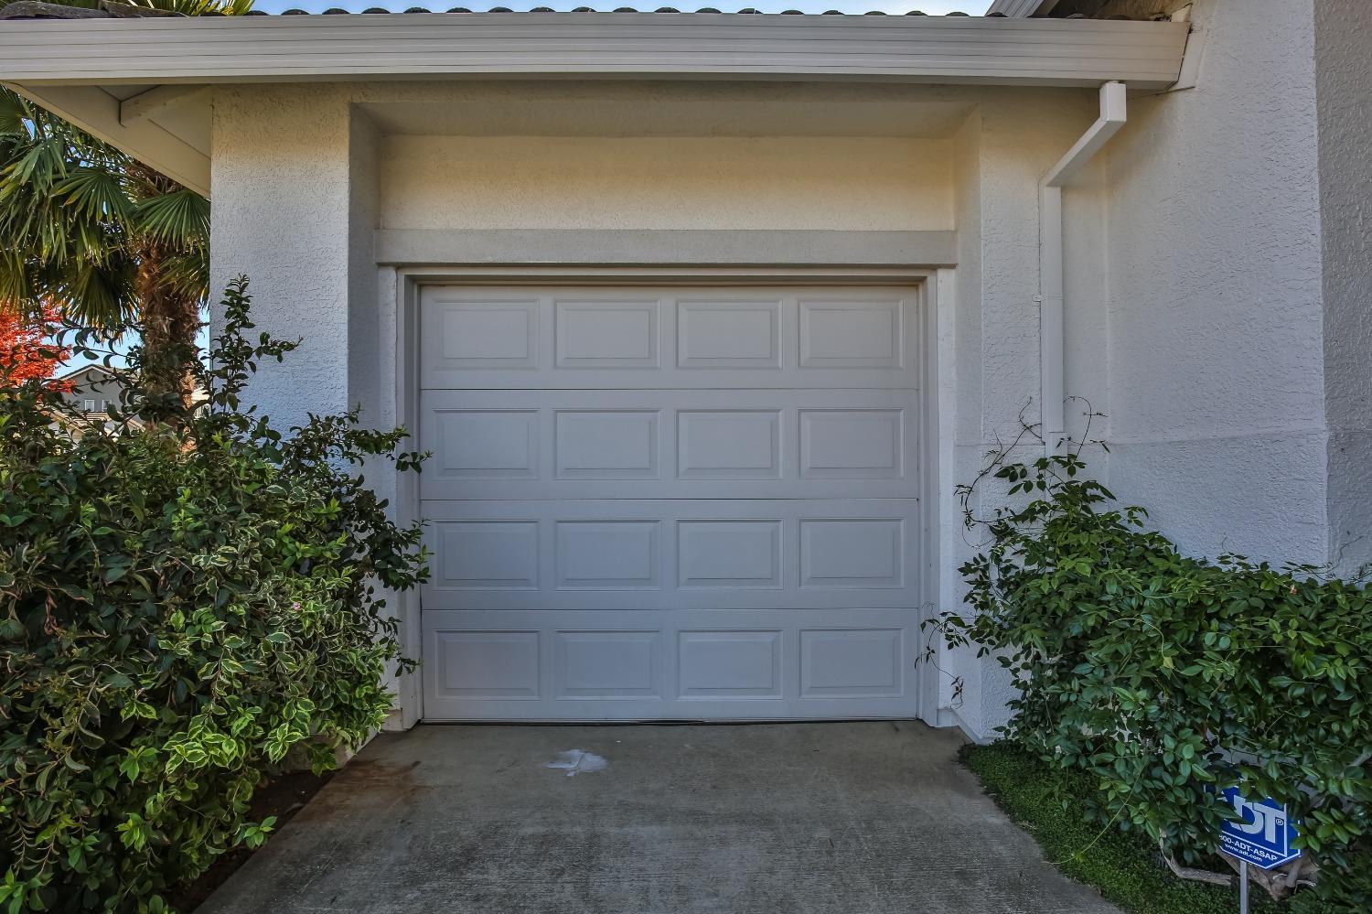
$2,733Meticulously maintained one-owner home in Elk Grove pride of ownership evident in every detail. This 3-bedroom, 2.5-bath residence features a flexible layout with easy potential for a 4th bedroom, home office, or guest suite. A 3-car attached garage provides ample space for vehicles, storage, and a workshop. Step outside to your private backyard oasis featuring a sparkling pool the perfect setting for both relaxation and entertaining. Energy efficiency is built in with a Tesla solar system (2016), keeping monthly utility costs exceptionally low. The home has been thoughtfully updated throughout: a certified tile roof (2016), new flooring and carpet installed in 2024, HVAC replaced in 2024, water heater replaced in 2026 and all new fencing installed in 2026. The original owner has cared for this property with meticulous attention it shows in every corner, every system, every surface. Major components have been addressed so the next owner can move in with confidence & peace of mind. Located near Pleasant Grove High School, the local fire station, Multiple parks and walking trails. Easy access to shopping, dining, and commuter routes. This is a rare opportunity to own a turnkey home with a pool, solar, 3-car garage, and a layout that adapts to your needs all in one of Elk Grove's most convenient locations. Don't miss it schedule your private tour today!
| 5 hours ago | Listing updated with changes from the MLS® | |
| 6 hours ago | Listing first seen on site |

All measurements and all calculations of the area are approximate. Information provided by Seller/Other sources, not verified by Broker. All interested persons should independently verify the accuracy of information. Provided properties may or may not be listed by the office/agent presenting the information. Data maintained by MetroList® may not reflect all real estate activity in the market. All real estate content on this site is subject to the Federal Fair Housing Act of 1968, as amended, which makes it illegal to advertise any preference, limitation or discrimination because of race, color, religion, sex, handicap, family status or national origin or an intention to make any such preference, limitation or discrimination. Terms of Use
Last checked 2026-07-28 05:44 AM PDT