
8953 Forked Creek WayElk Grove, CA 95758
Mortgage Calculator
Monthly Payment (Est.)
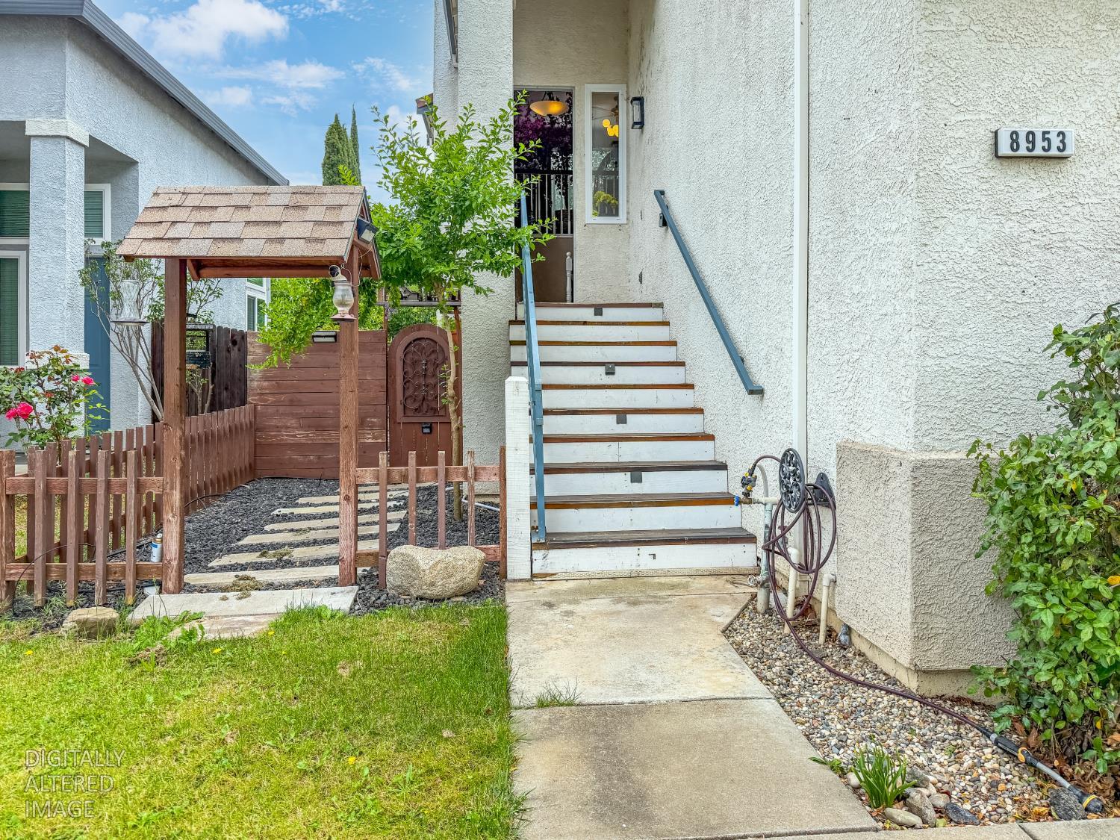
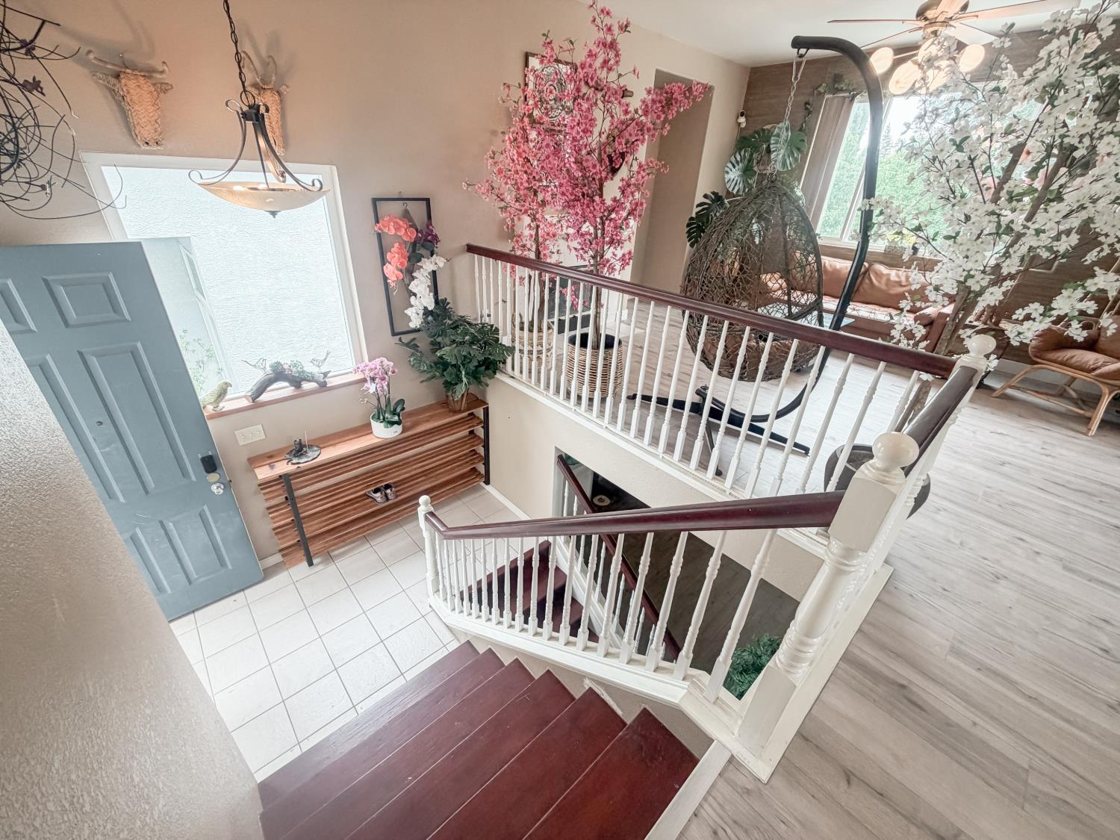
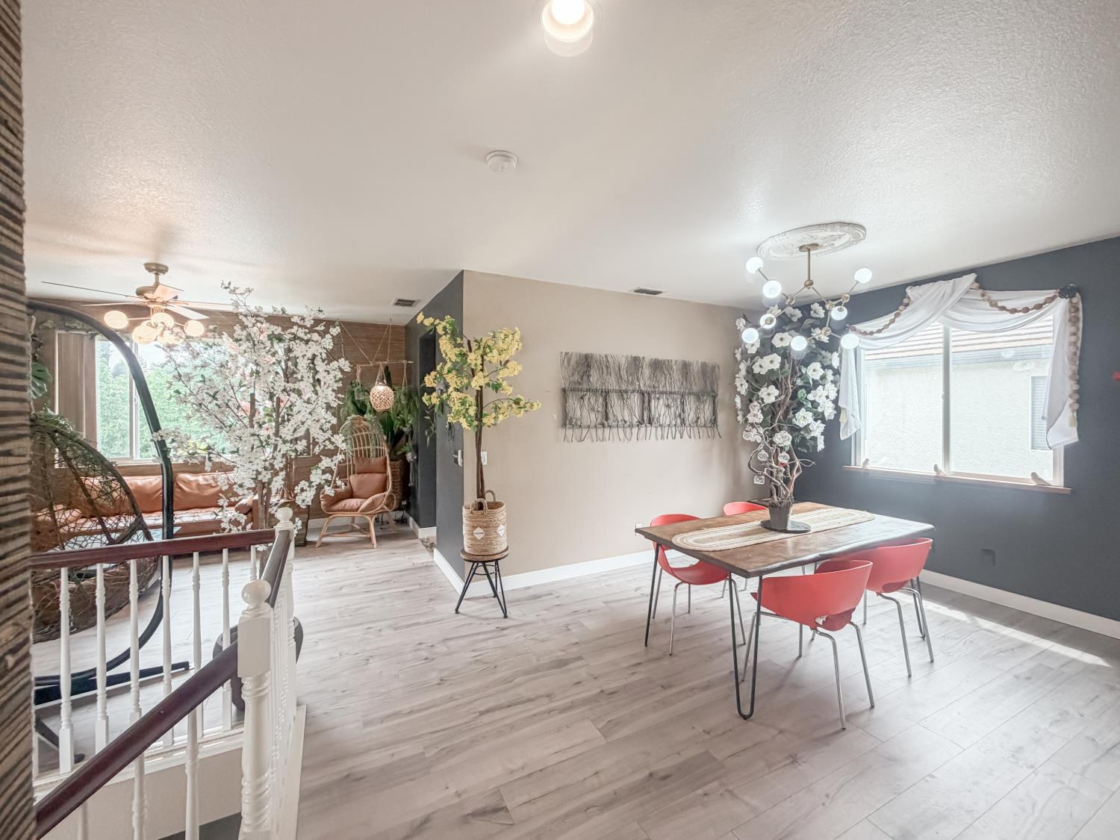
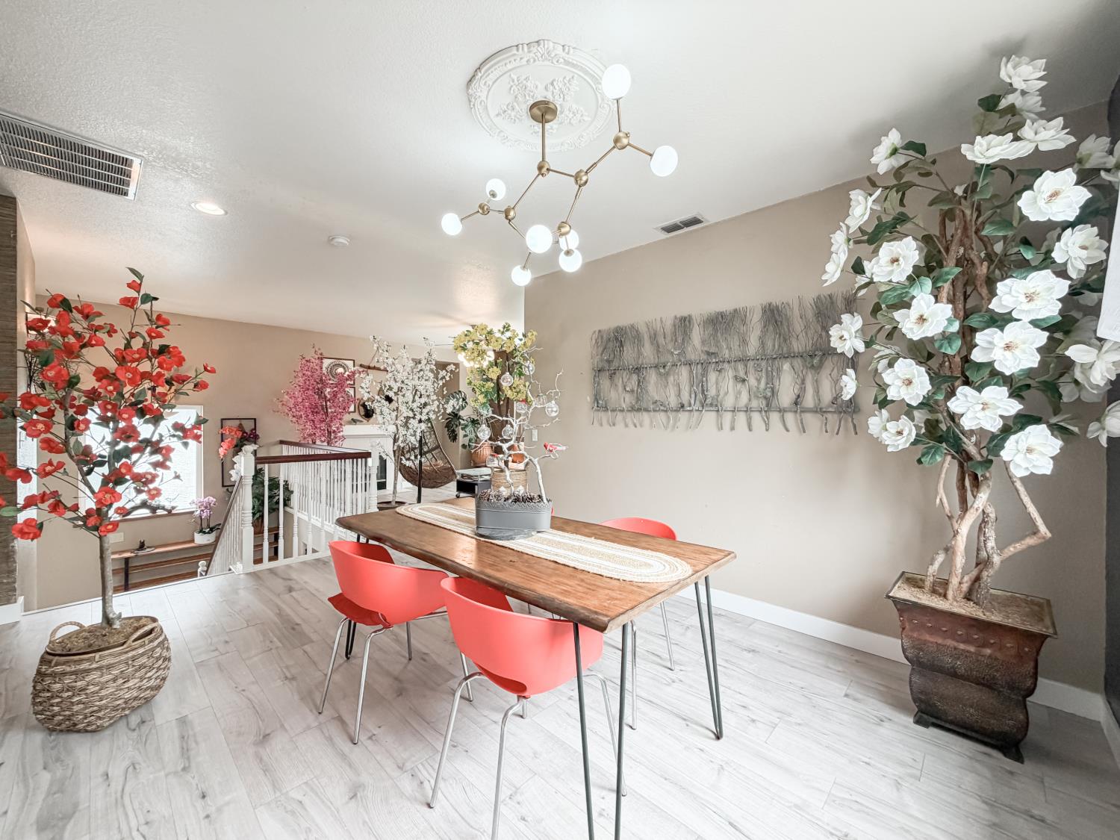
$2,505Beautifully Upgraded 2-story Home with Smart Features & Serene Outdoor Spaces. Welcome to this spacious 1,879 sq ft 2-story home offering 3 bedrooms and 2.5 bathrooms, thoughtfully updated with modern finishes and smart home features throughout. Enjoy peace of mind with newer windows, and water heater, along with a smart Nest thermostat and smart sprinkler system for added comfort and efficiency. The inviting living and dining areas feature new laminate flooring and updated lighting, creating a warm, contemporary ambiance. The kitchen is beautifully refreshed with wood-look tile flooring, new countertops, full backsplash, and a new sink and faucet, perfect for both everyday living and entertaining. All three bedrooms include new laminate flooring, while the spacious primary suite boasts an upgraded bathroom with new tile, a modern countertop, and stylish vessel double sinks. Step outside to a low-maintenance, thoughtfully designed yard with custom concrete steppingstones and gravel landscaping. A separate enclosed garden space, previously designed as a Zen retreat adds a peaceful escape. Additional outdoor highlights include dual side gate access, one with a unique pet viewing window, decorative arbors for vines, a sun-shed on a concrete slab, and a new fence along one side for added privacy. This move-in ready home combines space, style, and smart living. Take this opportunity to make it yours!
| 15 hours ago | Listing updated with changes from the MLS® | |
| 15 hours ago | Listing first seen on site |

All measurements and all calculations of the area are approximate. Information provided by Seller/Other sources, not verified by Broker. All interested persons should independently verify the accuracy of information. Provided properties may or may not be listed by the office/agent presenting the information. Data maintained by MetroList® may not reflect all real estate activity in the market. All real estate content on this site is subject to the Federal Fair Housing Act of 1968, as amended, which makes it illegal to advertise any preference, limitation or discrimination because of race, color, religion, sex, handicap, family status or national origin or an intention to make any such preference, limitation or discrimination. Terms of Use
Last checked 2026-07-28 05:44 AM PDT