
517 Desert Bloom CourtRocklin, CA 95765
Mortgage Calculator
Monthly Payment (Est.)
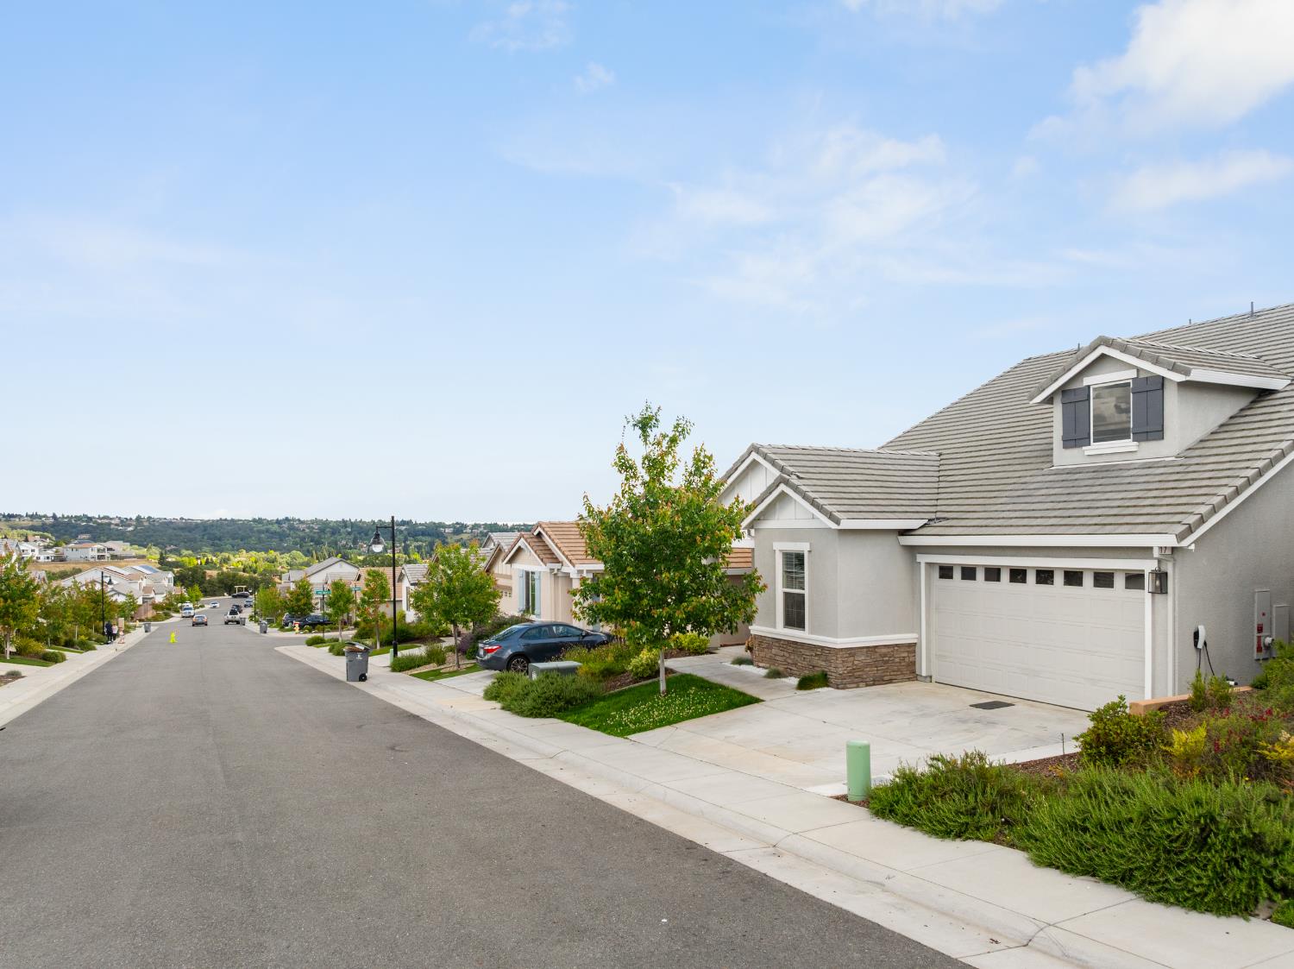
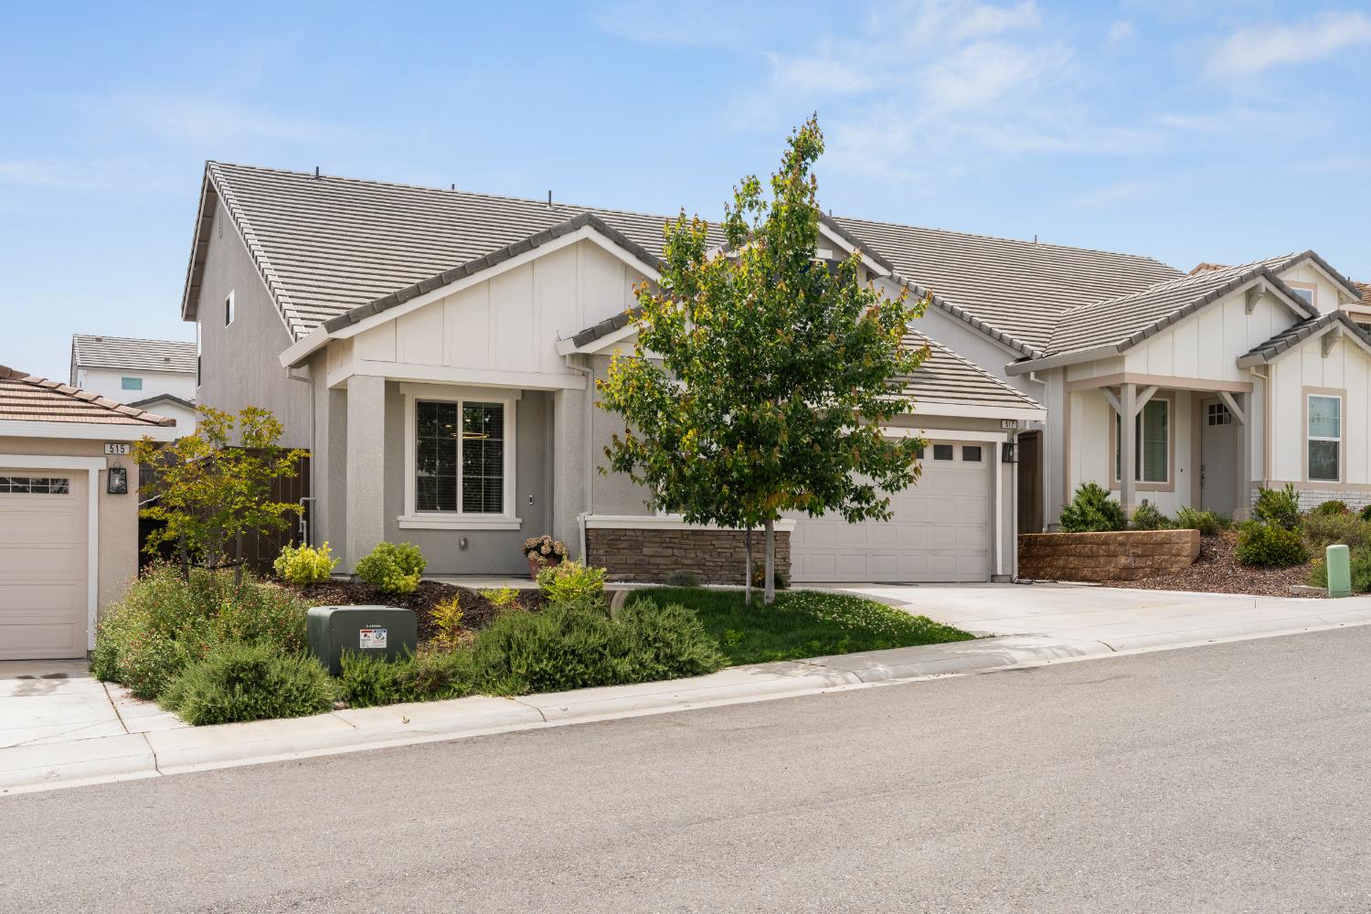
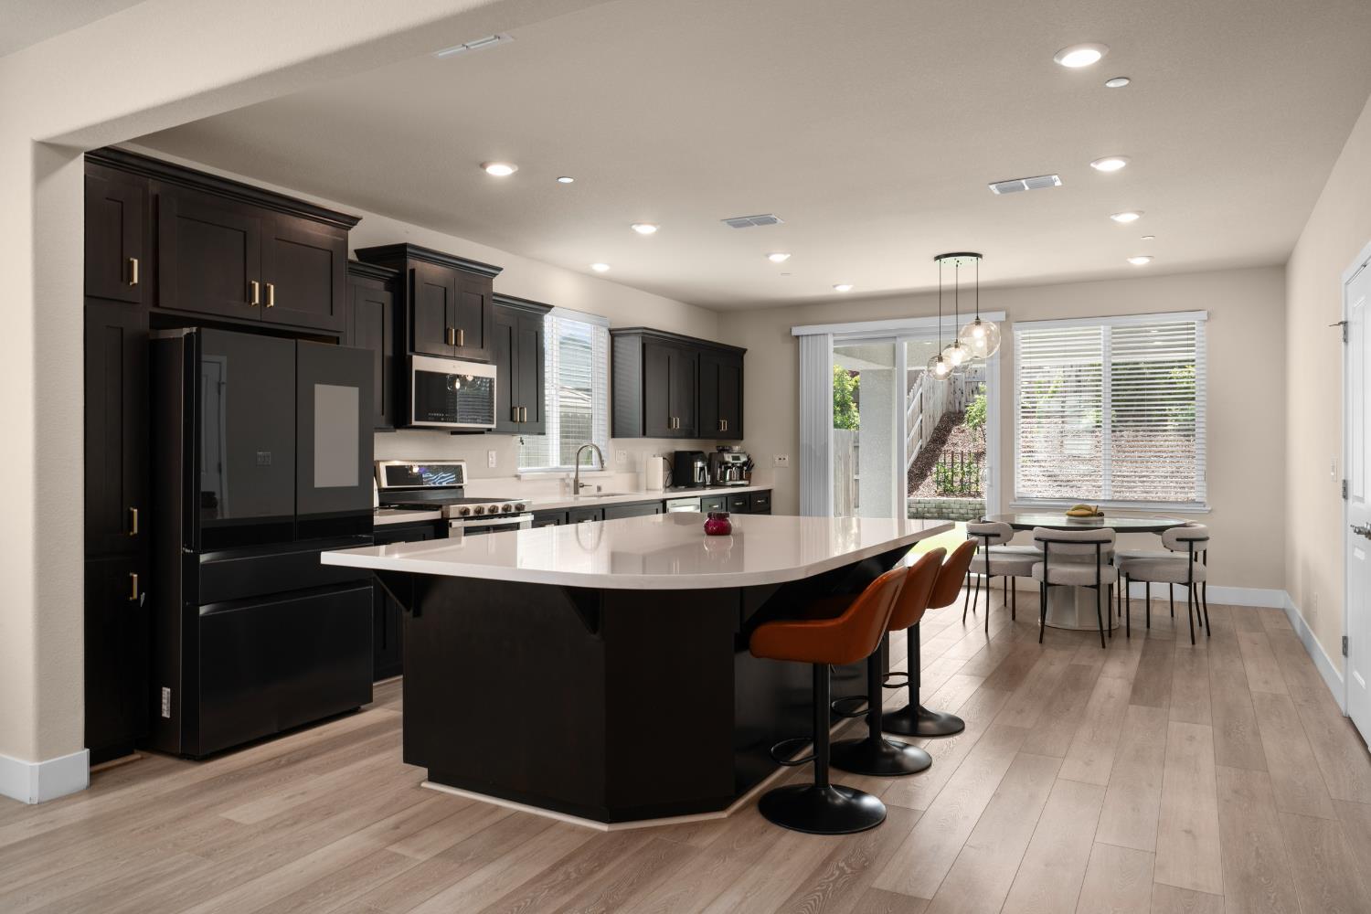
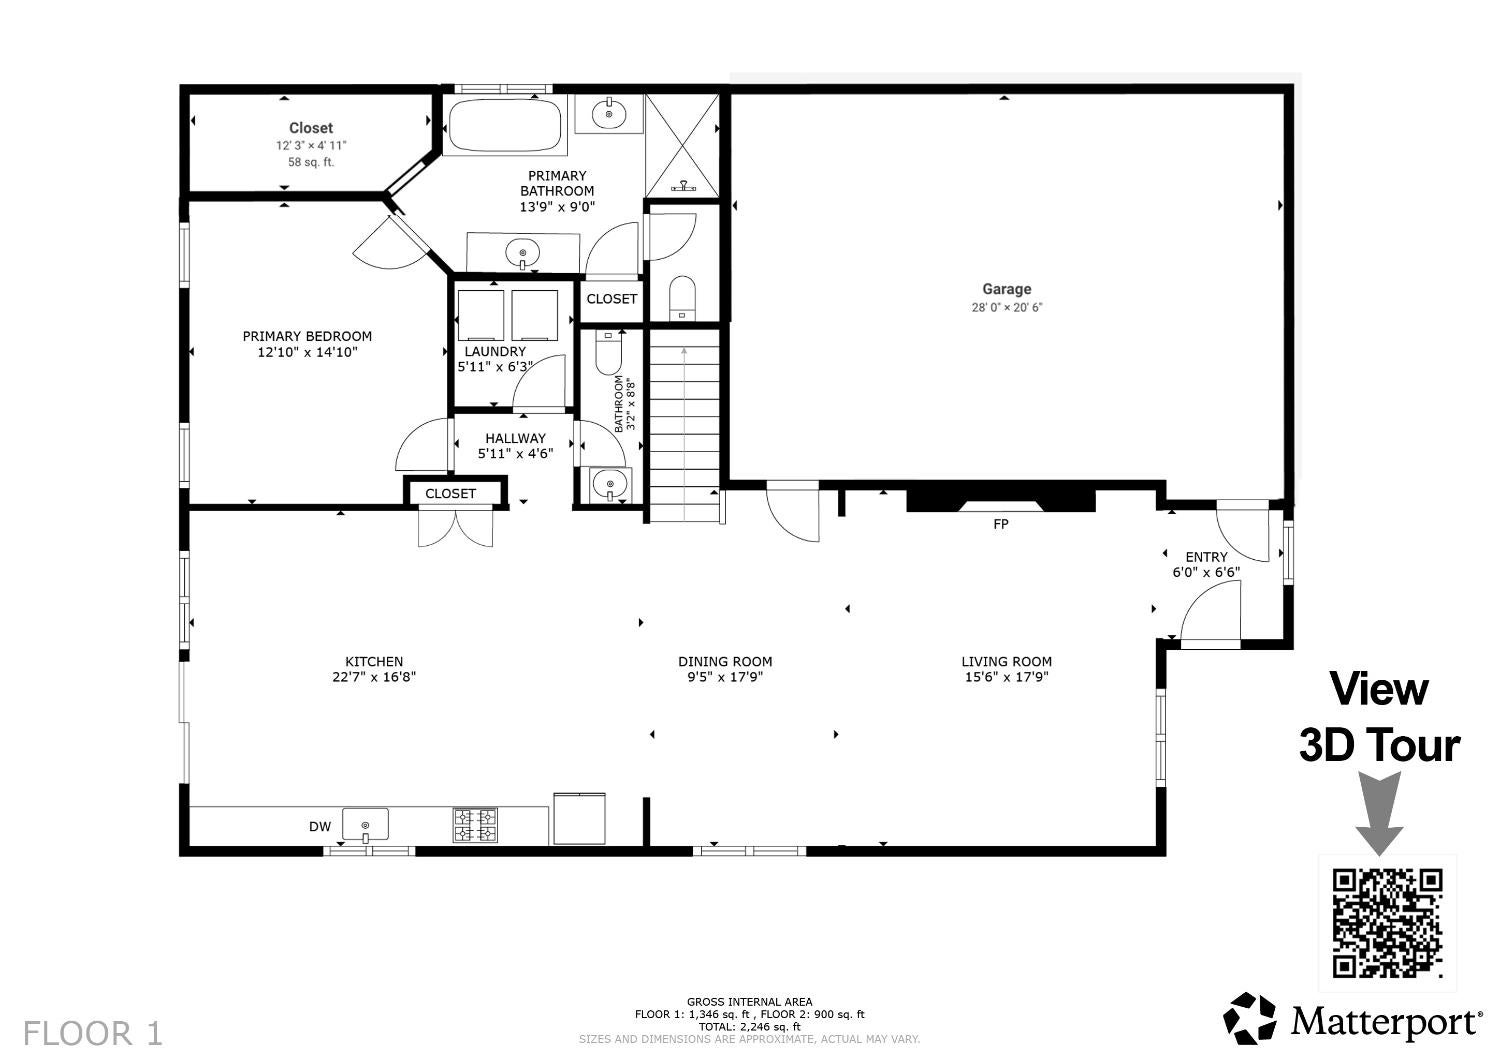
$3,649If you are looking for a pristine, better-than-new home, 517 Desert Bloom Ct is the turn-key home you have been waiting for. Tucked quietly at the end of a quiet street on the top of the hill in Whitney Oak community. This home is located in highly desirable area with great schools. Fully paid off solar panels! Central vacuum cleaner, expansive multimedia walls. Sellers are willing to include $7,000 custom-made fabric couch. The master bedroom is downstairs for your easy access . Luxury pet friendly vinyl floor and upgraded carpet . The open-concept floor plan is ideal for both entertaining and daily living, featuring a spacious kitchen with granite countertops, a large island, abundant cabinetry, and seamless flow into the dining and family room. Shutters throughout add timeless elegance, while owned solar provides exceptional energy savings. Step outside to a private, low-maintenance backyard complete with artificial turf and a covered patio, creating the perfect space for year-round outdoor dining, relaxing, or entertaining. Located near top-rated schools, parks, walking trails, shopping and dining, this move-in ready home offers the perfect blend of comfort, style, technology and convenience in one of Rocklin most desirable neighborhoods.
| 16 hours ago | Listing updated with changes from the MLS® | |
| 16 hours ago | Listing first seen on site |

All measurements and all calculations of the area are approximate. Information provided by Seller/Other sources, not verified by Broker. All interested persons should independently verify the accuracy of information. Provided properties may or may not be listed by the office/agent presenting the information. Data maintained by MetroList® may not reflect all real estate activity in the market. All real estate content on this site is subject to the Federal Fair Housing Act of 1968, as amended, which makes it illegal to advertise any preference, limitation or discrimination because of race, color, religion, sex, handicap, family status or national origin or an intention to make any such preference, limitation or discrimination. Terms of Use
Last checked 2026-07-28 05:44 AM PDT