
8600 West Lane 175Stockton, CA 95210
Mortgage Calculator
Monthly Payment (Est.)
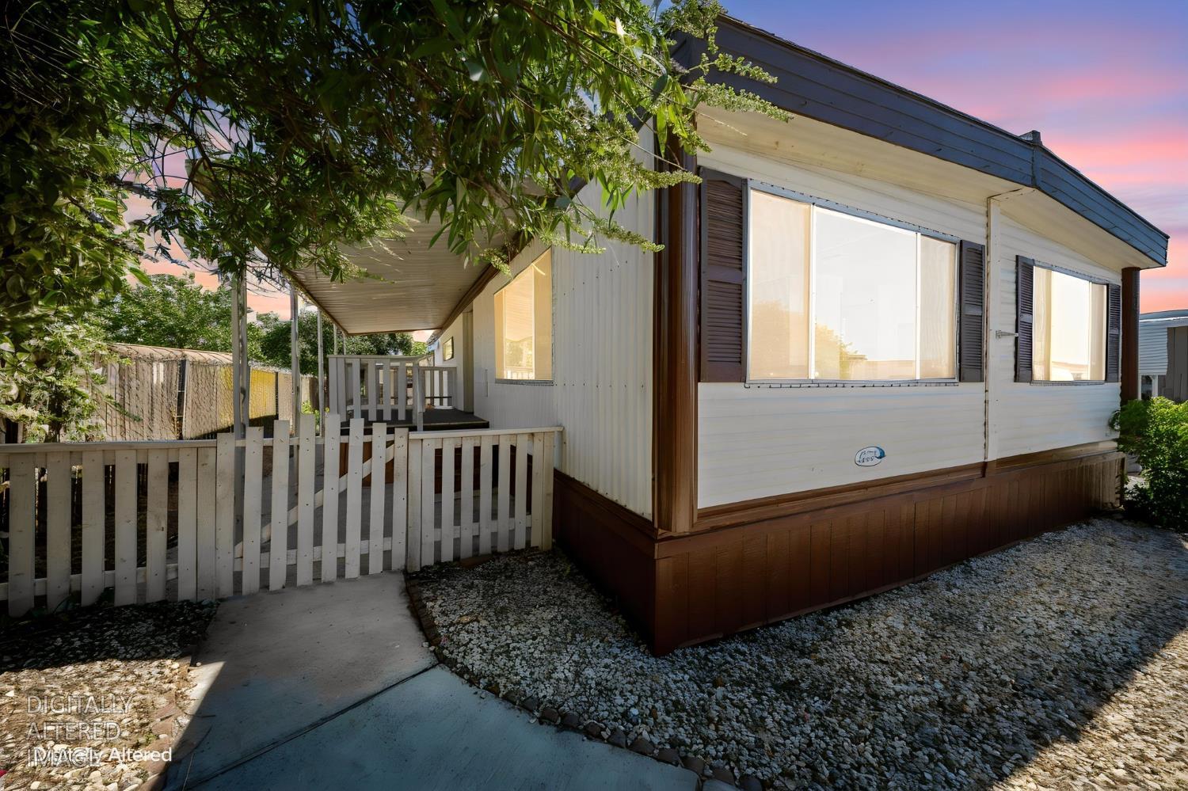
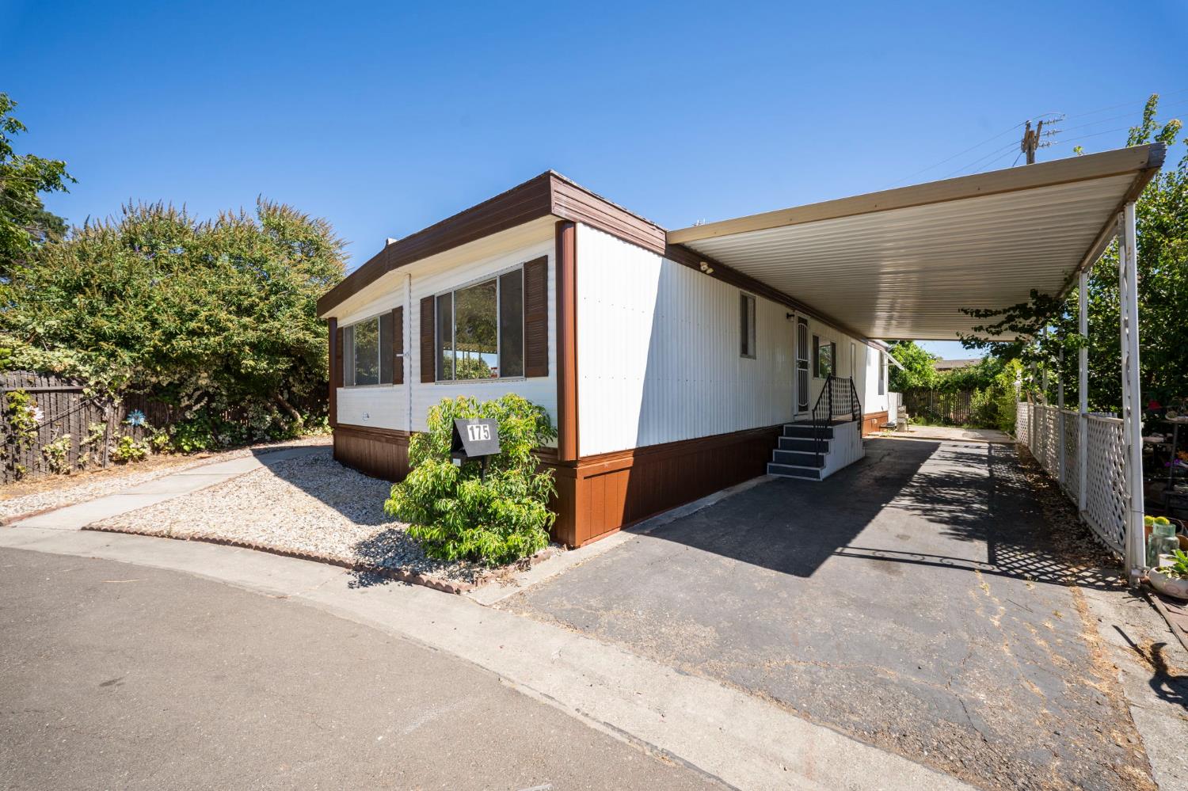
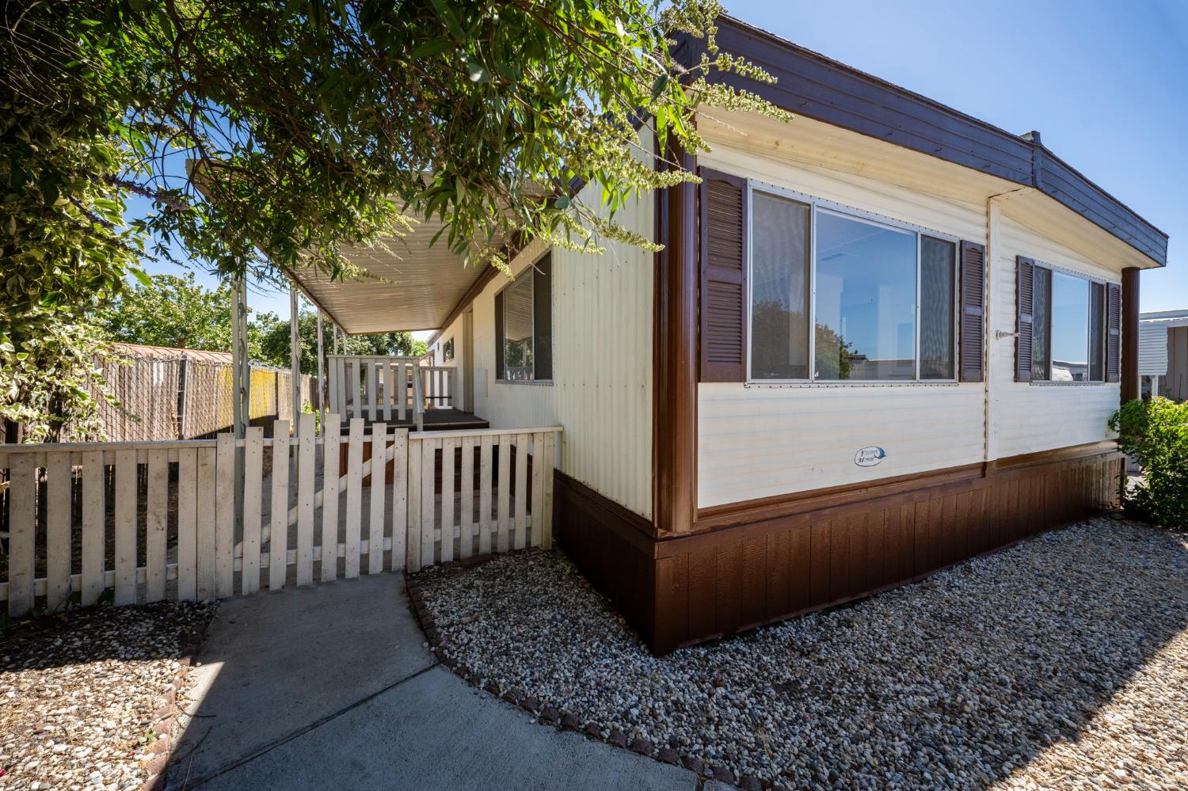
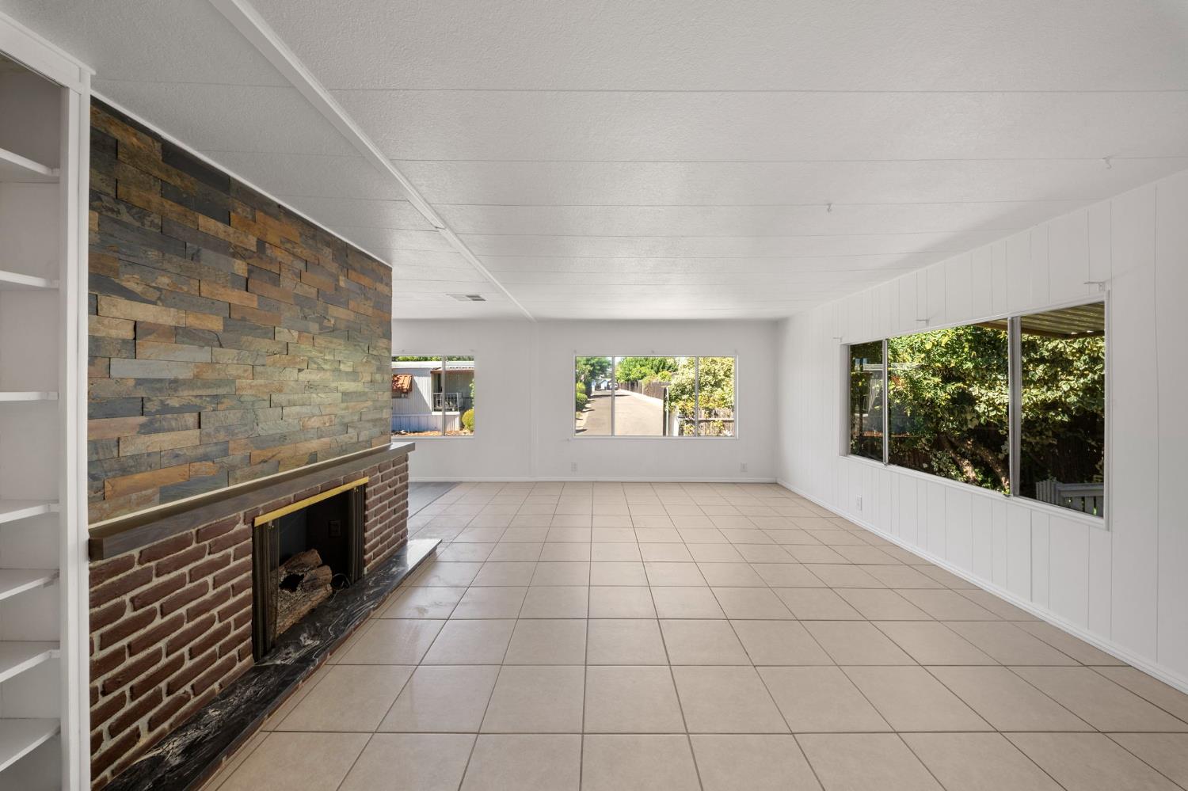
$456Welcome to this 1971 Fashion Manor double-wide located in a desirable 55+ community. This spacious 2-bedroom, 2-bath home offers an inviting open concept layout that creates a comfortable and functional living space. The living and dining areas flow seamlessly and feature a cozy fireplace and built-in barperfect for entertaining or relaxing at home. Built-in storage throughout adds both charm and practicality. The kitchen provides ample cabinetry and workspace, and the interior laundry area includes a washer and dryer for added convenience. Both bedrooms are generously sized, with the primary suite offering a private bathroom. Outside, you'll find covered parking and a storage shed for additional space and organization. Situated in Friendly Village of Stockton, a 55+ community, with current space rent of $798 per month plus + Sewer $36.97 + Trash $11.43. Don't miss this opportunity to own a spacious home in a well established senior community.
| 16 hours ago | Listing updated with changes from the MLS® | |
| 16 hours ago | Listing first seen on site |

All measurements and all calculations of the area are approximate. Information provided by Seller/Other sources, not verified by Broker. All interested persons should independently verify the accuracy of information. Provided properties may or may not be listed by the office/agent presenting the information. Data maintained by MetroList® may not reflect all real estate activity in the market. All real estate content on this site is subject to the Federal Fair Housing Act of 1968, as amended, which makes it illegal to advertise any preference, limitation or discrimination because of race, color, religion, sex, handicap, family status or national origin or an intention to make any such preference, limitation or discrimination. Terms of Use
Last checked 2026-07-28 05:44 AM PDT