
1193 Williams CourtManteca, CA 95337
Mortgage Calculator
Monthly Payment (Est.)
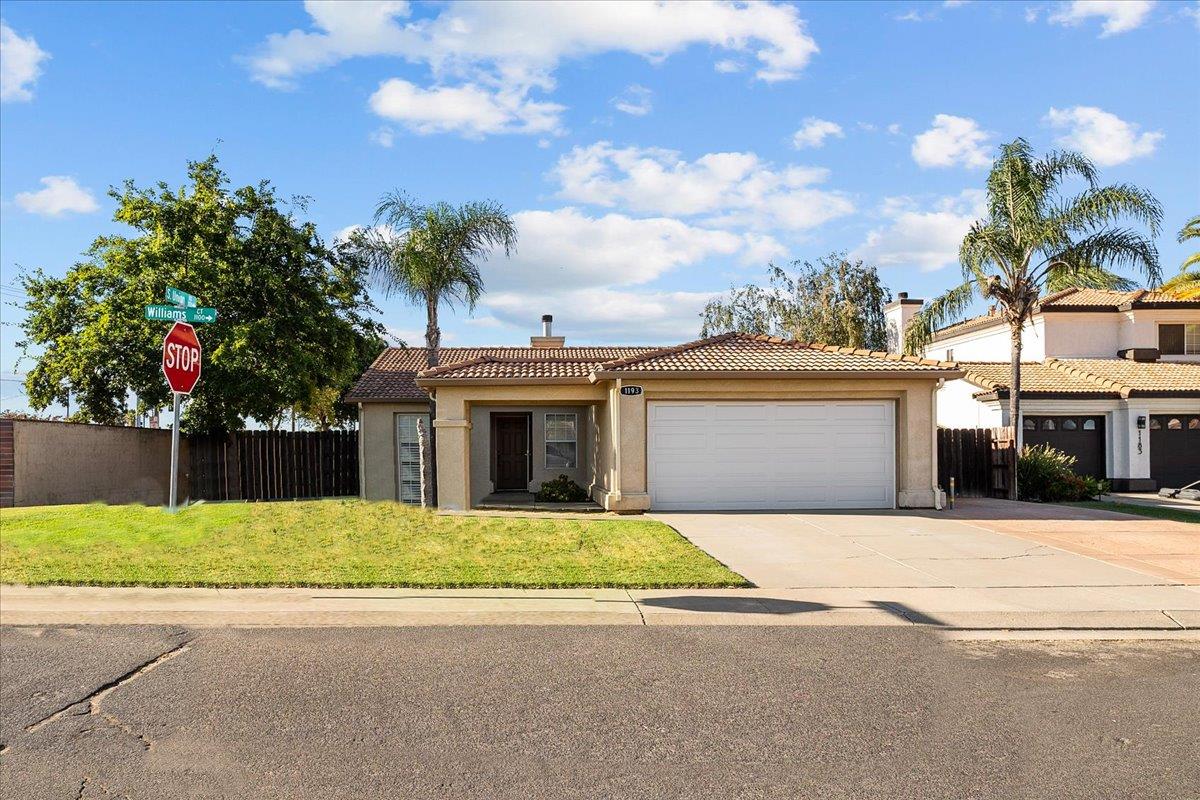
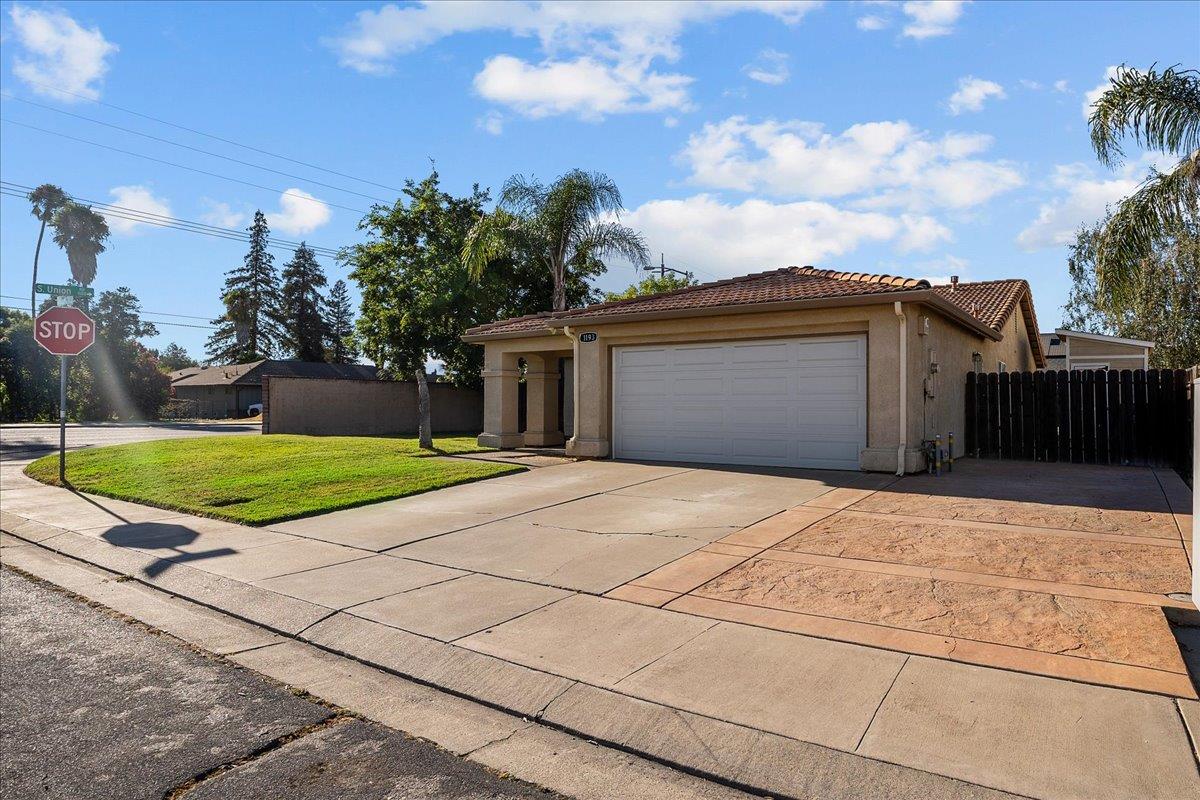
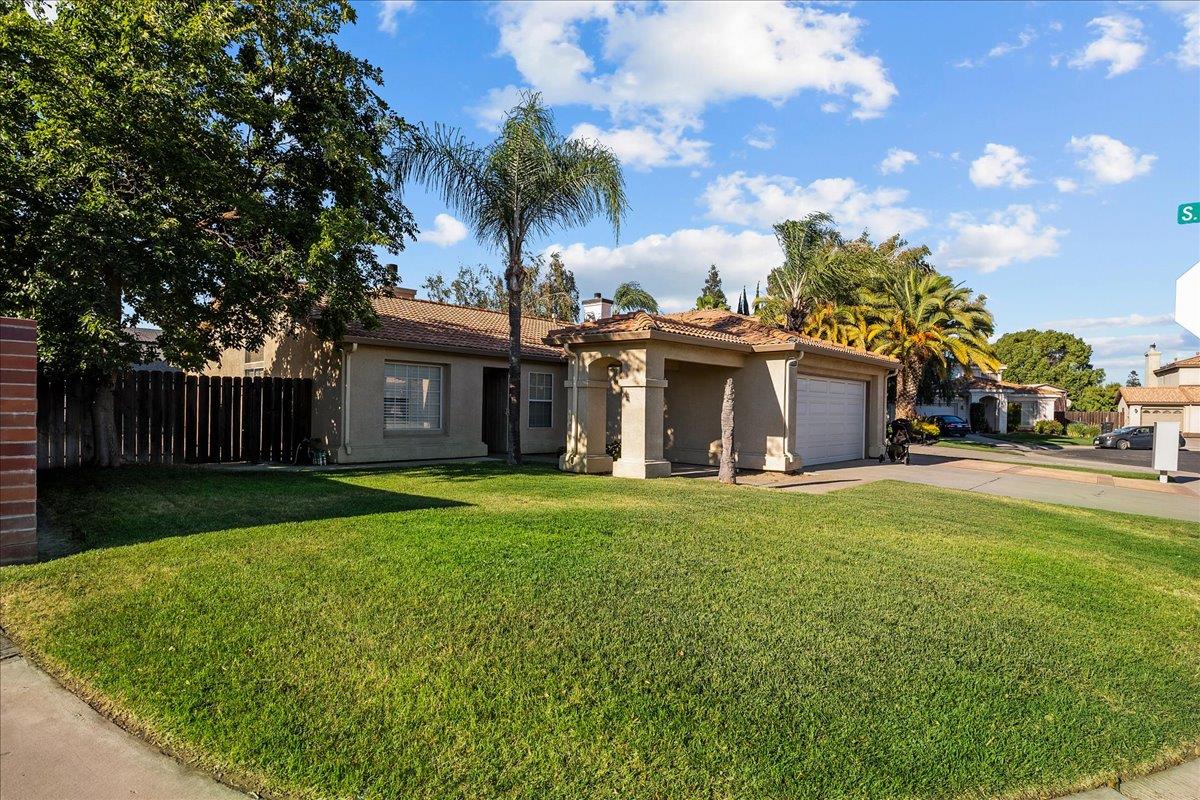
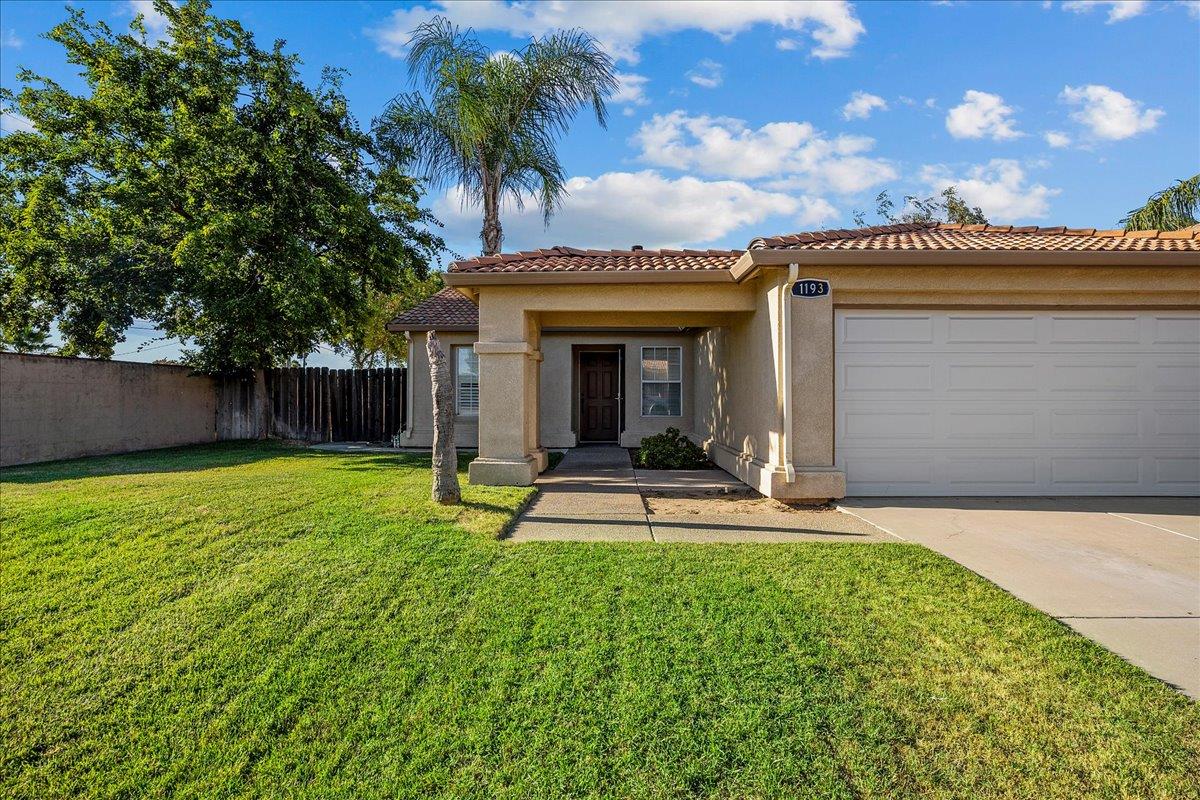
$2,418Discover a lifestyle of comfort and ease at 1193 Williams Ct, Manteca, CA. This residential property offers an inviting home experience, ready for immediate occupancy, and presents a compelling opportunity for those seeking a well-appointed residence. The bathrooms offer convenience and style, featuring a double vanity for shared use and a walk-in shower for a refreshing experience. Beyond the interior, a private yard awaits, providing a personal outdoor retreat. An attached garage offers practical storage and parking solutions, while the patio creates an ideal space for relaxation or entertaining. The ranch architectural style contributes to the home's welcoming curb appeal. This property is an invitation to embrace a comfortable and convenient living experience.
| 16 hours ago | Listing updated with changes from the MLS® | |
| 16 hours ago | Listing first seen on site |

All measurements and all calculations of the area are approximate. Information provided by Seller/Other sources, not verified by Broker. All interested persons should independently verify the accuracy of information. Provided properties may or may not be listed by the office/agent presenting the information. Data maintained by MetroList® may not reflect all real estate activity in the market. All real estate content on this site is subject to the Federal Fair Housing Act of 1968, as amended, which makes it illegal to advertise any preference, limitation or discrimination because of race, color, religion, sex, handicap, family status or national origin or an intention to make any such preference, limitation or discrimination. Terms of Use
Last checked 2026-07-28 05:44 AM PDT