
1180 Rusher StreetTracy, CA 95376
Mortgage Calculator
Monthly Payment (Est.)
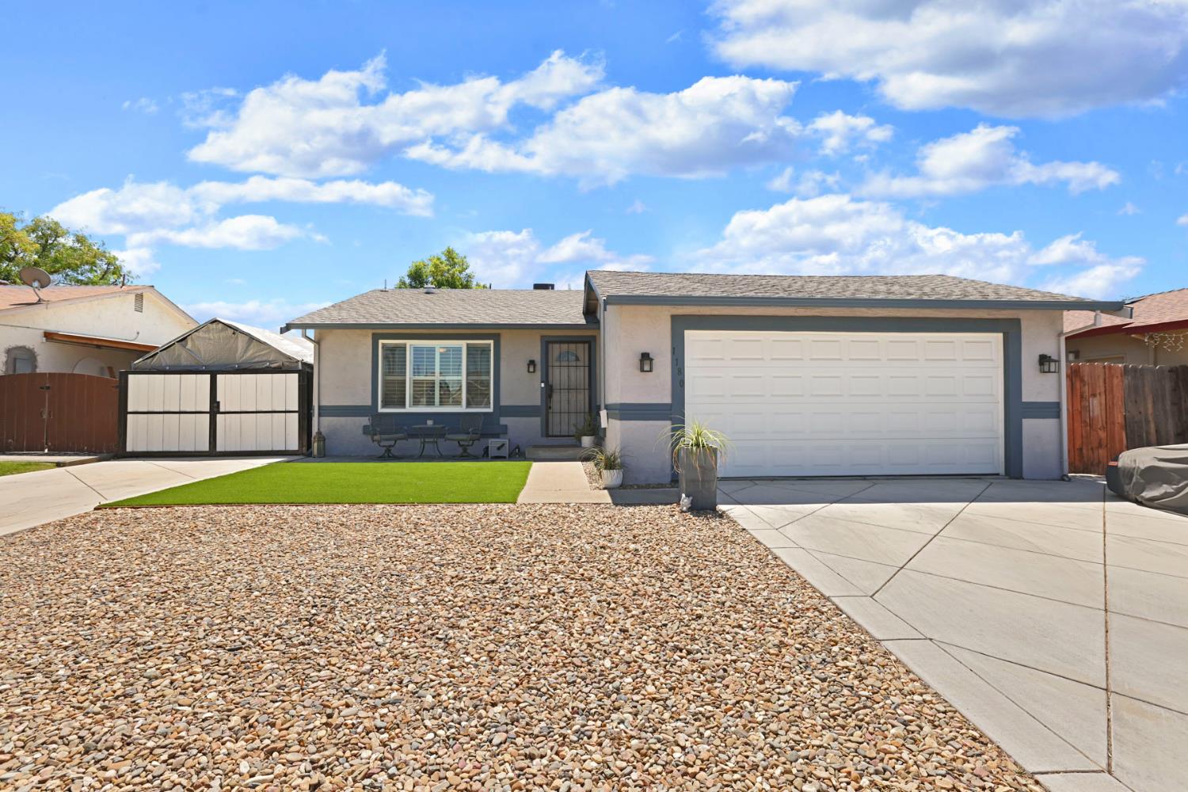
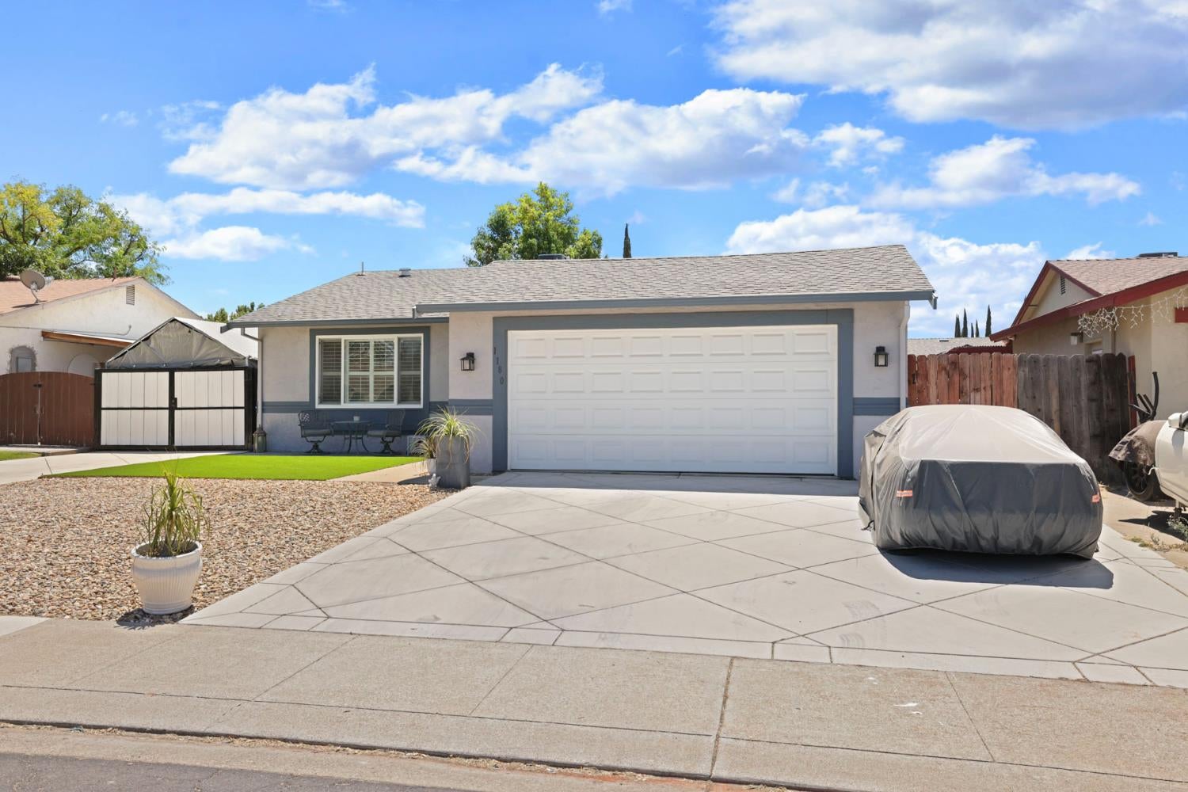
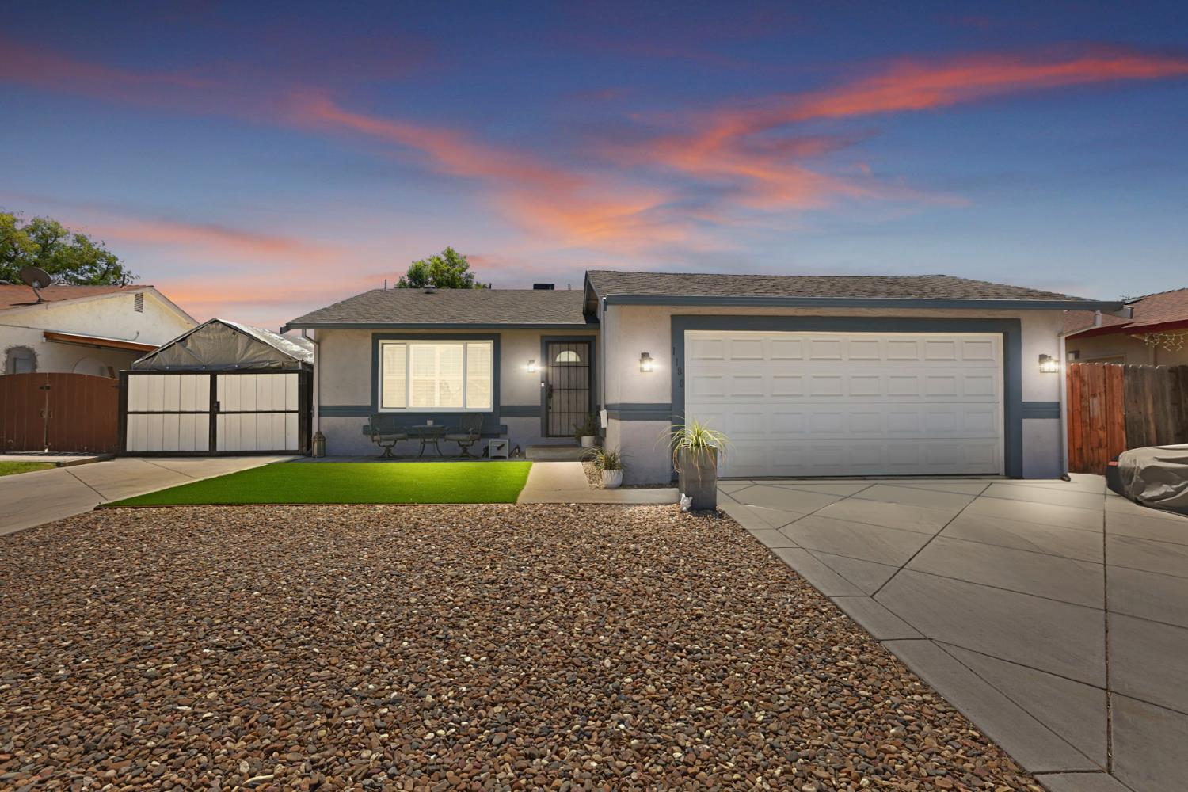
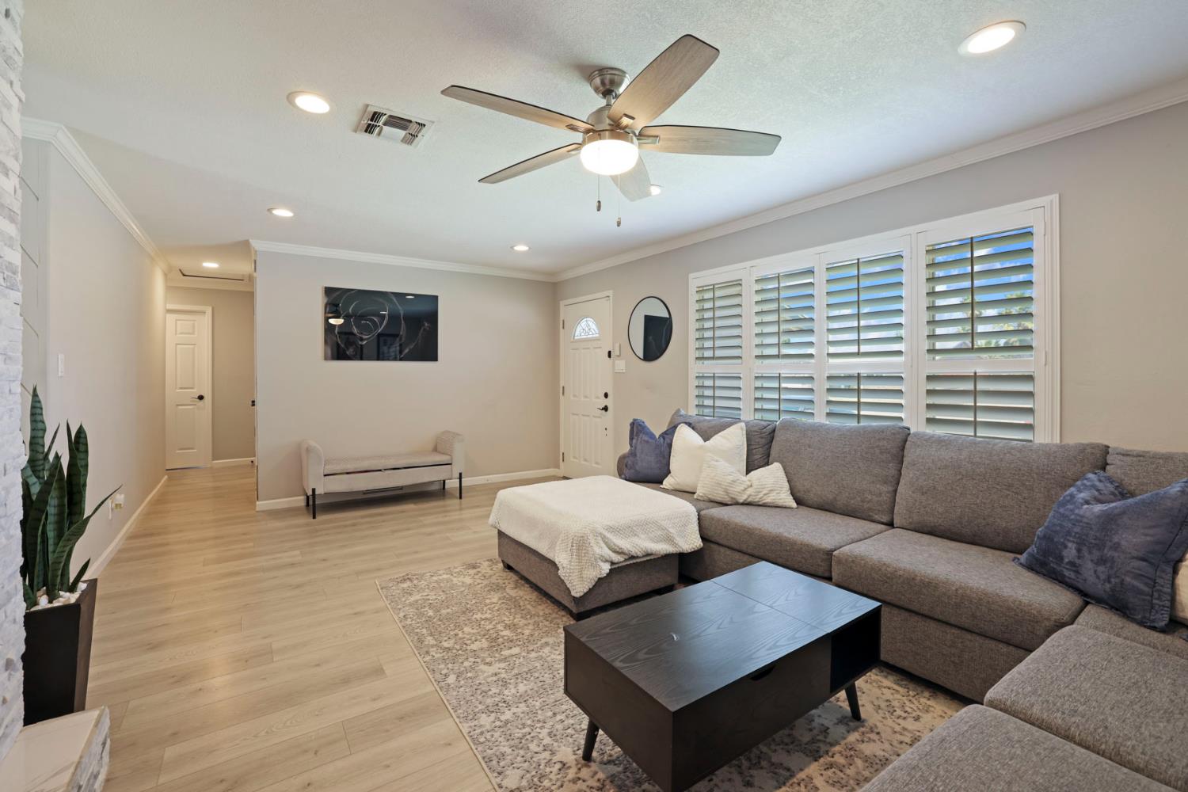
$2,733Welcome to 1180 Rusher Street in Tracya beautifully updated 4-bedroom, 2-bathroom home that combines modern upgrades with everyday comfort. Step inside to find beautiful laminate flooring flowing throughout the home, creating a clean and cohesive feel. The inviting living area features a recently added electric fireplace, providing the perfect focal point for relaxing or entertaining. The updated kitchen offers granite countertops, ample cabinetry, and a functional layout that's ready for daily living or hosting family and friends. Both bathrooms have been tastefully remodeled, giving the home a fresh, move-in-ready appeal. Outside, you'll appreciate the newly landscaped front and backyard, along with brand-new concrete that creates an oversized RV and boat accessperfect for storing your recreational vehicles with ease. The insulated garage adds year-round comfort. Conveniently located with quick freeway access, this home is an excellent option for Bay Area commuters looking for more space without sacrificing accessibility. With its thoughtful updates, exceptional curb appeal, and practical amenities, this Tracy gem is ready to welcome its next owners. Don't miss your opportunity to make it yours!
| yesterday | Listing updated with changes from the MLS® | |
| yesterday | Listing first seen on site |

All measurements and all calculations of the area are approximate. Information provided by Seller/Other sources, not verified by Broker. All interested persons should independently verify the accuracy of information. Provided properties may or may not be listed by the office/agent presenting the information. Data maintained by MetroList® may not reflect all real estate activity in the market. All real estate content on this site is subject to the Federal Fair Housing Act of 1968, as amended, which makes it illegal to advertise any preference, limitation or discrimination because of race, color, religion, sex, handicap, family status or national origin or an intention to make any such preference, limitation or discrimination. Terms of Use
Last checked 2026-07-28 05:44 AM PDT