
1059 Wilhaggin Park LaneSacramento, CA 95864
Mortgage Calculator
Monthly Payment (Est.)
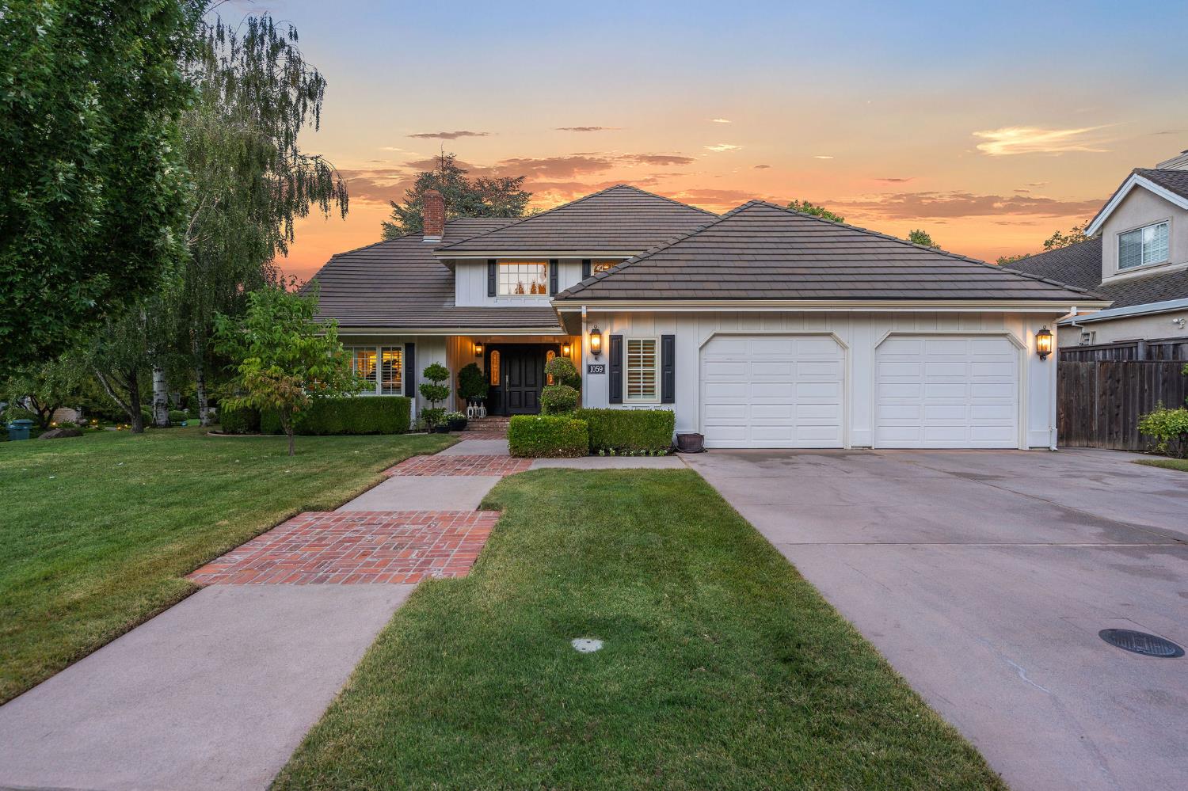
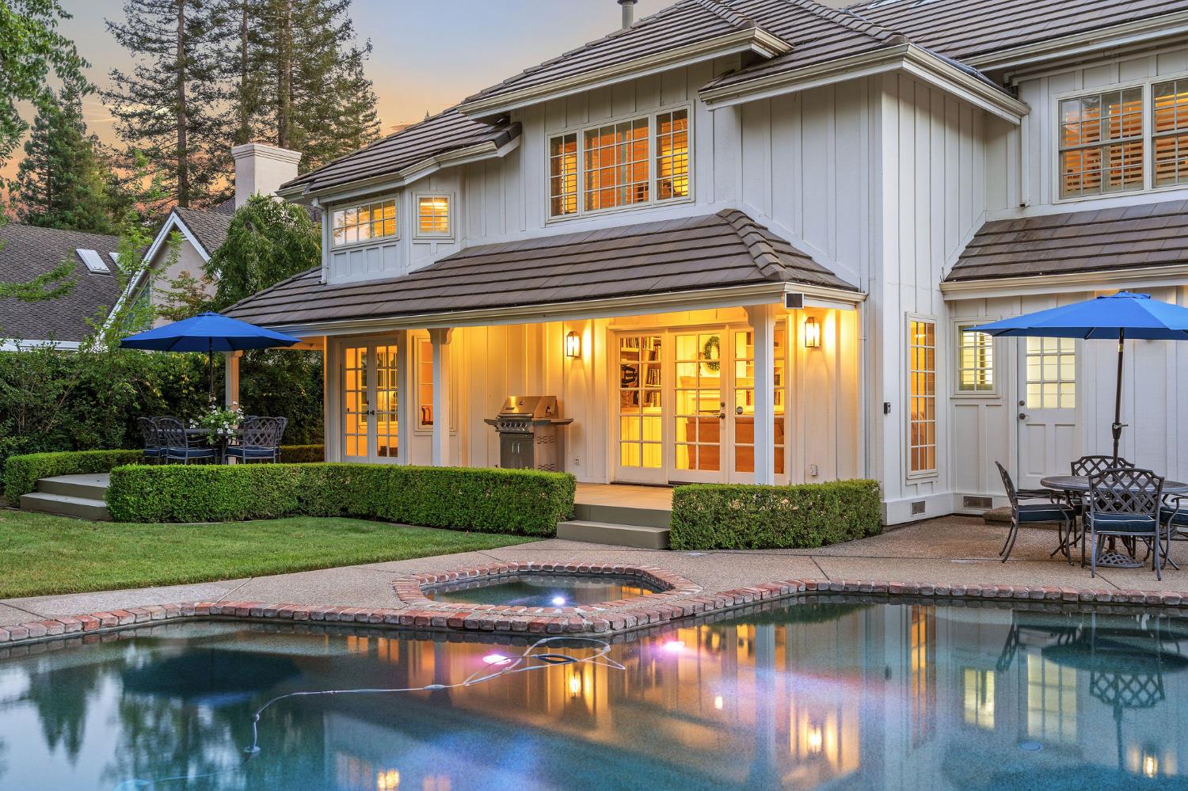
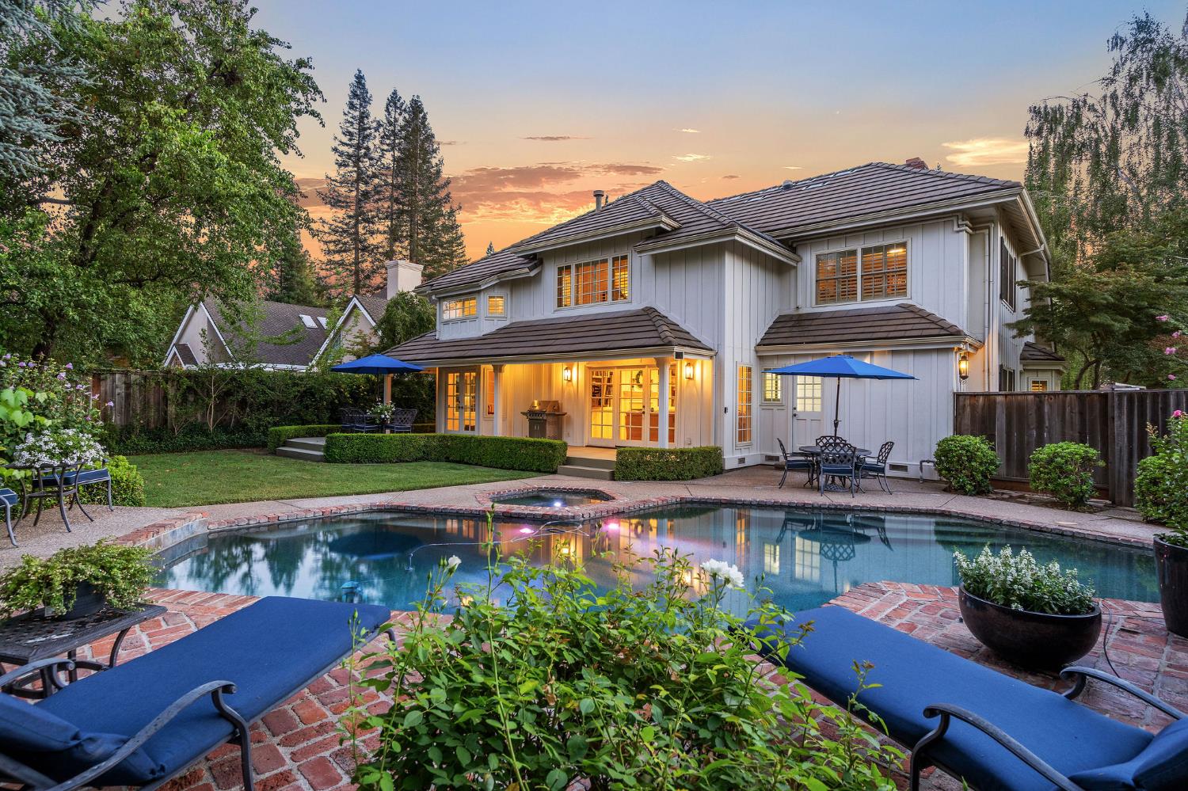
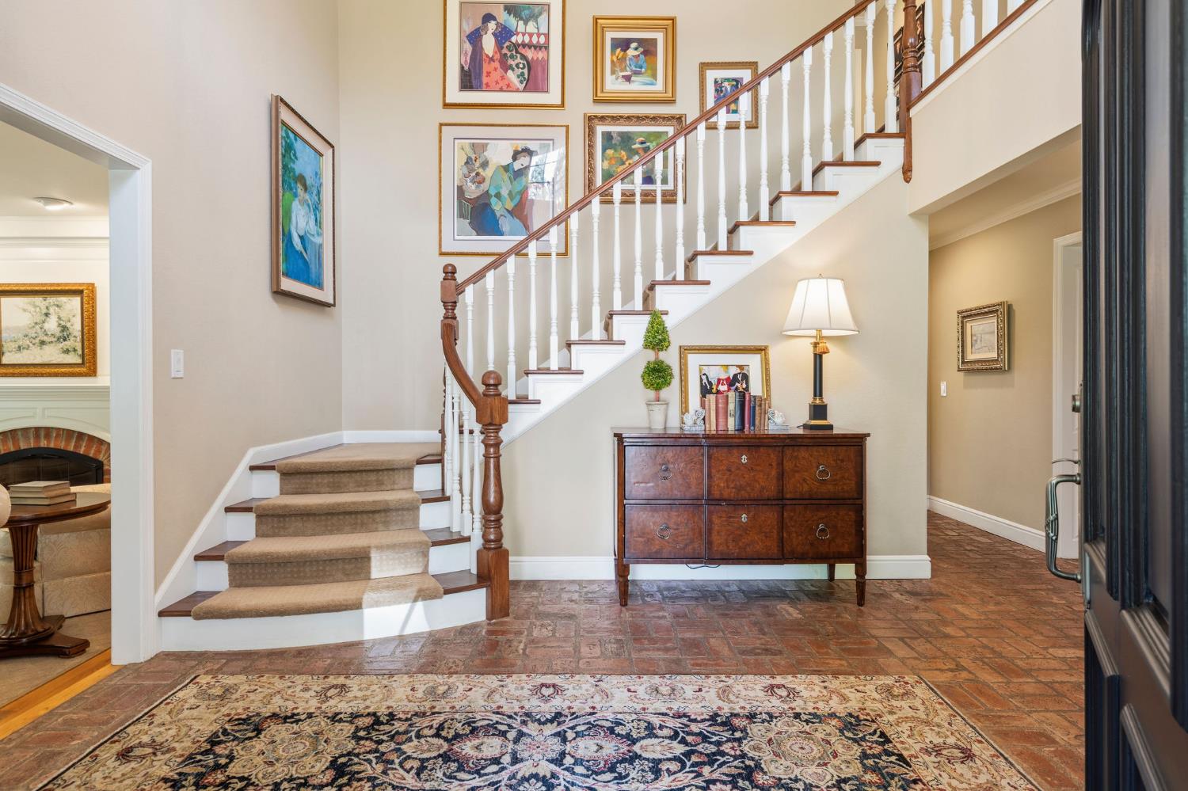
$8,326Wilhaggin's answer to Father of the Bride.'' This perfectly appointed traditional home is a classic in every sense, filled with timeless charm, French doors, and beautiful natural light throughout. The flexible floor plan offers four or five bedrooms, including a downstairs en-suite bedroom with a walk-in closetideal for guests or extended family. Upstairs, you'll find two additional guest bedrooms, a spacious primary suite with an adjoining room perfect for a nursery, office, or craft room, plus an optional fifth bedroom with a closet and access to fabulous storage. Finer details abound, from beautiful hardwood floors to charming brick flooring in the entry, kitchen, and sun-filled breakfast nook, where natural light streams in from multiple sides. The formal living room is perfectly suited for entertaining, while the elegant dining room can accommodate up to 26 guests for unforgettable celebrations and features a temperature-controlled wine cellar. The inviting family room overlooks the pool and offers the perfect setting for family movie nights or gathering with friends to watch the World Cup. Outside, the fully landscaped front and back gardens create a private retreat, complete with a brick-accented pool and sun deck. Additional highlights include a three-car garage, walkable attic for abundant storage, and a gated setting near several award-winning schools. A truly special Wilhaggin home with the warmth, character, and timeless appeal of a beloved classic.
| 8 hours ago | Listing updated with changes from the MLS® | |
| 8 hours ago | Price changed to $1,825,000 | |
| 3 days ago | Listing first seen on site |

All measurements and all calculations of the area are approximate. Information provided by Seller/Other sources, not verified by Broker. All interested persons should independently verify the accuracy of information. Provided properties may or may not be listed by the office/agent presenting the information. Data maintained by MetroList® may not reflect all real estate activity in the market. All real estate content on this site is subject to the Federal Fair Housing Act of 1968, as amended, which makes it illegal to advertise any preference, limitation or discrimination because of race, color, religion, sex, handicap, family status or national origin or an intention to make any such preference, limitation or discrimination. Terms of Use
Last checked 2026-07-26 07:16 PM PDT