
840 Coronado BoulevardSacramento, CA 95864
Mortgage Calculator
Monthly Payment (Est.)
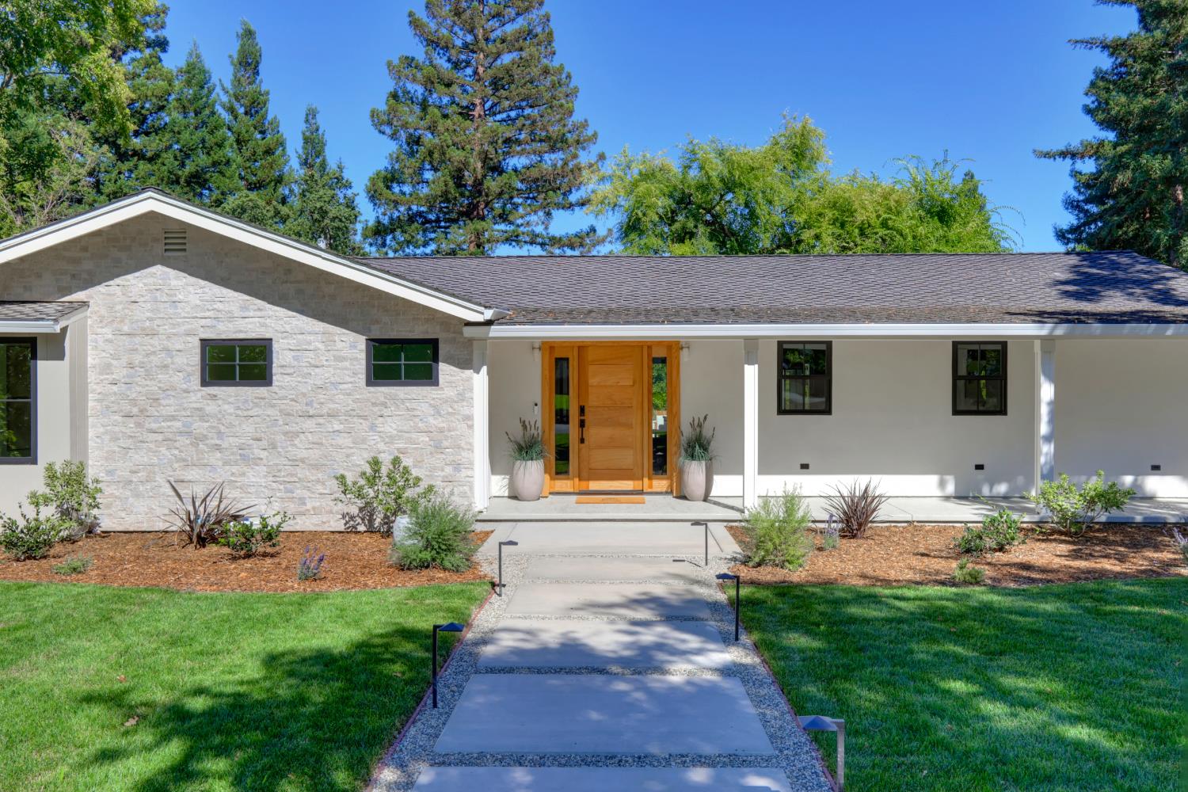
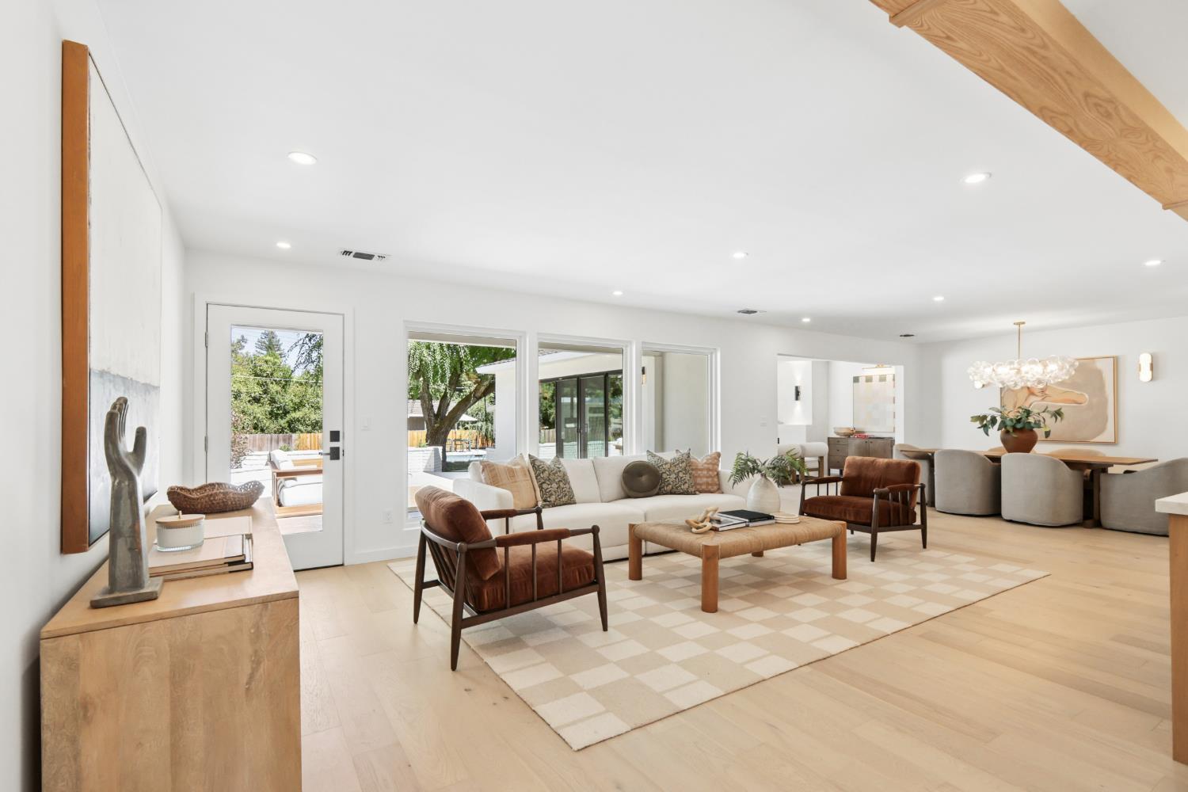
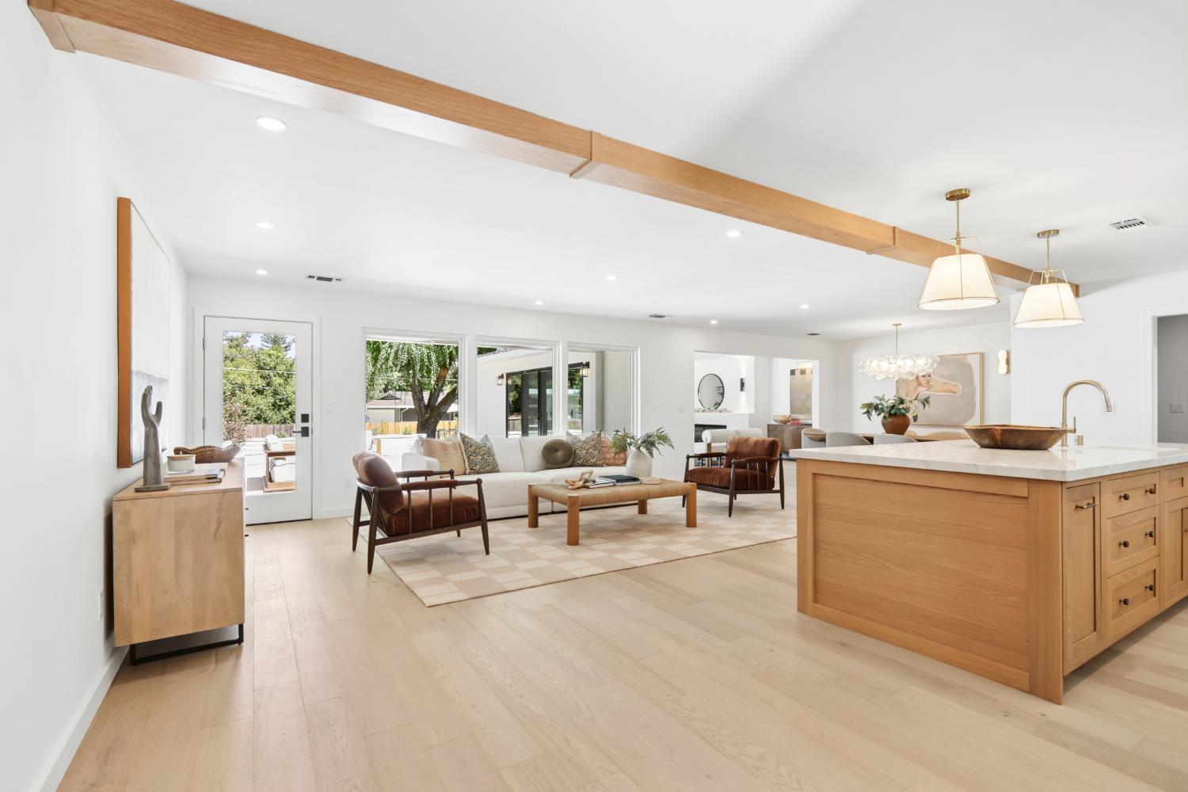
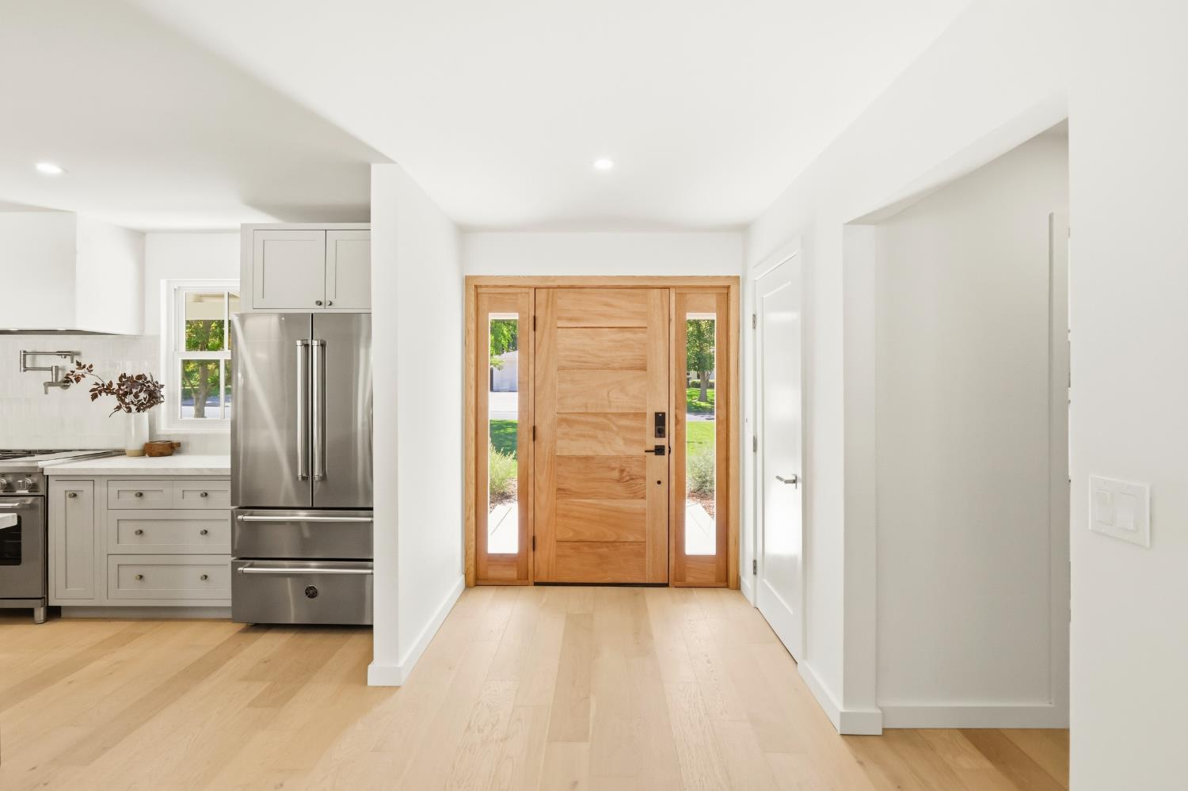
$9,056Gracefully positioned on an extraordinary 0.51-acre estate lot along one of Arden Park's most coveted streets, this extensively renovated and expanded ranch-style residence blends timeless architecture with organic modern design and effortless indoor-outdoor living. The property features a beautifully reimagined 2,884 sq. ft. main residence with 4 bedrooms, 3 bathrooms, and a dedicated office, complemented by a newly constructed 460 sq. ft. ADU, offering a total of 3,344 sq. ft., 5 bedrooms, 4 bathrooms + office, and exceptional flexibility. Beyond the striking mahogany entry doors, refined interiors unfold with wide-plank engineered hardwood floors, handcrafted plaster finishes, and a dramatic white oak-wrapped beam. Expansive Andersen windows and a 12-foot Milgard slider bathe the home in natural light while creating a seamless connection to the elevated rear patio, where original Arden Park brick planter beds and beautifully lush landscaping create a peaceful backdrop for everyday living and effortless entertaining. At the heart of the home, the chef's kitchen is both sophisticated and highly functional, featuring Taj Mahal engineered countertops, a professional 48-inch gas range, a striking 9.5-foot white oak island, inset cabinetry, and a generous walk-in pantry with a built-in microwave. A spacious laundry room and thoughtfully designed secondary bedrooms with built-out closet systems continue the home's emphasis on elevated everyday living. Privately tucked away, the primary suite offers a true retreat with dual walk-in closets, dual vanities, a freestanding soaking tub, an oversized rain shower, a private water closet with bidet, and a secluded redwood deck connecting directly to the dedicated office. Outside, the grounds have been completely transformed with beautiful landscaping, new irrigation, multiple entertaining spaces, and a sparkling new pool, creating a private, resort-inspired setting. Completing the estate is a newly constructed ADU with its own kitchen, bathroom, and laundry, offering exceptional versatility as a guest house, pool house, executive office, multigenerational living quarters, au pair suite, or income-producing rental. A rare offering where timeless design, thoughtful craftsmanship, and modern comfort come together on one of Arden Park's most sought-after half-acre parcels.
| 5 days ago | Listing updated with changes from the MLS® | |
| 5 days ago | Status changed to Pending | |
| a week ago | Listing first seen on site |

All measurements and all calculations of the area are approximate. Information provided by Seller/Other sources, not verified by Broker. All interested persons should independently verify the accuracy of information. Provided properties may or may not be listed by the office/agent presenting the information. Data maintained by MetroList® may not reflect all real estate activity in the market. All real estate content on this site is subject to the Federal Fair Housing Act of 1968, as amended, which makes it illegal to advertise any preference, limitation or discrimination because of race, color, religion, sex, handicap, family status or national origin or an intention to make any such preference, limitation or discrimination. Terms of Use
Last checked 2026-07-26 07:16 PM PDT