Save
Ask
Tour
Hide
Share
$595,000
15 Days On Site

1815 Discovery Village Lane
Rancho Cordova, CA 95670

For Sale|Single Family Residence|Active Under Contract
2
Beds
2
Total Baths
2
Full Baths
1,606
SqFt
$370
/SqFt
1992
Built
County:
Sacramento
1815 Discovery Village Lane1815 Discovery Village Lane1815 Discovery Village Lane1815 Discovery Village Lane
Save
Ask
Tour
Hide
Share

Mortgage Calculator

Monthly Payment (Est.)

$2,715
Calculator powered by Showcase IDX, a Constellation1 Company. Copyright ©2026 Information is deemed reliable but not guaranteed.

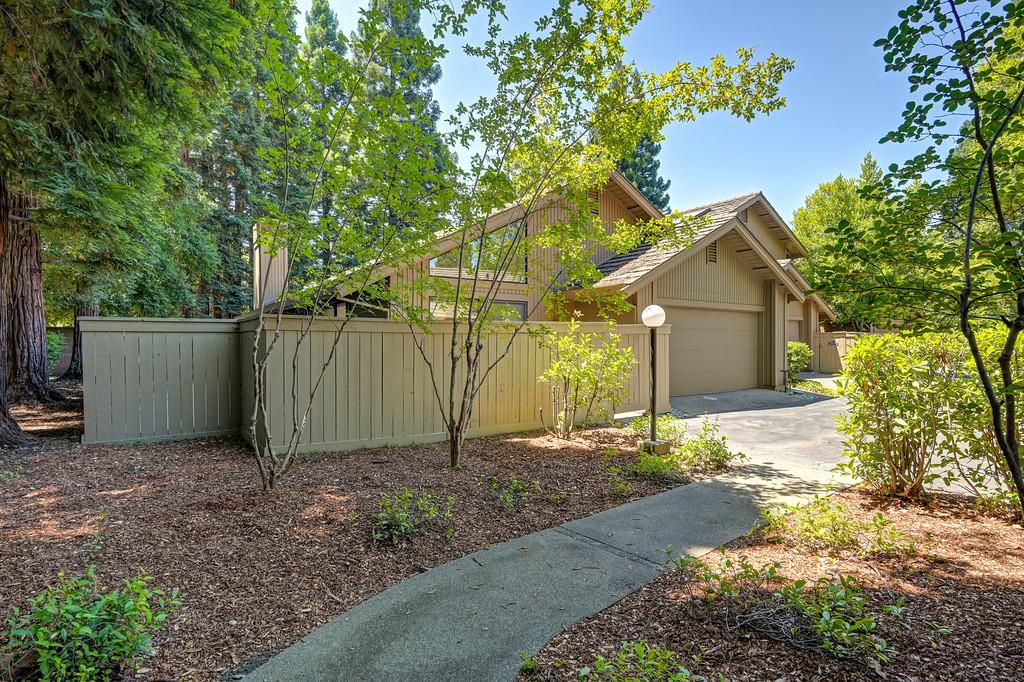
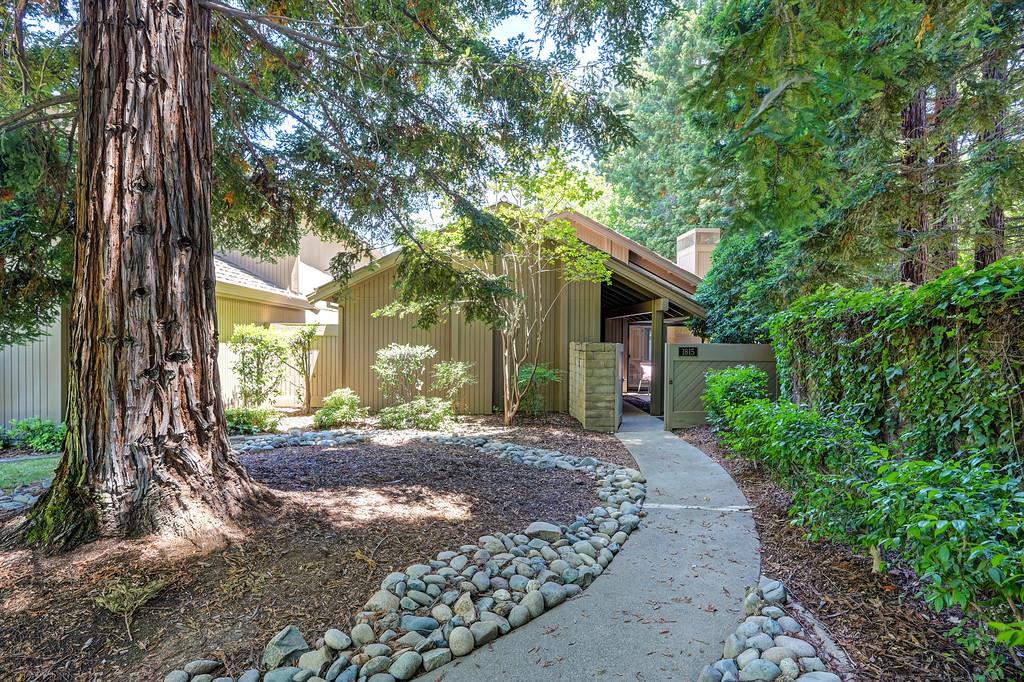
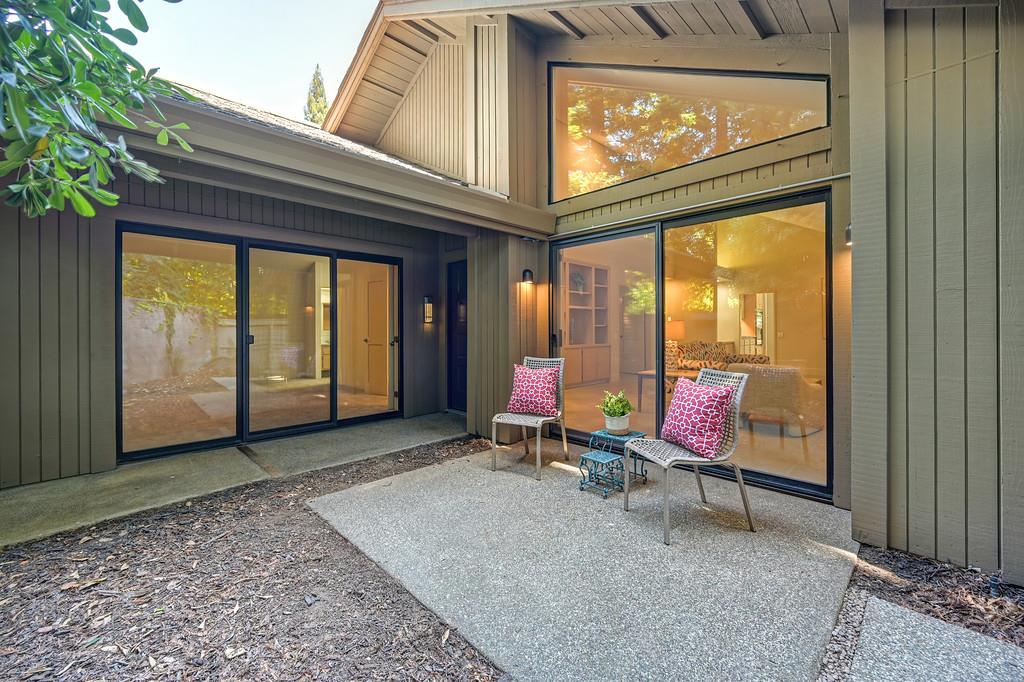
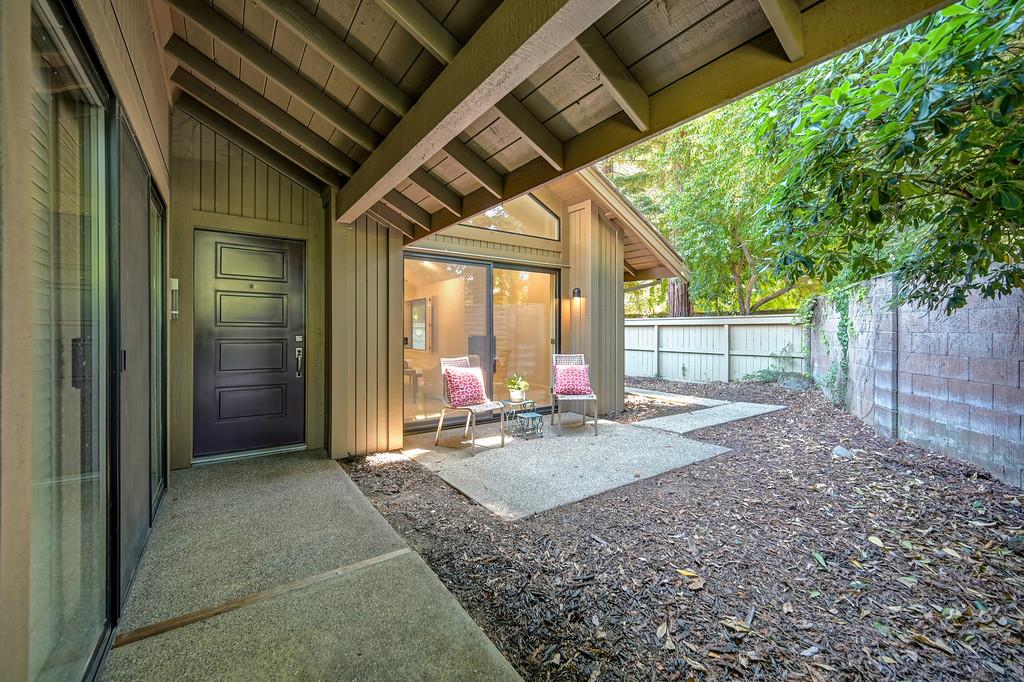
Private, single level home located in the prestigious gated community of Gold River Discovery Village. This 2-3 bedroom, 2 full bath, 1,606 square foot home offers many thoughtful, high end upgrades in the recent remodel. Radiant heat Italian porcelain large tile flooring, Hunter Douglas motorized shade, dual flush toilets, recessed lighting and new fixtures and hardware throughout. Full kitchen remodel offers Brazilian granite, under cabinet lighting, new GE profile appliances, Bocchi sink and retractable faucet, new disposal, paint and hardware. Vaulted ceilings and large windows throughout provide and bright open feeling to the floor plan. Spacious primary suite has newer carpet, remodeled en suite bathroom including marble countertops, dual designer sinks, new hardware, lighting and fixtures, mirrored medicine cabinets, a large shower featuring a corner seat and glass enclosure, new toilet and huge mirrored walk in closet. Three patios for entertaining and enjoying the outdoors. Attached two car garage with storage. Laundry room is located in the home. Convenient location offers easy access to services, shopping and walking trails. Enjoy the gated sparkling pool & spa, recreation room and mature landscaping maintained by the HOA.

Save
Ask
Tour
Hide
Share
Listing Snapshot
Price 
$595,000
Days On Site 
15 Days
Bedrooms 
2
Inside Area (SqFt) 
1,606 sqft
Total Baths 
2
Full Baths 
2
Partial Baths 
N/A
Lot Size 
0.0637 Acres
Year Built 
1992
MLS® Number 
226088254
Status 
Active Under Contract
Property Tax 
N/A
HOA/Condo/Coop Fees 
$411 monthly
Sq Ft Source 
N/A
Friends & Family
Recent Activity
4 days agoListing updated with changes from the MLS®
4 days agoStatus changed to Active Under Contract
2 weeks agoListing first seen on site
General Features
Acres 
0.0637
Attached Garage 
Yes
Cross Street 
Gold Country Rd
Foundation 
Slab
Garage 
Yes
Garage Spaces 
2
Green Energy Efficient 
Appliances
Parking 
PavedAttachedGarage Door OpenerGarage Faces RearGuestInside Entrance
Pets 
Yes
Property Condition 
Updated/Remodeled
Property Sub Type 
Single Family Residence
Sewer 
Public Sewer
Style 
Contemporary
Utilities 
Natural Gas AvailableCable AvailableSewer ConnectedUnderground UtilitiesNatural Gas ConnectedElectricity Available
Zoning 
SPA
Interior Features
Appliances 
Built-In Electric OvenBuilt-In Electric RangeDishwasherDisposalMicrowaveDouble OvenElectric Cooktop
Cooling 
Ceiling Fan(s)Central Air
Electric 
220 Volts in Laundry
Fireplace 
Yes
Fireplace Features 
InsertGas
Fireplaces 
1
Flooring 
CarpetMarbleSee RemarksOther
Heating 
Fireplace InsertNatural GasCentralFireplace(s)
Interior 
Cathedral Ceiling(s)Wet BarGranite CountersKitchen IslandDouble Vanity
Spa 
Yes
Window Features 
Double Pane Windows
Save
Ask
Tour
Hide
Share
Exterior Features
Construction Details 
FrameWood Siding
Fencing 
FencedWoodFull
Lot Features 
LevelSprinklers In FrontSprinklers In Rear
Patio And Porch 
CoveredPatio
Pool Features 
FencedCommunityPrivate
Private Pool 
Yes
Roof 
Metal
Spa 
Yes
Spa Features 
In Ground
View 
Trees/Woods
Waterview 
Trees/Woods
Windows/Doors 
Double Pane Windows
Community Features
Association Amenities 
PoolRecreation FacilitiesSpa/Hot Tub
Association Dues 
411
Community Features 
GatedPool
Financing Terms Available 
CashConventionalFHASubmit
HOA Fee Frequency 
Monthly
MLS Area 
10670
Roads 
Paved
School District 
Sacramento
Schools
School District
Sacramento
Elementary School
Unknown
Middle School
Unknown
High School
Unknown
Listing courtesy of Coldwell Banker Realty


All measurements and all calculations of the area are approximate. Information provided by Seller/Other sources, not verified by Broker. All interested persons should independently verify the accuracy of information. Provided properties may or may not be listed by the office/agent presenting the information. Data maintained by MetroList® may not reflect all real estate activity in the market. All real estate content on this site is subject to the Federal Fair Housing Act of 1968, as amended, which makes it illegal to advertise any preference, limitation or discrimination because of race, color, religion, sex, handicap, family status or national origin or an intention to make any such preference, limitation or discrimination. Terms of Use
Last checked 2026-07-25 06:20 PM PDT

Neighborhood & Commute
Source: Walkscore
Save
Ask
Tour
Hide
Share