Save
Ask
Tour
Hide
Share
$519,990
14 Days On Site

1931 Vista Drive
Los Banos, CA 93635

For Sale|Single Family Residence|Active
4
Beds
3
Total Baths
3
Full Baths
1,898
SqFt
$274
/SqFt
Subdivision:
Harvest Hills II
County:
Merced
Upcoming Open Houses
Sun, Jul 26, 11:00 AM - 4:00 PM
Tue, Jul 28, 11:00 AM - 4:00 PM
Wed, Jul 29, 11:00 AM - 4:00 PM
Thu, Jul 30, 11:00 AM - 4:00 PM
Fri, Jul 31, 11:00 AM - 4:00 PM
Sat, Aug 1, 11:00 AM - 4:00 PM
Sun, Aug 2, 11:00 AM - 4:00 PM
1931 Vista Drive1931 Vista Drive1931 Vista Drive1931 Vista Drive
Save
Ask
Tour
Hide
Share

Mortgage Calculator

Monthly Payment (Est.)

$2,372
Calculator powered by Showcase IDX, a Constellation1 Company. Copyright ©2026 Information is deemed reliable but not guaranteed.

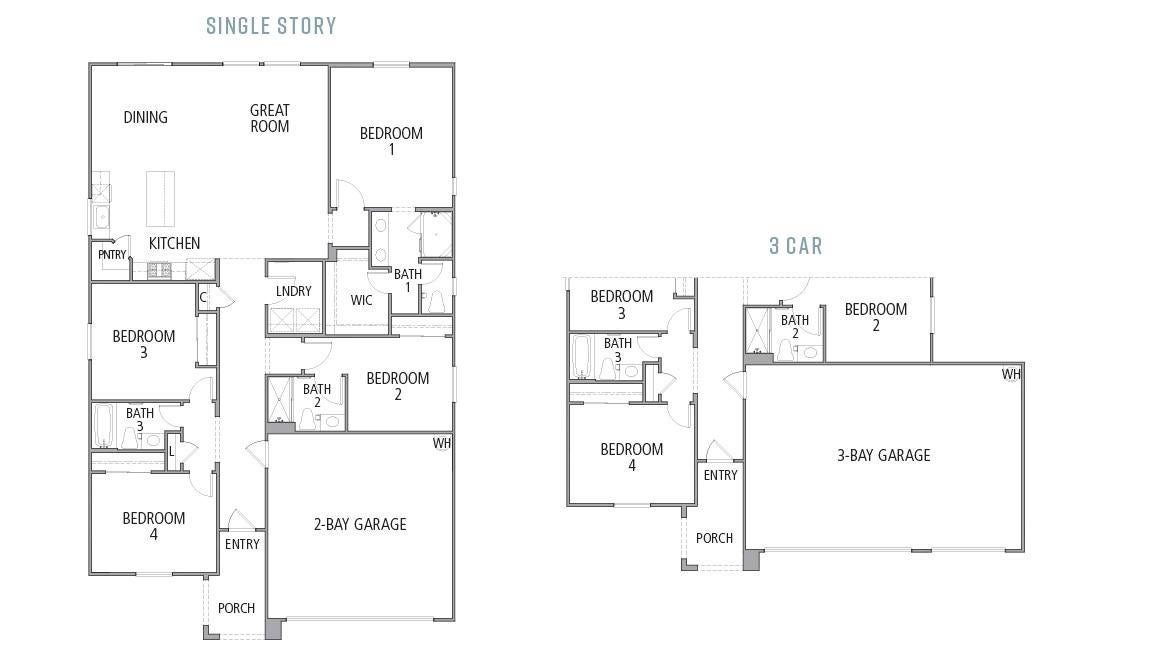
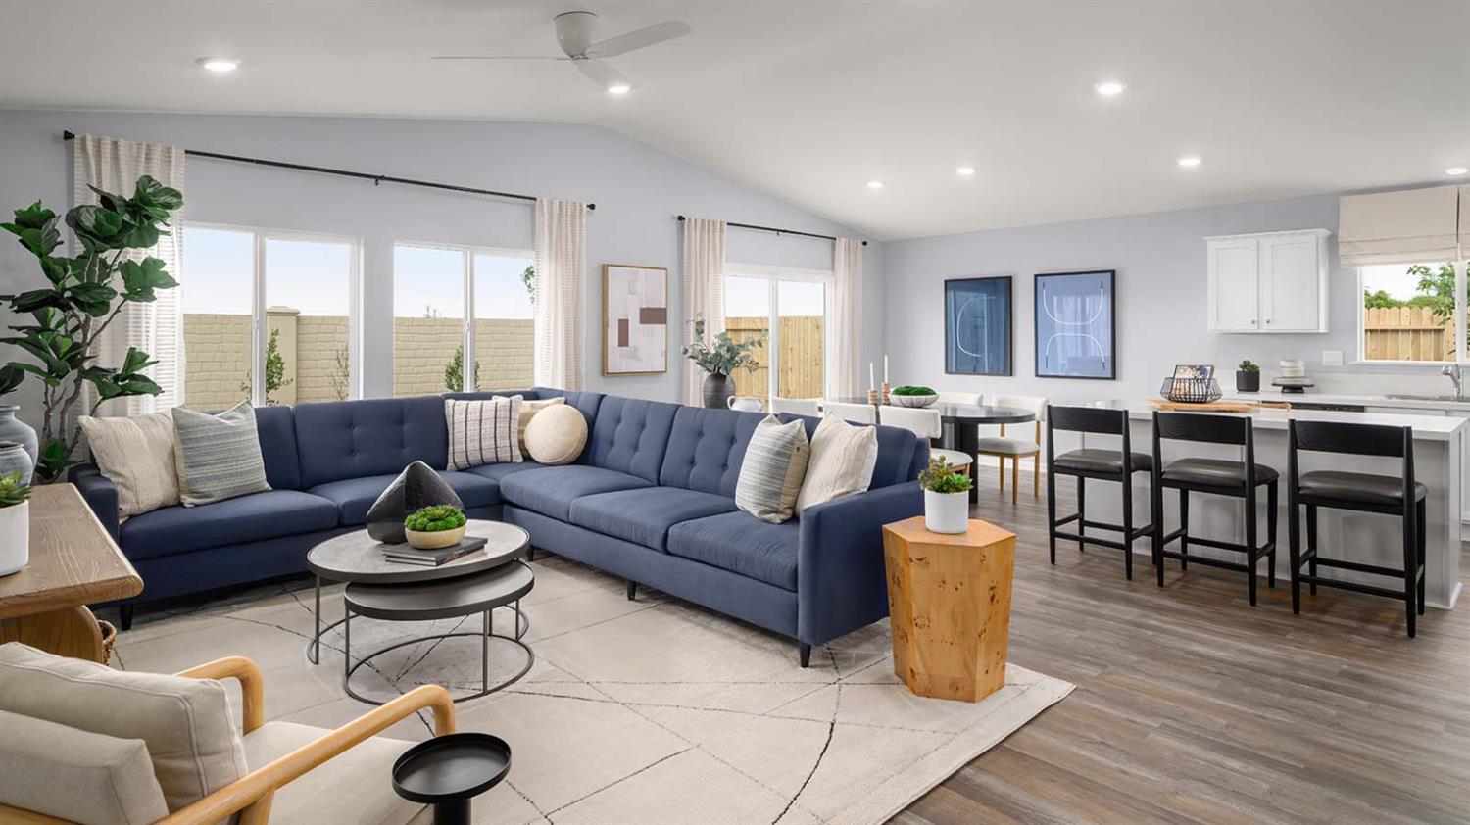
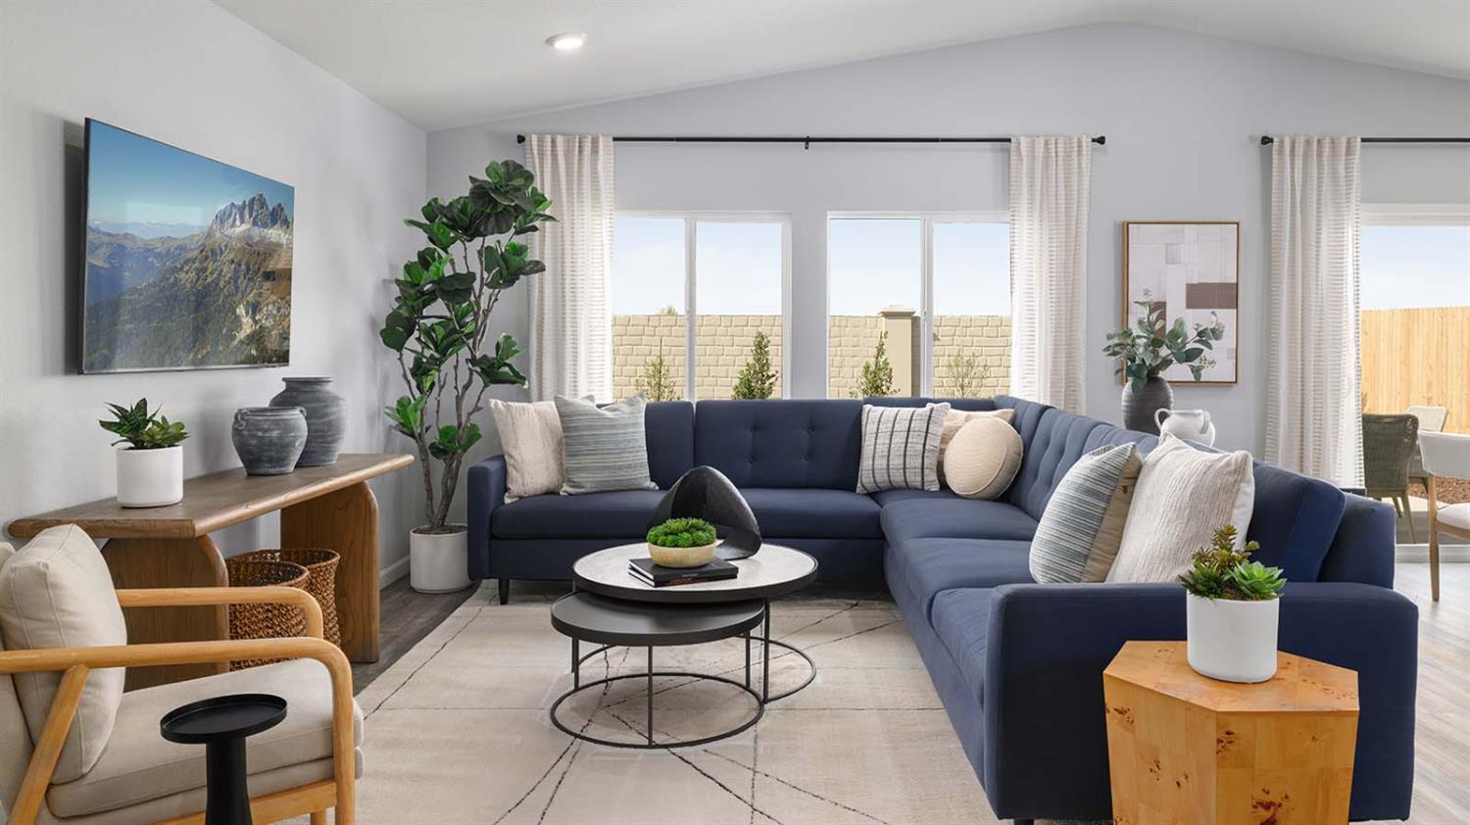
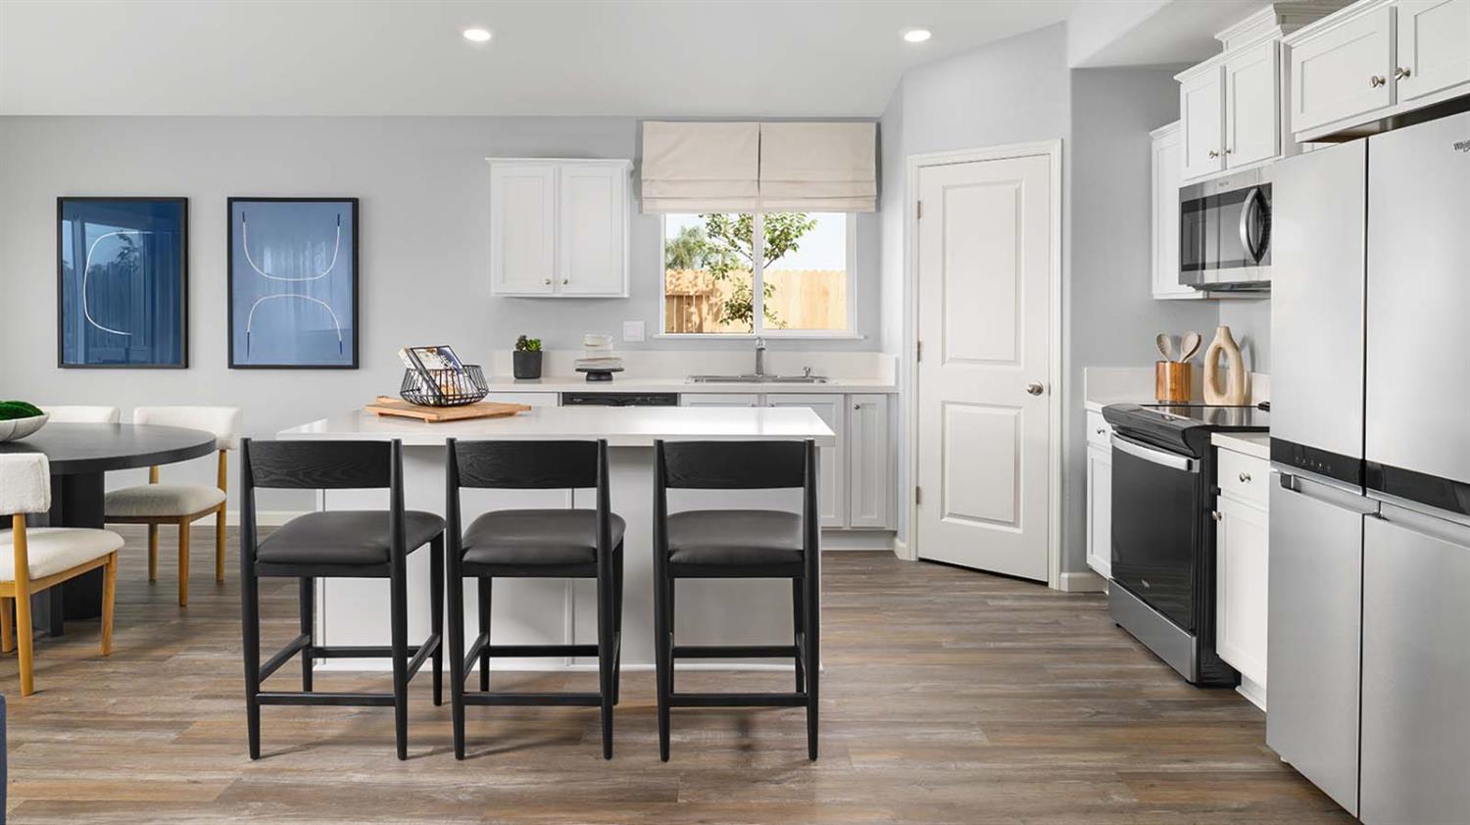
New Construction! Quick Move In August 2026! Discover the perfect blend of comfort and convenience in this beautiful home in the desirable Harvest Hills II community by D.R. Horton in Los Banos. The Redwood floor plan, a single level 4-bedroom, 3-bath, 2-car garage boasts an open floor plan with inviting living and dining areas offering plenty of natural light, Perfect for family gatherings and entertaining. The contemporary kitchen comes standard with stainless steel appliances (microwave, dishwasher, electric stove), Quartz countertops, and a large kitchen island. No HOA - All homes come with 10-yr ltd warranty. Why pay more? The options and upgrades you see within our model homes come standard on all homesites and included within the price! (Photos/renderings are of model home or artists' conception)

Save
Ask
Tour
Hide
Share
Listing Snapshot
Price 
$519,990
Days On Site 
14 Days
Bedrooms 
4
Inside Area (SqFt) 
1,898 sqft
Total Baths 
3
Full Baths 
3
Partial Baths 
N/A
Lot Size 
0.1217 Acres
Year Built 
N/A
MLS® Number 
226088194
Status 
Active
Property Tax 
N/A
HOA/Condo/Coop Fees 
N/A
Sq Ft Source 
Builder
Friends & Family
Recent Activity
2 days agoListing updated with changes from the MLS®
3 days agoPrice changed to $519,990
2 weeks agoListing first seen on site
General Features
Acres 
0.1217
Additional Property Use 
Residential
Attached Garage 
Yes
Cross Street 
Prairie Springs Drive
Foundation 
Slab
Garage 
Yes
Garage Spaces 
2
Parking 
AttachedSide By SideGarage Door OpenerGarage Faces Front
Pets 
YesNumber LimitCats OKDogs OK
Property Condition 
Under ConstructionNew Construction
Property Sub Type 
Single Family Residence
Sewer 
Public Sewer
Style 
Traditional
Utilities 
Cable AvailableSewer ConnectedUnderground Utilities
Water Source 
Public
Zoning 
Residential
Interior Features
Appliances 
DishwasherDisposalMicrowavePlumbed For Ice MakerFree-Standing Electric Oven
Cooling 
Central Air
Electric 
220 Volts in Laundry
Flooring 
CarpetVinyl
Heating 
CentralElectric
Interior 
Kitchen Island
Save
Ask
Tour
Hide
Share
Exterior Features
Construction Details 
ConcreteStuccoFrameGlass
Fencing 
Back YardWood
Lot Features 
LevelSprinklers In FrontLandscaped
Roof 
Composition
Community Features
Financing Terms Available 
CashConventionalFHAVA Loan
MLS Area 
20411
Roads 
Paved
School District 
Merced
Schools
School District
Merced
Elementary School
Unknown
Middle School
Unknown
High School
Unknown
Listing courtesy of D R Horton America's Builder


All measurements and all calculations of the area are approximate. Information provided by Seller/Other sources, not verified by Broker. All interested persons should independently verify the accuracy of information. Provided properties may or may not be listed by the office/agent presenting the information. Data maintained by MetroList® may not reflect all real estate activity in the market. All real estate content on this site is subject to the Federal Fair Housing Act of 1968, as amended, which makes it illegal to advertise any preference, limitation or discrimination because of race, color, religion, sex, handicap, family status or national origin or an intention to make any such preference, limitation or discrimination. Terms of Use
Last checked 2026-07-25 06:20 PM PDT

Neighborhood & Commute
Source: Walkscore
Save
Ask
Tour
Hide
Share