
1404 Karock RoadDorrington, CA 95223
Mortgage Calculator
Monthly Payment (Est.)
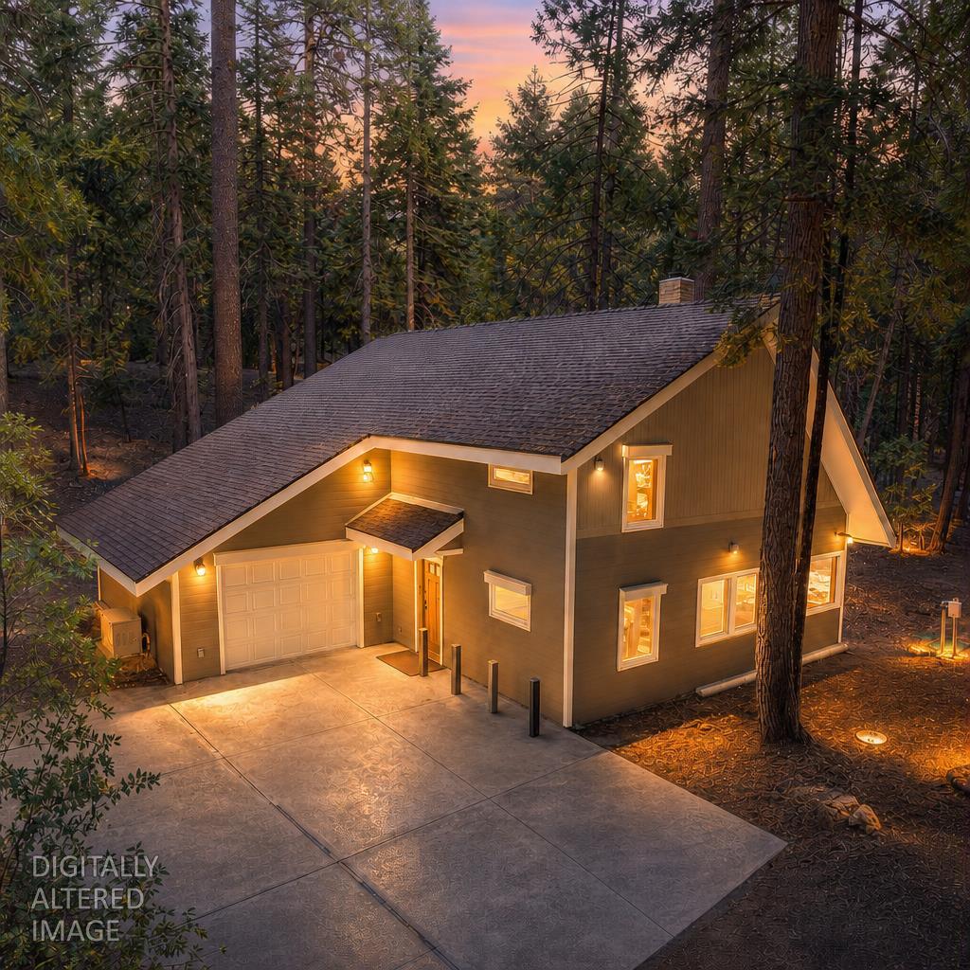
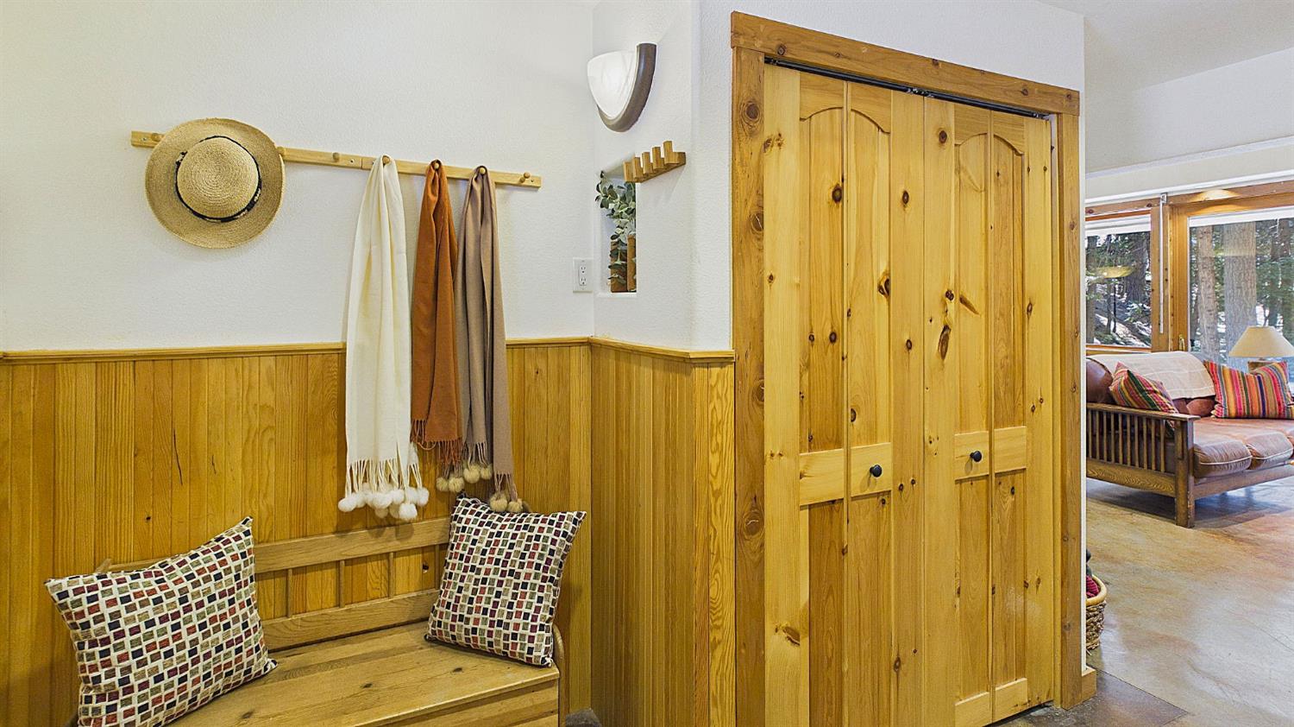
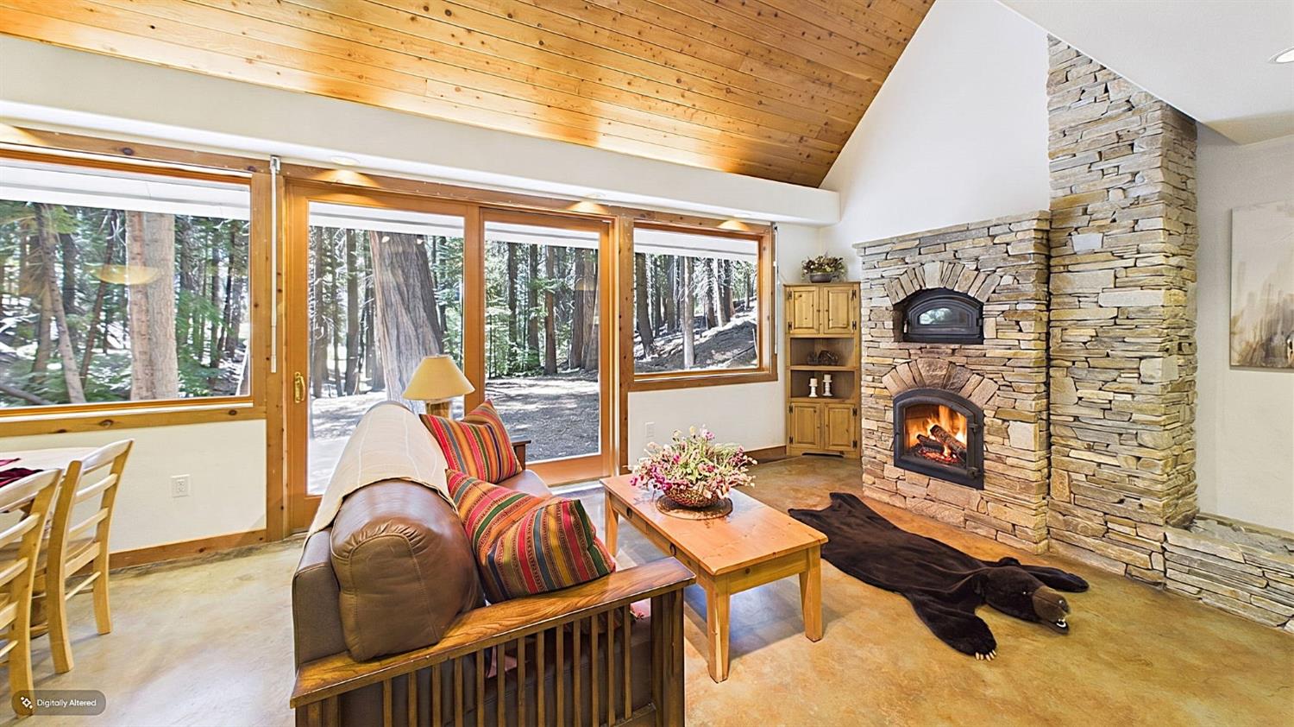
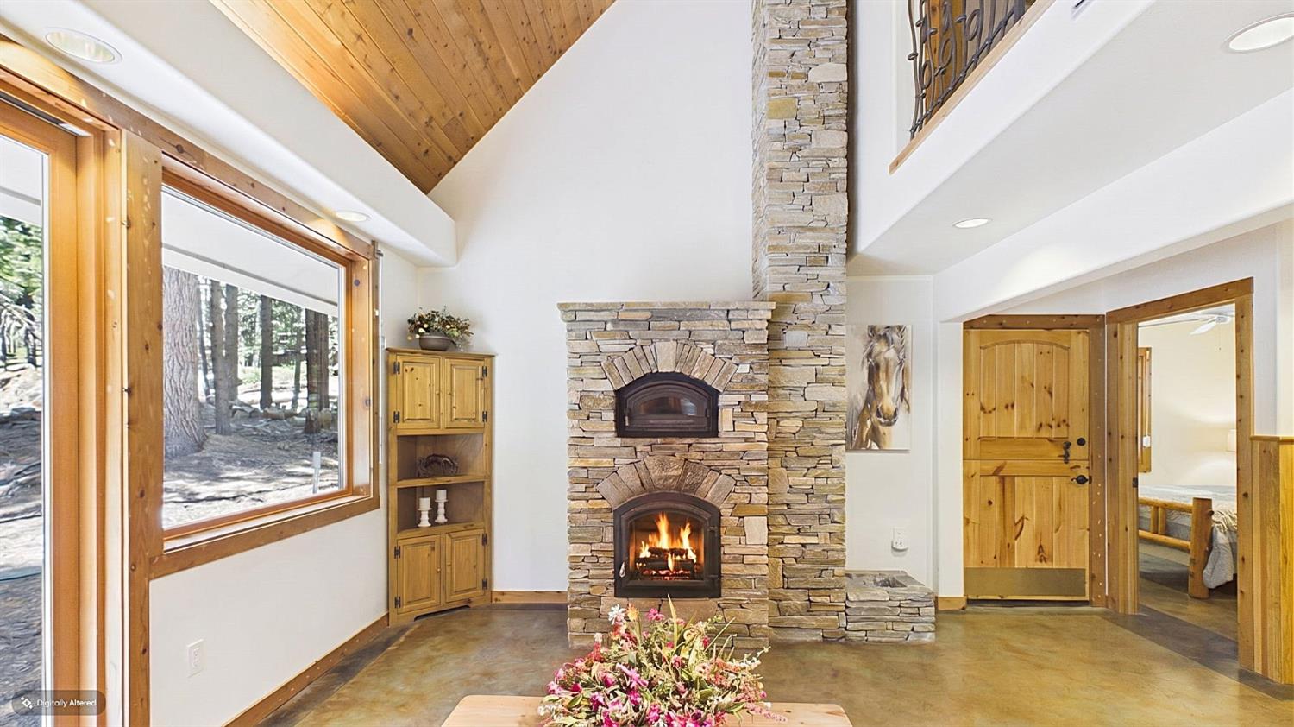
$2,441Privately situated on a secluded 0.73-acre parcel that borders untouched forest land & the majestic Big Trees State Park, this custom-built mountain residence delivers craftsmanship, accessibility, & architectural character at a level rarely found in Dorrington. Every element of the home has been thoughtfully designed, beginning with a true zero barrier entry & a roll in tile shower features that make the property effortlessly livable for all ages & abilities. A discreet lift provides access to the second floor & can be serviced for continued use or reimagined as two generous closets. The main level is anchored by stained concrete radiant heated floors with under slab insulation, creating a warm, comfortable environment throughout the winter months. Above, the cedar vaulted ceiling rises over a dramatic wall of windows that frame tranquil, unbroken views of the surrounding forest. At the heart of the great room, a masonry wood stove & integrated pizza oven are wrapped in a striking natural stone surround an architectural centerpiece that blends rustic charm with refined mountain luxury. The open concept layout is ideal for entertaining, with a spacious kitchen designed to accommodate multiple cooks & effortless gatherings. Just beyond, a screened in porch invites year-round enjoyment, offering a peaceful retreat protected from insects & weather. Every window is equipped with roll down shutters, adding both security & protection from the ever-changing mountain climate. The upper level is defined by a beautifully crafted wrought iron railing & includes a versatile loft, a serene primary suite, & an additional room perfect for guest accommodations, or a private den. The home is further enhanced by a whole house generator for uninterrupted comfort & a central vacuum system for effortless maintenance. An extended one car garage provides ample space for outdoor gear, tools, & storage. Even the driveway, often a challenge in mountain settings is engineered with radiant heat to ensure effortless winter access. This is a home where luxury meets livability, & where every detail supports a lifestyle immersed in nature. An optional HOA is also available. With Bear Valley Ski Resort, Lake Alpine, the Arnold Rim Trail, Sequoia Woods Country Club, & the wine tasting rooms of Murphys all within easy reach, this property offers an unparalleled blend of privacy, craftsmanship, & year round recreation.
| yesterday | Listing updated with changes from the MLS® | |
| 2 weeks ago | Listing first seen on site |

All measurements and all calculations of the area are approximate. Information provided by Seller/Other sources, not verified by Broker. All interested persons should independently verify the accuracy of information. Provided properties may or may not be listed by the office/agent presenting the information. Data maintained by MetroList® may not reflect all real estate activity in the market. All real estate content on this site is subject to the Federal Fair Housing Act of 1968, as amended, which makes it illegal to advertise any preference, limitation or discrimination because of race, color, religion, sex, handicap, family status or national origin or an intention to make any such preference, limitation or discrimination. Terms of Use
Last checked 2026-07-25 06:20 PM PDT