Save
Ask
Tour
Hide
Share
$656,000
14 Days On Site

438 La Contenta Drive
Valley Springs, CA 95252

For Sale|Single Family Residence|Active
4
Beds
3
Total Baths
2
Full Baths
1
Partial Bath
2,326
SqFt
$282
/SqFt
1989
Built
Subdivision:
La Contenta
County:
Calaveras
438 La Contenta Drive438 La Contenta Drive438 La Contenta Drive438 La Contenta Drive
Save
Ask
Tour
Hide
Share

Mortgage Calculator

Monthly Payment (Est.)

$2,993
Calculator powered by Showcase IDX, a Constellation1 Company. Copyright ©2026 Information is deemed reliable but not guaranteed.

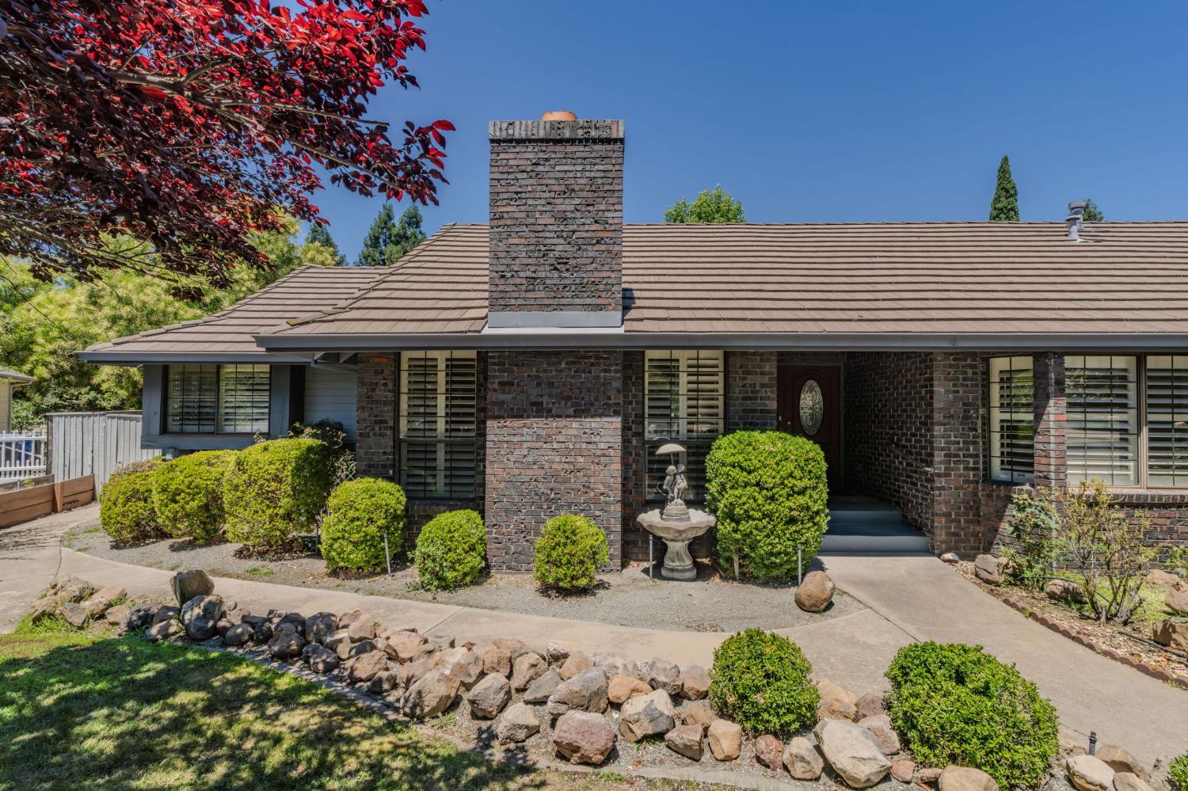
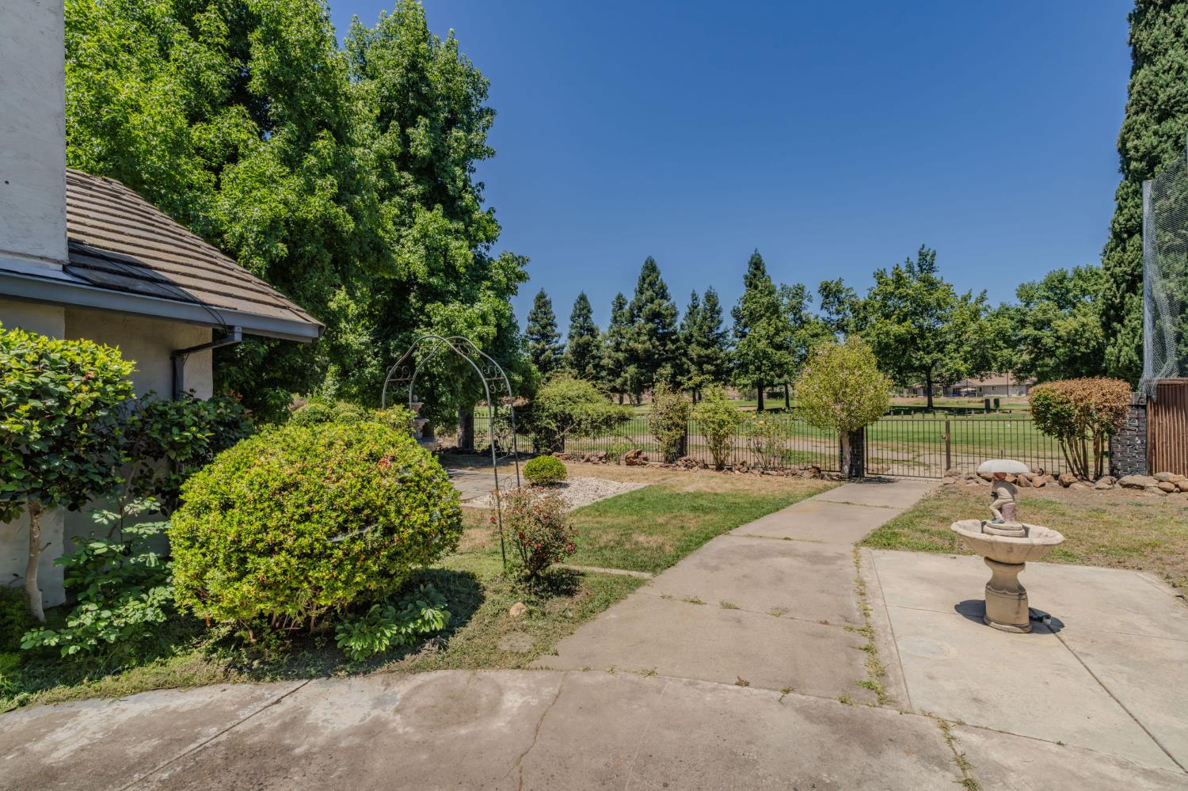
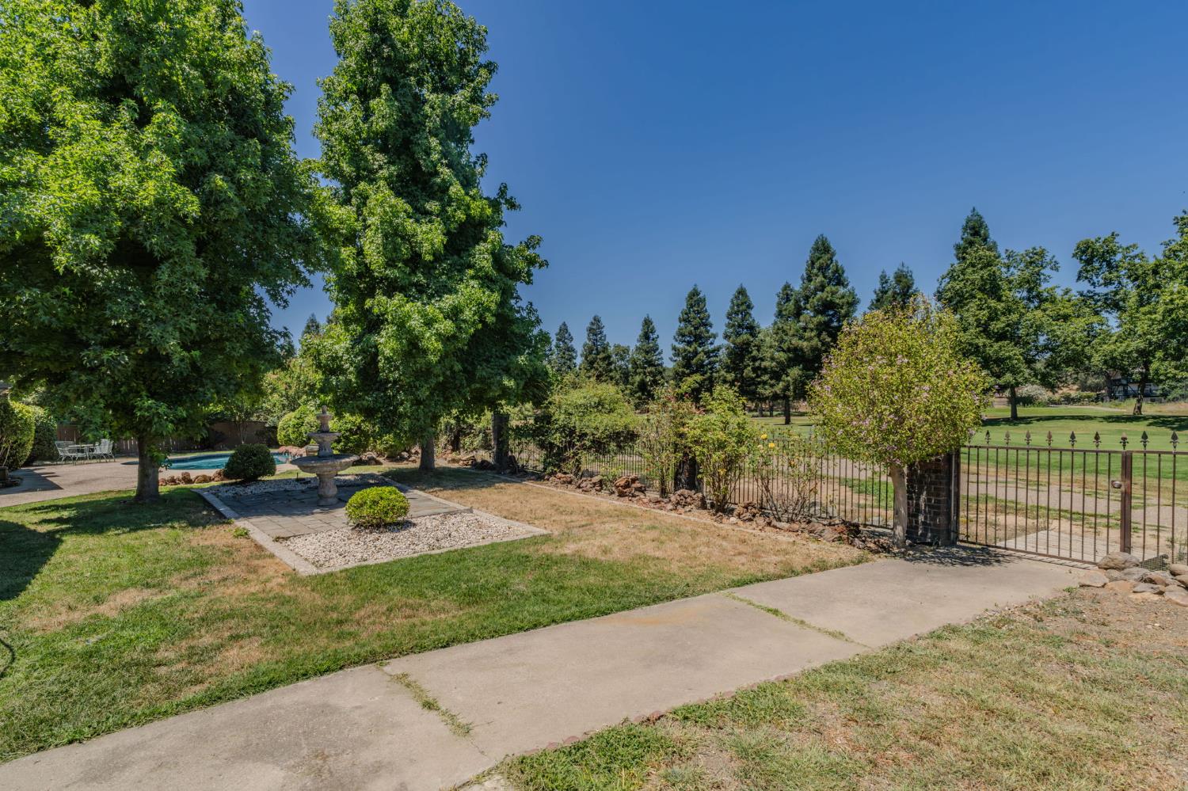
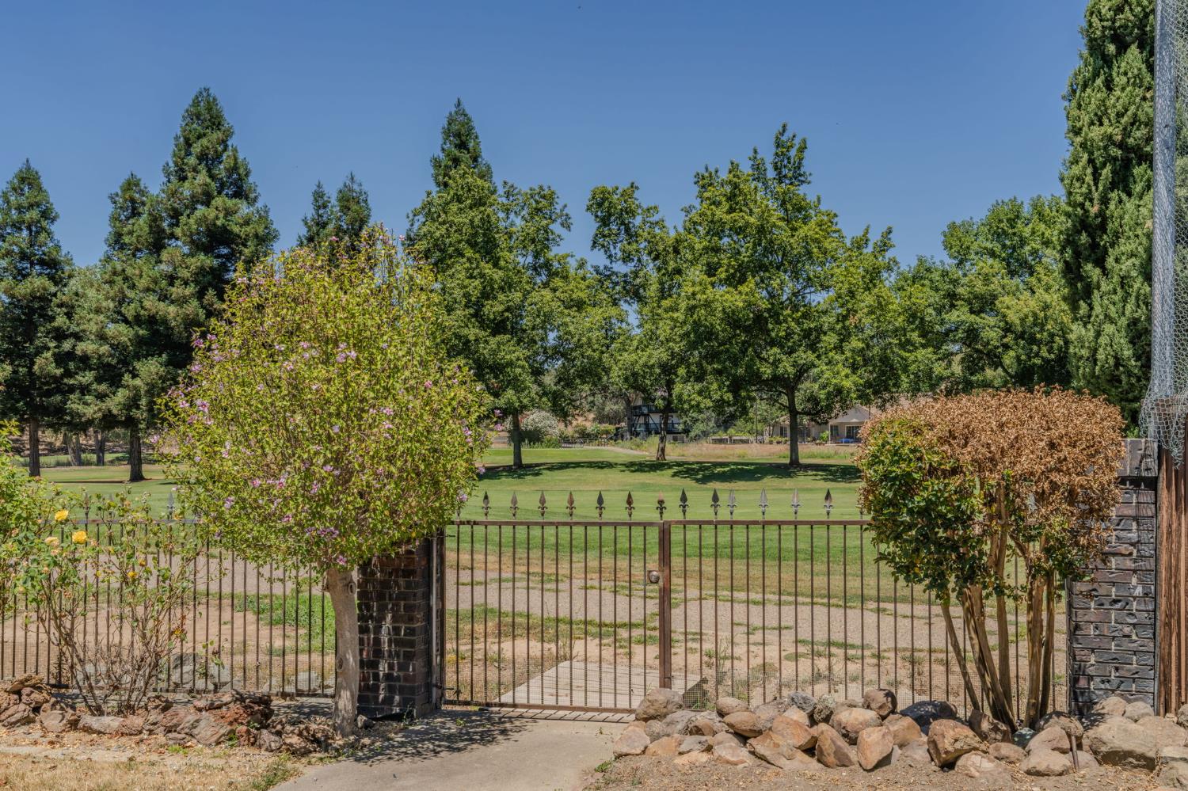
Nothing like your own private gate entrance on the 16th hole on La Contenta Golf Course! And move-in ready! Freshly painted interior, including the closest as well as new carpeting. On those hot summer days, relax in your pool or enjoy quiet time on the covered patio, that hosts built in seating, and watch the golfers go by! This beautiful home is situated on a large lot and features 4 bedrooms , one could be used for a den, media room, craft room or office! The primary bedroom has it's own ensuite with jet tub with outside access to the pool area. The kitchen has a view into the family room, hosting a gas fireplace and large build in bar with sink and a lot of storage available! Just off the kitchen , a breakfast area with built-in buffet and access to the backyard. Enjoy your indoor laundry with access to the two car garage that host a tandem door, giving you ready access to drive your personal golf cart through your private, personal locked gate onto the course! Sprinkler system from and back, fully landscaped with several storage units on the side of this beautiful home, waiting for your person touches!!In addition to beautiful move-in ready and a golf course at your fingertips! Your family can enjoy one of the 5 local lakes within a 45 min drive for all the water activities you desire. And to top that off, you're only about a 1.5 hour drive to Lake Tahoe for your snow sports and fun! The Sacramento Airport is also about 1.5 drive and the SF is about 2.5 hours away. You will have it all!!! A Must see!

Save
Ask
Tour
Hide
Share
Listing Snapshot
Price 
$656,000
Days On Site 
14 Days
Bedrooms 
4
Inside Area (SqFt) 
2,326 sqft
Total Baths 
3
Full Baths 
2
Partial Baths 
1
Lot Size 
0.34 Acres
Year Built 
1989
MLS® Number 
226087739
Status 
Active
Property Tax 
N/A
HOA/Condo/Coop Fees 
$29.83 monthly
Sq Ft Source 
N/A
Friends & Family
Recent Activity
a week agoListing updated with changes from the MLS®
2 weeks agoListing first seen on site
General Features
Acres 
0.34
Additional Property Use 
Residential
Cross Street 
Hy 26
Foundation 
Raised
Garage 
Yes
Garage Spaces 
2
Levels 
One
Parking 
PavedGarage Door OpenerGarage Faces FrontInside Entrance
Pets 
Yes
Property Sub Type 
Single Family Residence
Sewer 
Public Sewer
Style 
RanchTraditional
Utilities 
Natural Gas AvailableCable AvailableCable ConnectedUnderground UtilitiesNatural Gas ConnectedElectricity Available
Water Source 
Public
Zoning 
R1
Interior Features
Appliances 
Trash CompactorBuilt-In Electric OvenGas Water HeaterDishwasherDisposalMicrowavePlumbed For Ice MakerElectric CooktopRange Hood
Cooling 
Ceiling Fan(s)Central Air
Electric 
220 Volts in Kitchen220 Volts in Laundry
Fireplace 
Yes
Fireplace Features 
InsertGas Log
Fireplaces 
2
Flooring 
CarpetLaminateTile
Heating 
Fireplace InsertNatural GasFireplace(s)
Interior 
Cathedral Ceiling(s)Wet BarBeamed CeilingsDouble VanityTile Counters
Laundry Features 
Laundry RoomGas Dryer HookupMain Level
Window Features 
Bay Window(s)Window CoveringsDouble Pane Windows
Save
Ask
Tour
Hide
Share
Exterior Features
Construction Details 
BrickStucco
Fencing 
Back YardGate
Lot Features 
LevelClose to ClubhouseOn Golf CourseSprinklers In FrontSprinklers In RearLandscaped
Other Structures 
Shed(s)Storage
Patio And Porch 
Front PorchDeckCovered
Pool Features 
GunitePrivate
Private Pool 
Yes
Roof 
Tile
View 
Golf Course
Waterview 
Golf Course
Windows/Doors 
Bay Window(s)Window CoveringsDouble Pane Windows
Community Features
Accessibility Features 
Therapeutic Whirlpool
Association Amenities 
Golf Course
Association Dues 
358
Financing Terms Available 
CashConventionalVA Loan
HOA Fee Frequency 
Annually
MLS Area 
22032
Roads 
Asphalt
School District 
Calaveras
Schools
School District
Calaveras
Elementary School
Unknown
Middle School
Unknown
High School
Unknown
Listing courtesy of Busy Bee Realty


All measurements and all calculations of the area are approximate. Information provided by Seller/Other sources, not verified by Broker. All interested persons should independently verify the accuracy of information. Provided properties may or may not be listed by the office/agent presenting the information. Data maintained by MetroList® may not reflect all real estate activity in the market. All real estate content on this site is subject to the Federal Fair Housing Act of 1968, as amended, which makes it illegal to advertise any preference, limitation or discrimination because of race, color, religion, sex, handicap, family status or national origin or an intention to make any such preference, limitation or discrimination. Terms of Use
Last checked 2026-07-25 06:15 PM PDT

Neighborhood & Commute
Source: Walkscore
Save
Ask
Tour
Hide
Share