
Save
Ask
Tour
Hide
$385,000
14 Days On Site
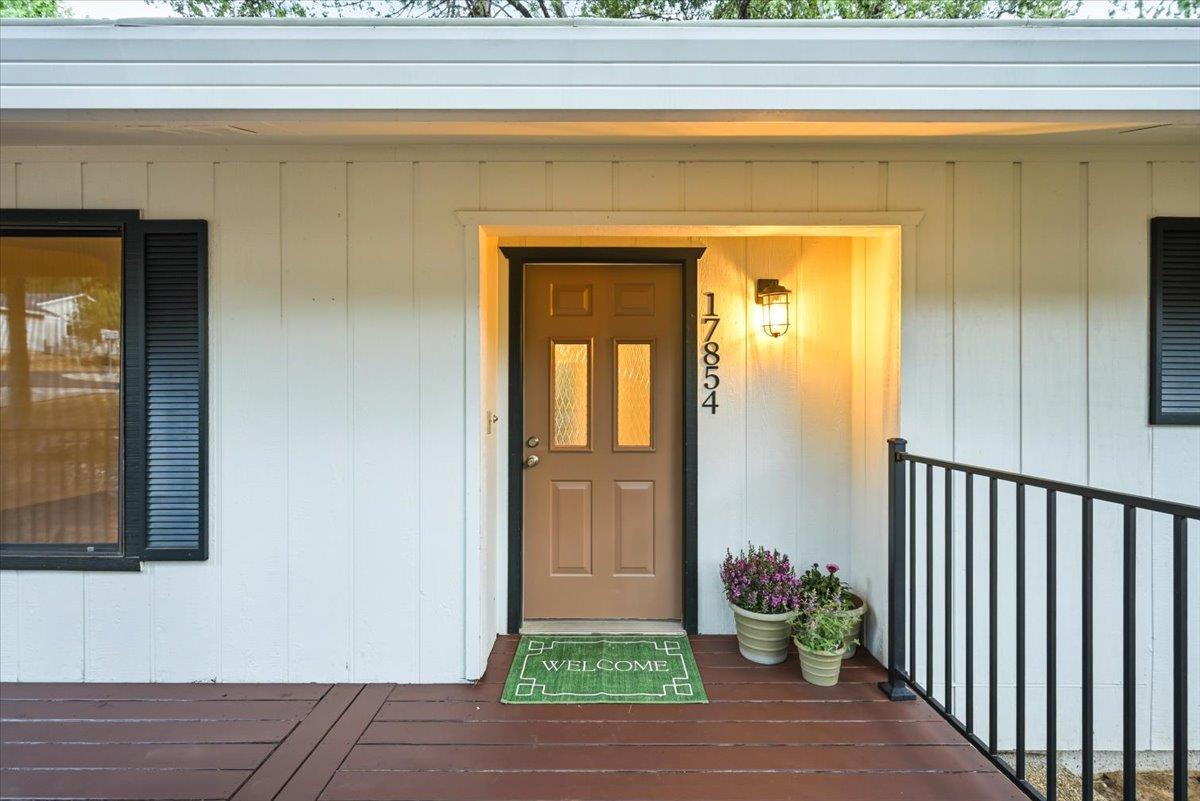
17854 Oriole CourtPenn Valley, CA 95946
For Sale|Single Family Residence|Active
3
Beds
2
Total Baths
2
Full Baths
1,518
SqFt
$254
/SqFt
1981
Built
Subdivision:
Lake Wildwood Planned Unit Development
County:
Nevada
Save
Ask
Tour
Hide
Mortgage Calculator
Monthly Payment (Est.)
$1,757Calculator powered by Showcase IDX, a Constellation1 Company. Copyright ©2026 Information is deemed reliable but not guaranteed.
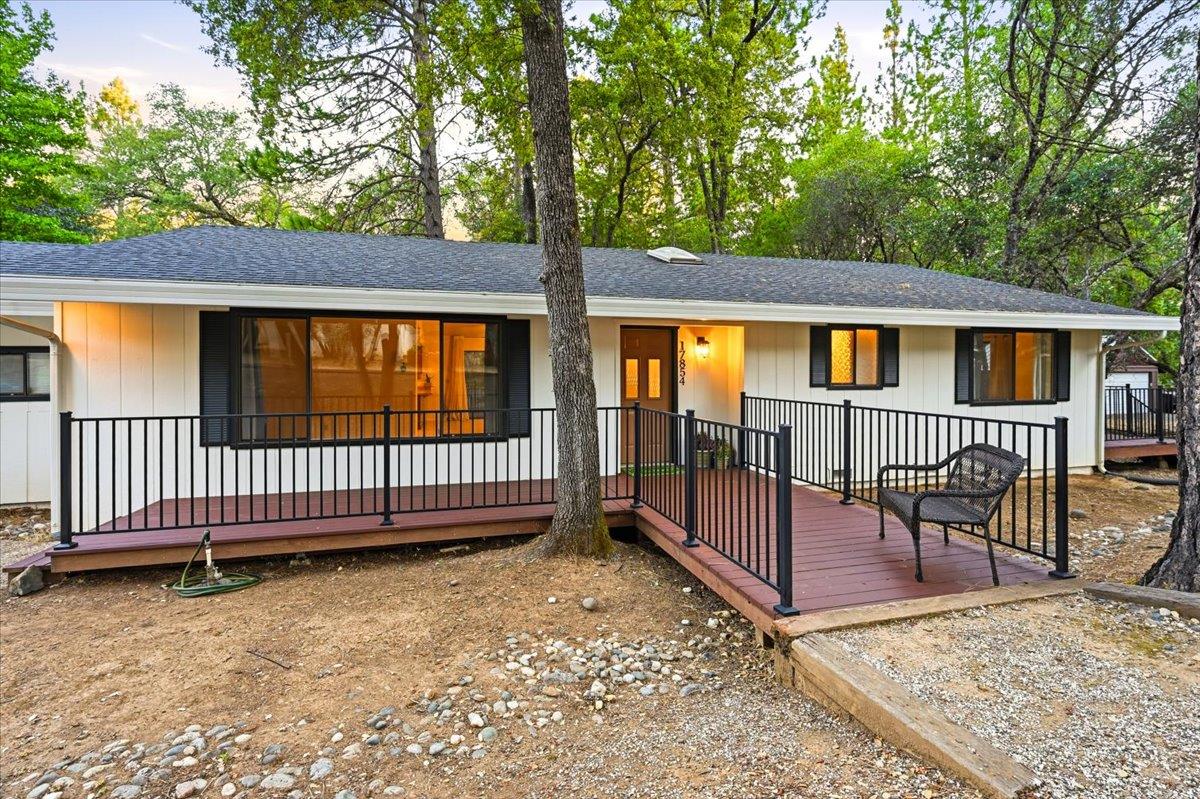
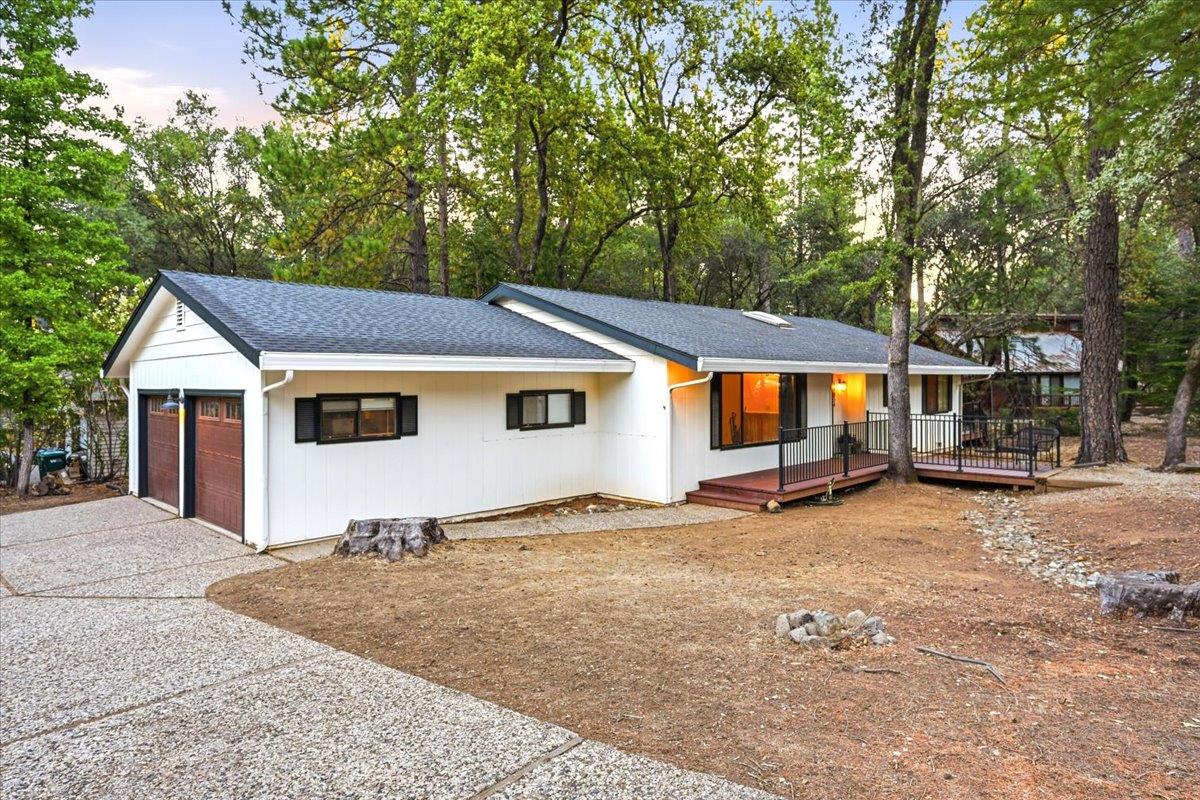
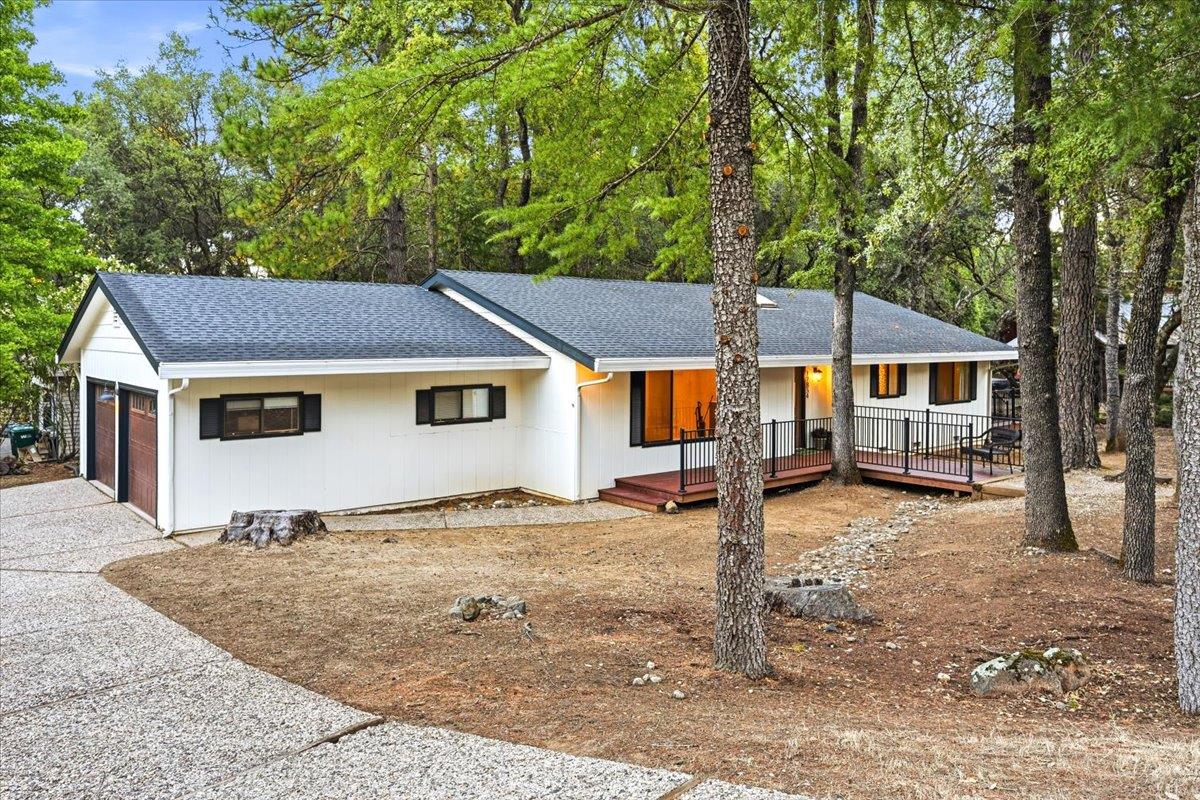
Make this house your home. Corner lot on cul de sac. Lots of parking and with semi circular driveway. This property has so much going for it. New carpeting in living room/dining and hallway. New flooring in bathrooms. Decks off of master bedroom and dining area and front of house Perfect for outside entertaining.
Save
Ask
Tour
Hide
Listing Snapshot
Price
$385,000
Days On Site
14 Days
Bedrooms
3
Inside Area (SqFt)
1,518 sqft
Total Baths
2
Full Baths
2
Partial Baths
N/A
Lot Size
0.3 Acres
Year Built
1981
MLS® Number
226087730
Status
Active
Property Tax
N/A
HOA/Condo/Coop Fees
$302.33 monthly
Sq Ft Source
N/A
Friends & Family
Recent Activity
| 9 hours ago | Listing updated with changes from the MLS® | |
| 2 weeks ago | Listing first seen on site |
General Features
Acres
0.3
Attached Garage
Yes
Cross Street
Roadrunner
Foundation
Concrete Perimeter
Garage
Yes
Garage Spaces
2
Levels
One
Parking
PavedAttachedGarage Door OpenerGarage Faces SideGuestInside Entrance
Parking Spaces
3
Pets
YesCats OKDogs OK
Property Condition
Fixer
Property Sub Type
Single Family Residence
Sewer
Public Sewer
Style
Ranch
Utilities
Propane
Zoning
R1-PD
Interior Features
Appliances
Free-Standing Gas RangeFree-Standing RefrigeratorDishwasherDisposalMicrowavePlumbed For Ice Maker
Basement
None
Cooling
Central Air
Electric
220 Volts in Laundry
Flooring
CarpetLinoleumVinylWood
Heating
PropaneCentral
Interior
Cathedral Ceiling(s)StorageDouble VanityLaminate Counters
Laundry Features
In Garage
Save
Ask
Tour
Hide
Exterior Features
Construction Details
Wood Siding
Fencing
None
Lot Features
Corner LotLevelGreenbelt
Patio And Porch
DeckCovered
Roof
Composition
View
Other
Waterview
Other
Community Features
Association Amenities
PoolClubhouseGolf CourseTennis Court(s)ParkBarbecue
Association Dues
3628
Community Features
GatedSidewalks
Financing Terms Available
ConventionalFHAVA Loan
HOA Fee Frequency
Annually
MLS Area
13114
Roads
AsphaltPaved
School District
Nevada
Schools
School District
Nevada
Elementary School
Unknown
Middle School
Unknown
High School
Unknown
Listing courtesy of Century 21 Cornerstone Realty

All measurements and all calculations of the area are approximate. Information provided by Seller/Other sources, not verified by Broker. All interested persons should independently verify the accuracy of information. Provided properties may or may not be listed by the office/agent presenting the information. Data maintained by MetroList® may not reflect all real estate activity in the market. All real estate content on this site is subject to the Federal Fair Housing Act of 1968, as amended, which makes it illegal to advertise any preference, limitation or discrimination because of race, color, religion, sex, handicap, family status or national origin or an intention to make any such preference, limitation or discrimination. Terms of Use
Last checked 2026-07-25 06:20 PM PDT
All measurements and all calculations of the area are approximate. Information provided by Seller/Other sources, not verified by Broker. All interested persons should independently verify the accuracy of information. Provided properties may or may not be listed by the office/agent presenting the information. Data maintained by MetroList® may not reflect all real estate activity in the market. All real estate content on this site is subject to the Federal Fair Housing Act of 1968, as amended, which makes it illegal to advertise any preference, limitation or discrimination because of race, color, religion, sex, handicap, family status or national origin or an intention to make any such preference, limitation or discrimination. Terms of Use
Last checked 2026-07-25 06:20 PM PDT
Neighborhood & Commute
Source: Walkscore
Save
Ask
Tour
Hide