Save
Ask
Tour
Hide
Share
$585,000
14 Days On Site

14207 Tim Burr Lane
Grass Valley, CA 95945

For Sale|Single Family Residence|Active
3
Beds
2
Total Baths
2
Full Baths
1,789
SqFt
$327
/SqFt
1964
Built
County:
Nevada
14207 Tim Burr Lane14207 Tim Burr Lane14207 Tim Burr Lane14207 Tim Burr Lane
Save
Ask
Tour
Hide
Share

Mortgage Calculator

Monthly Payment (Est.)

$2,669
Calculator powered by Showcase IDX, a Constellation1 Company. Copyright ©2026 Information is deemed reliable but not guaranteed.

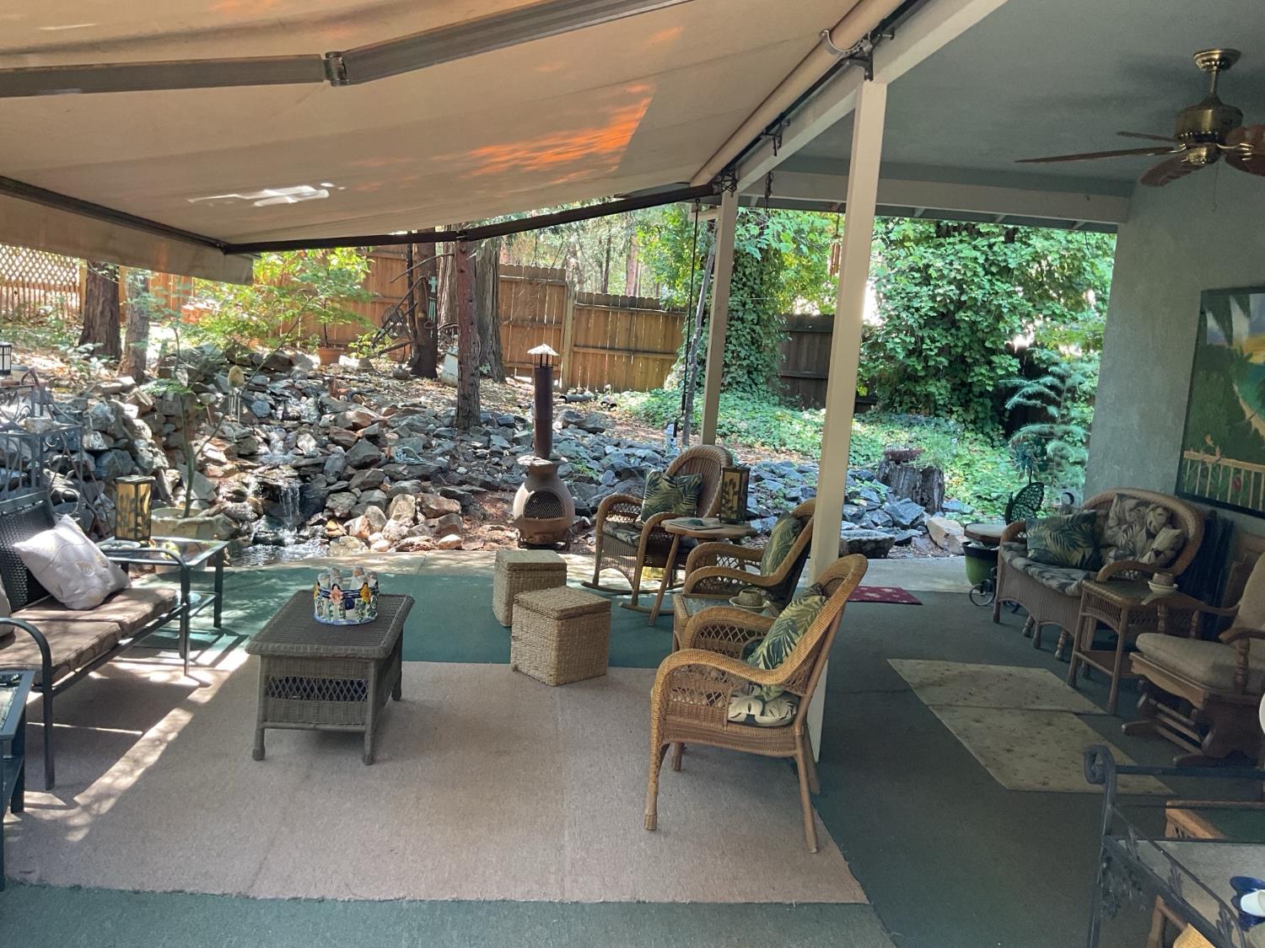
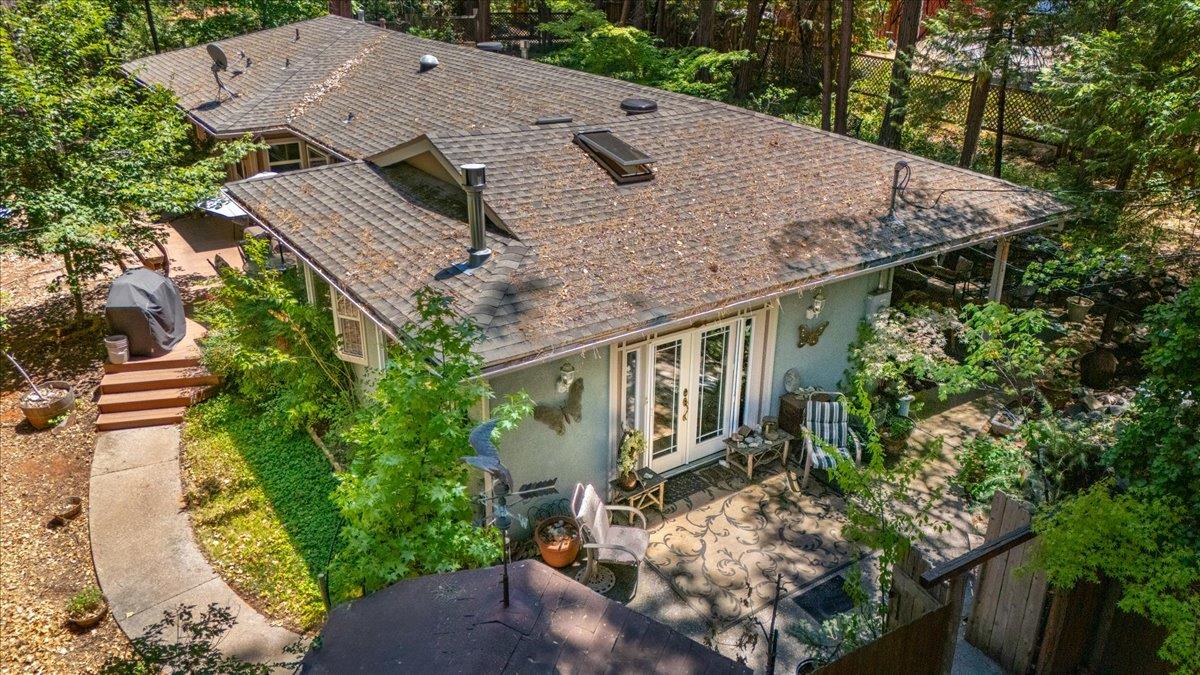
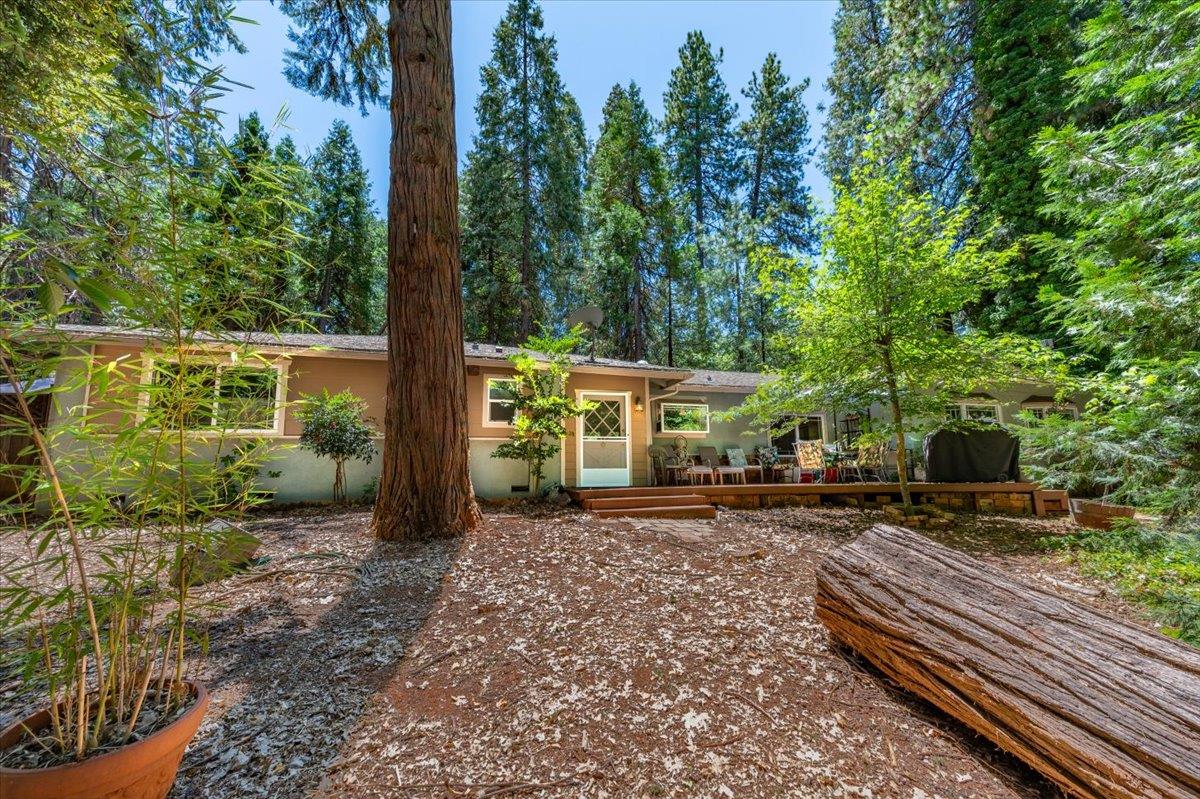
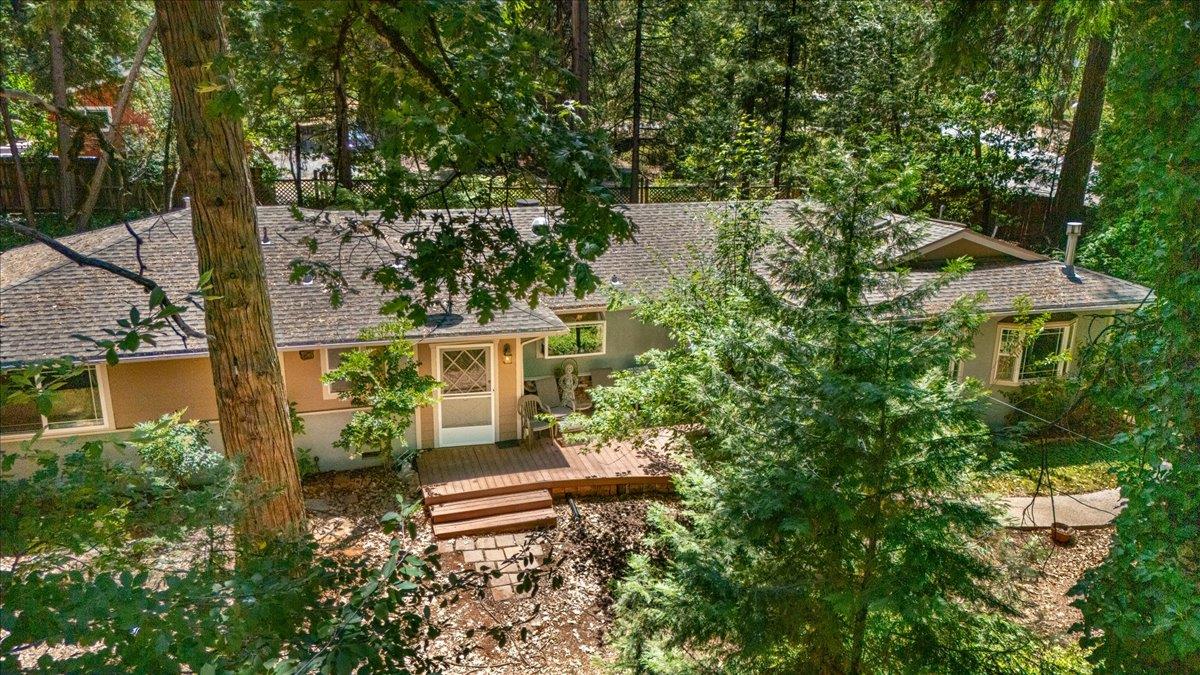
Here is your home sweet home. You will love this quality, custom home on .72 acres only 2 miles to town. Updated in 2010, this flooring contractor spared no cost on the Brazillan cherry wood flooring covering the living and dining room. The living room opens onto a covered patio complete with a 19 by 11 foot awning .The kitchen will make any cook happy with the granite countertops, 8 foot eating bar, custom eucalyptus cabinets and a garden window. The kitchen floor is cherry wood herringbone design with tile inserts. Both bathrooms have been tastefully updated with custom eucalyptus cabinets, vessel sinks and tile showers and flooring. There is a wet bar in the living room with a frig and cherry wood cabinets.Zoning allows one large animal, lots of level land for a horse. Previously approve plans for a garage.

Save
Ask
Tour
Hide
Share
Listing Snapshot
Price 
$585,000
Days On Site 
14 Days
Bedrooms 
3
Inside Area (SqFt) 
1,789 sqft
Total Baths 
2
Full Baths 
2
Partial Baths 
N/A
Lot Size 
0.72 Acres
Year Built 
1964
MLS® Number 
226087573
Status 
Active
Property Tax 
N/A
HOA/Condo/Coop Fees 
N/A
Sq Ft Source 
N/A
Friends & Family
Recent Activity
2 weeks agoListing updated with changes from the MLS®
2 weeks agoListing first seen on site
General Features
Acres 
0.72
Additional Property Use 
Residential
Cross Street 
Greenhorn
Foundation 
RaisedSlab
Levels 
One
Parking 
PavedNo GarageGuest
Property Condition 
Updated/Remodeled
Property Sub Type 
Single Family Residence
Sewer 
Septic Tank
Style 
Ranch
Water Source 
Public
Zoning 
R-A 5
Interior Features
Appliances 
WasherDryerFree-Standing Gas RangeFree-Standing RefrigeratorDishwasherDisposalPlumbed For Ice Maker
Cooling 
Ceiling Fan(s)
Electric 
220 Volts in Laundry
Fireplace 
Yes
Fireplace Features 
Living RoomRaised HearthFamily Room
Fireplaces 
2
Flooring 
CarpetTileWoodSee Remarks
Heating 
PropaneCentralPropane StoveFireplace(s)
Interior 
Granite Counters
Spa 
Yes
Window Features 
Skylight(s)Double Pane Windows
Save
Ask
Tour
Hide
Share
Exterior Features
Construction Details 
Stucco
Fencing 
PartialWood
Lot Features 
LevelPrivateSecluded
Other Structures 
Shed(s)Outbuilding
Patio And Porch 
CoveredDeckPatio
Roof 
Composition
Spa 
Yes
Spa Features 
Private
Windows/Doors 
Skylight(s)Double Pane Windows
Community Features
Financing Terms Available 
CashConventionalFHAVA Loan
Horse Allowed 
Yes
Horse Property 
None
MLS Area 
13105
Roads 
Asphalt
School District 
Nevada
Schools
School District
Nevada
Elementary School
Unknown
Middle School
Unknown
High School
Unknown
Listing courtesy of Recreation Realty


All measurements and all calculations of the area are approximate. Information provided by Seller/Other sources, not verified by Broker. All interested persons should independently verify the accuracy of information. Provided properties may or may not be listed by the office/agent presenting the information. Data maintained by MetroList® may not reflect all real estate activity in the market. All real estate content on this site is subject to the Federal Fair Housing Act of 1968, as amended, which makes it illegal to advertise any preference, limitation or discrimination because of race, color, religion, sex, handicap, family status or national origin or an intention to make any such preference, limitation or discrimination. Terms of Use
Last checked 2026-07-25 06:15 PM PDT

Neighborhood & Commute
Source: Walkscore
Save
Ask
Tour
Hide
Share