Save
Ask
Tour
Hide
Share
$434,950
14 Days On Site

4599 Rivendale Road
Placerville, CA 95709

For Sale|Single Family Residence|Active
2
Beds
2
Total Baths
2
Full Baths
1,348
SqFt
$323
/SqFt
1971
Built
County:
El Dorado
4599 Rivendale Road4599 Rivendale Road4599 Rivendale Road4599 Rivendale Road
Save
Ask
Tour
Hide
Share

Mortgage Calculator

Monthly Payment (Est.)

$1,984
Calculator powered by Showcase IDX, a Constellation1 Company. Copyright ©2026 Information is deemed reliable but not guaranteed.

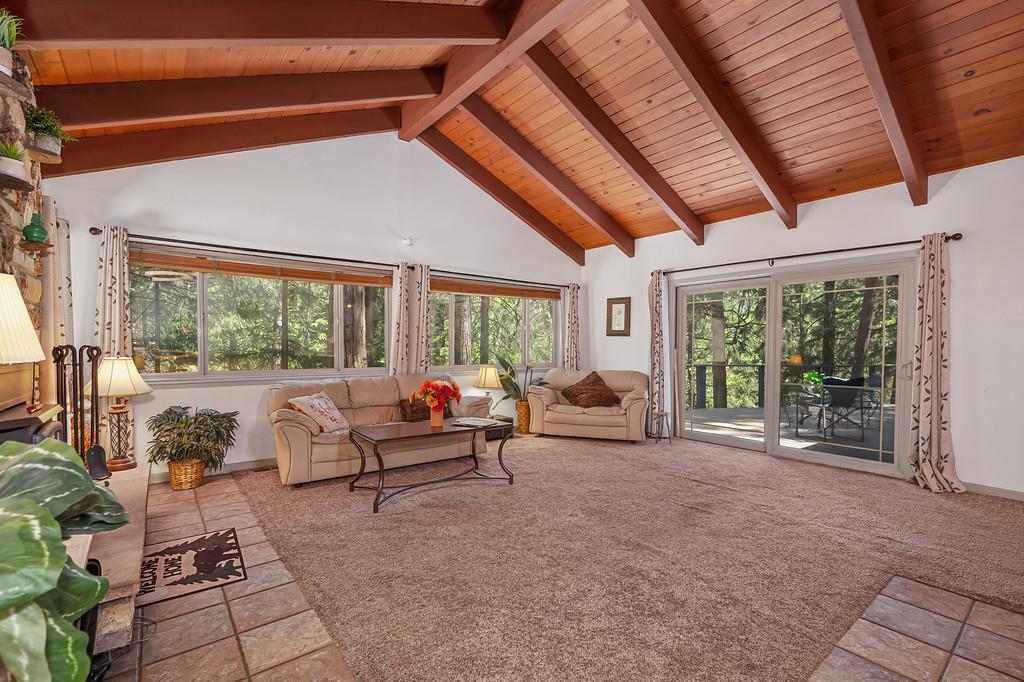
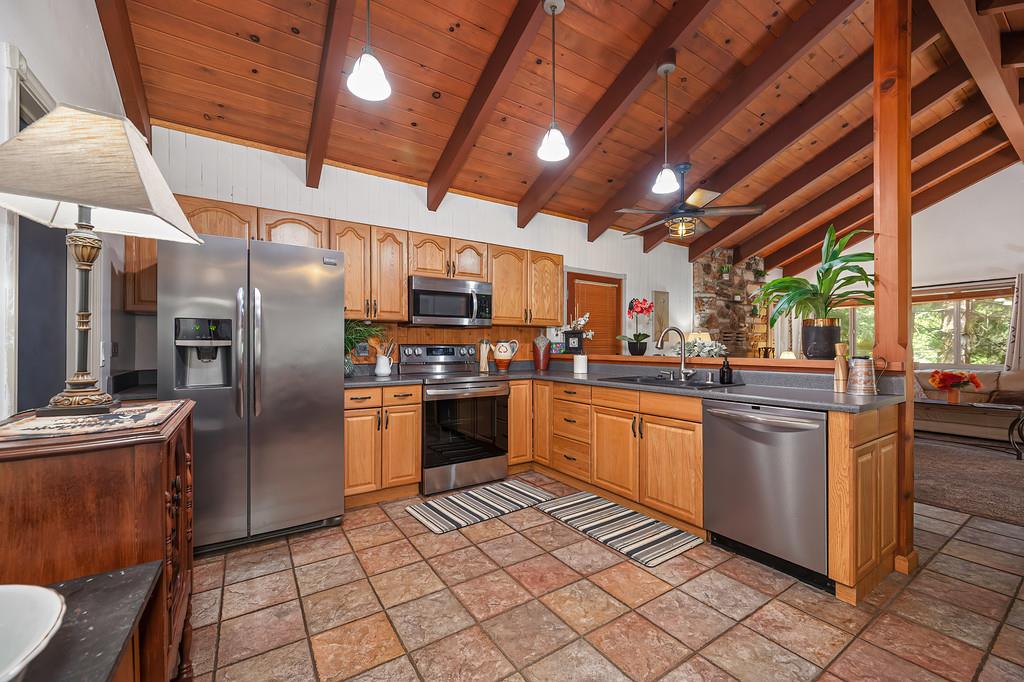
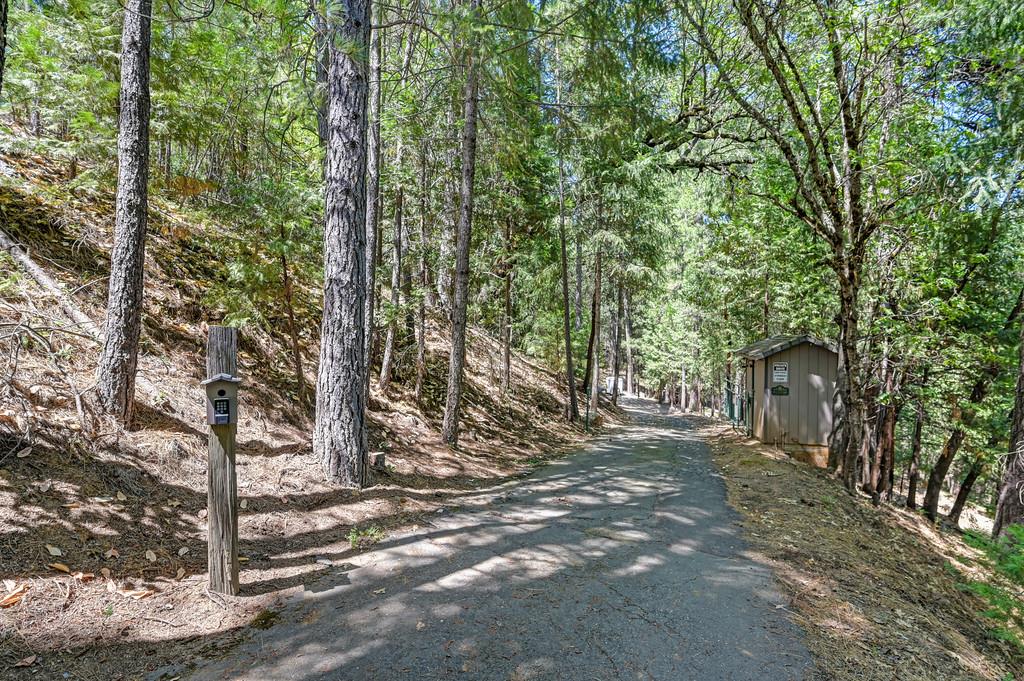
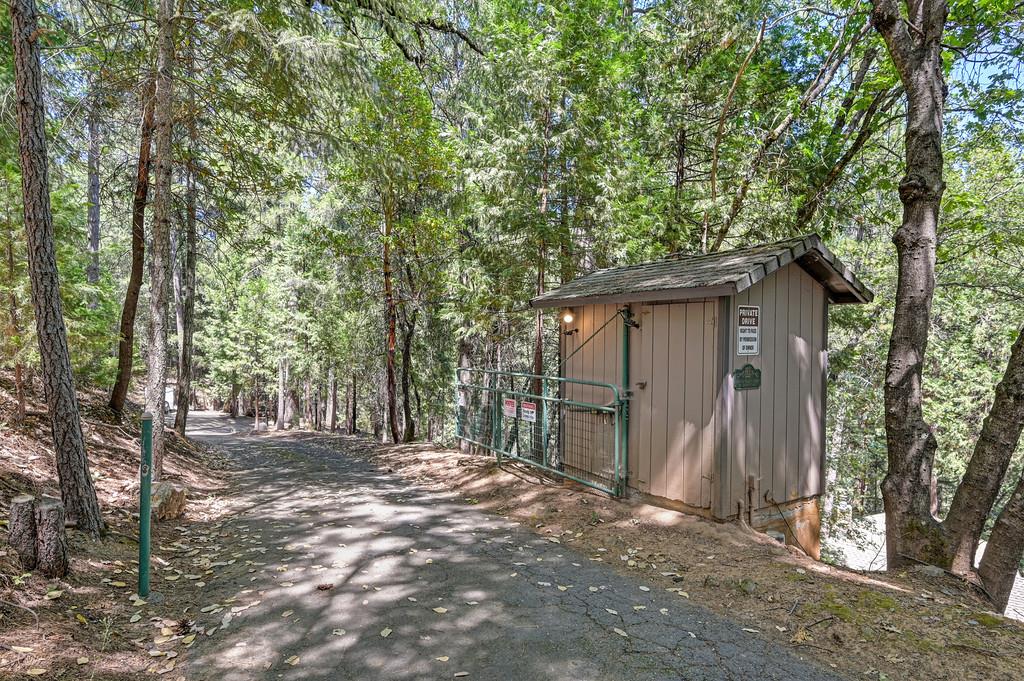
A River Runs Through it. Immaculate and upgraded, this single level home sits on three private, peaceful acres. Featuring 2 bedrooms and 2 remodeled baths, it is perfect as a family residence or as a great vacation home or vacation rental. Wake up to the smell of pines and the rushing sounds of Clear Creek. It is only minutes from fishing or water skiing at Jenkinson Lake. Hit the trails snowboarding at Sierra at Tahoe. Enjoy the updated kitchen with newer flooring. The Master bedroom suite has a spacious walk-in closet and a large recently remodeled in-suite bath. The open-concept family and dining room has a cozy wood burning, rock faced fireplace to keep you warm on those snowy nights. Extra amenities include vaulted open-beam ceilings, dual-pane windows, driveway gate and Tesla batteries to help reduce energy costs! Located close to the town of Pleasant Valley and minutes from several award winning wineries, it feels a million miles away. Don't wait, this won't last long.

Save
Ask
Tour
Hide
Share
Listing Snapshot
Price 
$434,950
Days On Site 
14 Days
Bedrooms 
2
Inside Area (SqFt) 
1,348 sqft
Total Baths 
2
Full Baths 
2
Partial Baths 
N/A
Lot Size 
3 Acres
Year Built 
1971
MLS® Number 
226087563
Status 
Active
Property Tax 
N/A
HOA/Condo/Coop Fees 
N/A
Sq Ft Source 
N/A
Friends & Family
Recent Activity
a week agoListing updated with changes from the MLS®
2 weeks agoListing first seen on site
General Features
Acres 
3
Additional Property Use 
Residential
Cross Street 
Clear Creek
Foundation 
Raised
Garage 
Yes
Garage Spaces 
2
Levels 
One
Parking 
PavedGarage Door Opener
Pets 
Yes
Property Sub Type 
Single Family Residence
Sewer 
Septic Tank
Style 
Cabin
Utilities 
See RemarksElectricity Available
Water Source 
Well
Zoning 
unknown
Interior Features
Appliances 
DishwasherMicrowaveFree-Standing Electric OvenFree-Standing Electric Range
Cooling 
Ceiling Fan(s)Central Air
Electric 
220 Volts220 Volts in Laundry
Fireplace 
Yes
Fireplace Features 
Living RoomRaised HearthStoneWood Burning Stove
Fireplaces 
1
Flooring 
CarpetLaminateTileWood
Heating 
PropaneCentralFireplace(s)Heat Pump
Interior 
Beamed CeilingsLaminate CountersDouble Vanity
Laundry Features 
Sink
Window Features 
Double Pane Windows
Save
Ask
Tour
Hide
Share
Exterior Features
Construction Details 
Lap Siding
Fencing 
None
Lot Features 
Wooded
Other Structures 
WorkshopOutbuilding
Patio And Porch 
DeckCovered
Roof 
Composition
Waterfront Features 
Stream
Windows/Doors 
Double Pane Windows
Community Features
Financing Terms Available 
CashConventionalFHASubmitVA Loan
Horse Allowed 
Yes
Horse Property 
None
MLS Area 
12703
Roads 
Asphalt
School District 
El Dorado
Schools
School District
El Dorado
Elementary School
Unknown
Middle School
Unknown
High School
Unknown
Listing courtesy of RE/MAX Gold


All measurements and all calculations of the area are approximate. Information provided by Seller/Other sources, not verified by Broker. All interested persons should independently verify the accuracy of information. Provided properties may or may not be listed by the office/agent presenting the information. Data maintained by MetroList® may not reflect all real estate activity in the market. All real estate content on this site is subject to the Federal Fair Housing Act of 1968, as amended, which makes it illegal to advertise any preference, limitation or discrimination because of race, color, religion, sex, handicap, family status or national origin or an intention to make any such preference, limitation or discrimination. Terms of Use
Last checked 2026-07-25 06:15 PM PDT

Neighborhood & Commute
Source: Walkscore
Save
Ask
Tour
Hide
Share