
1710 Crossbow LnStockton, CA 95206
Mortgage Calculator
Monthly Payment (Est.)
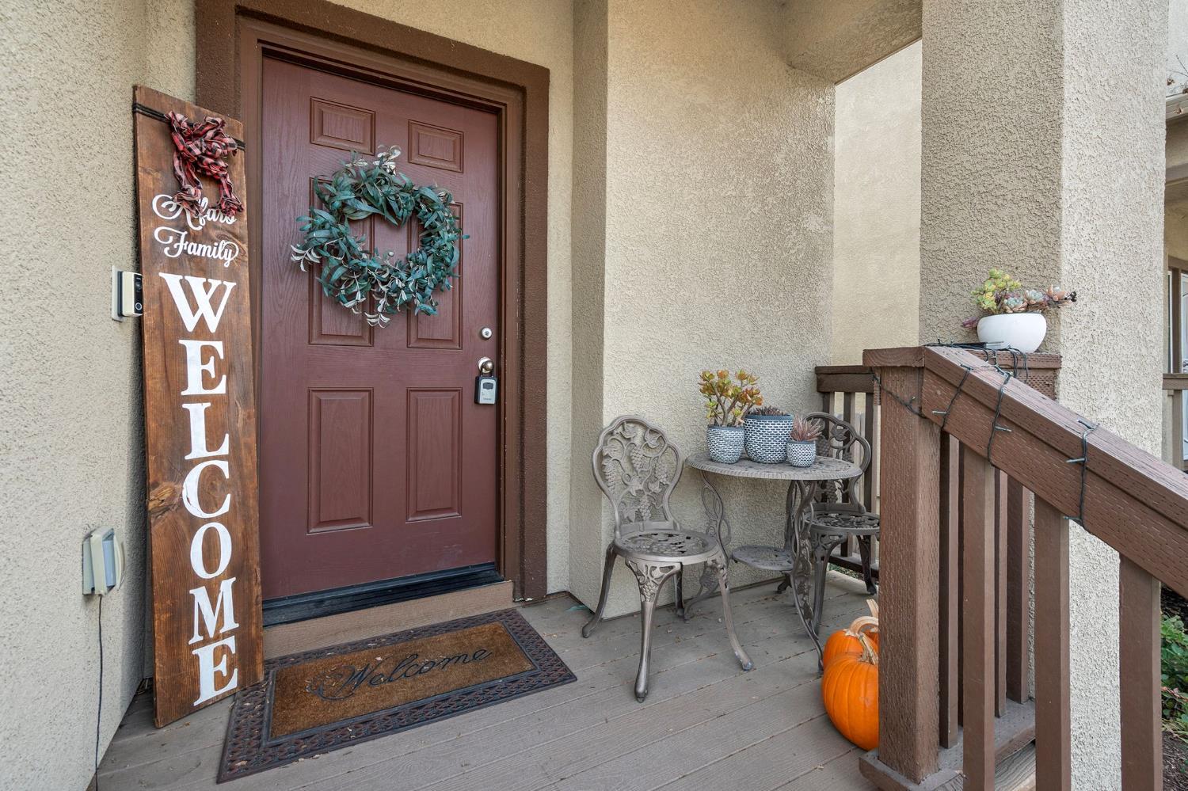
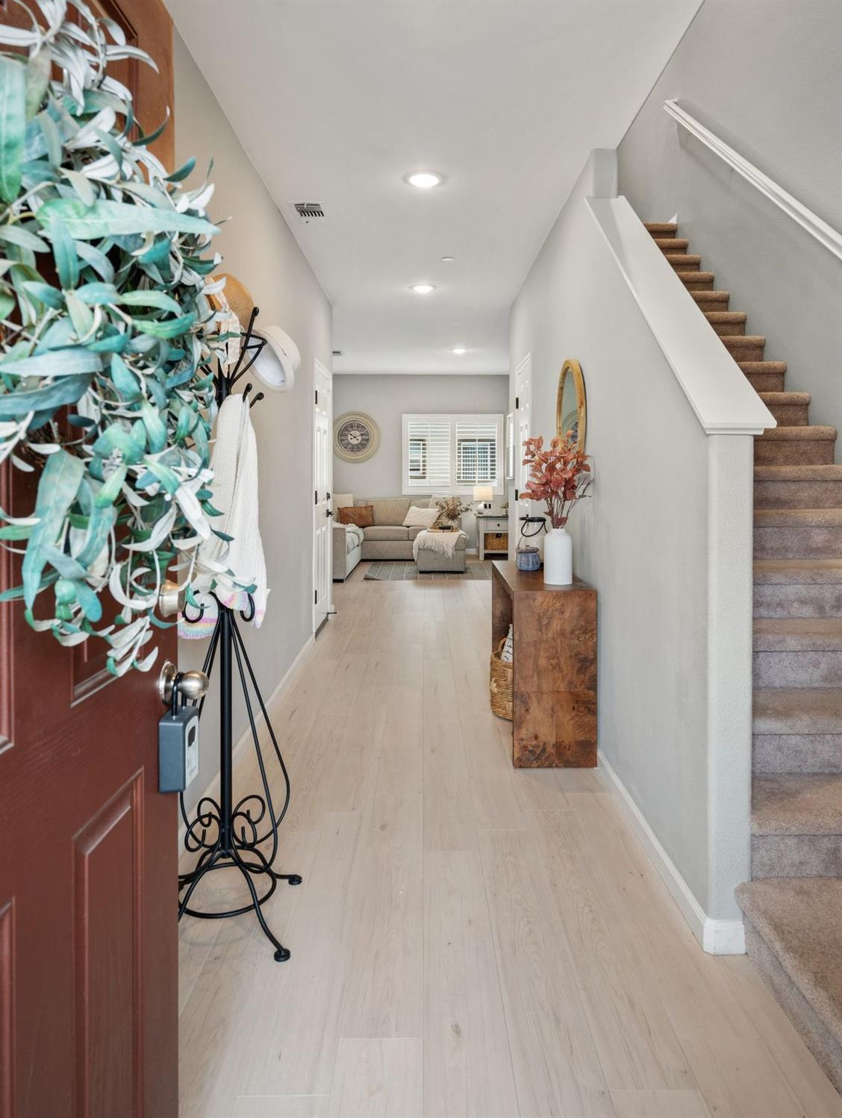
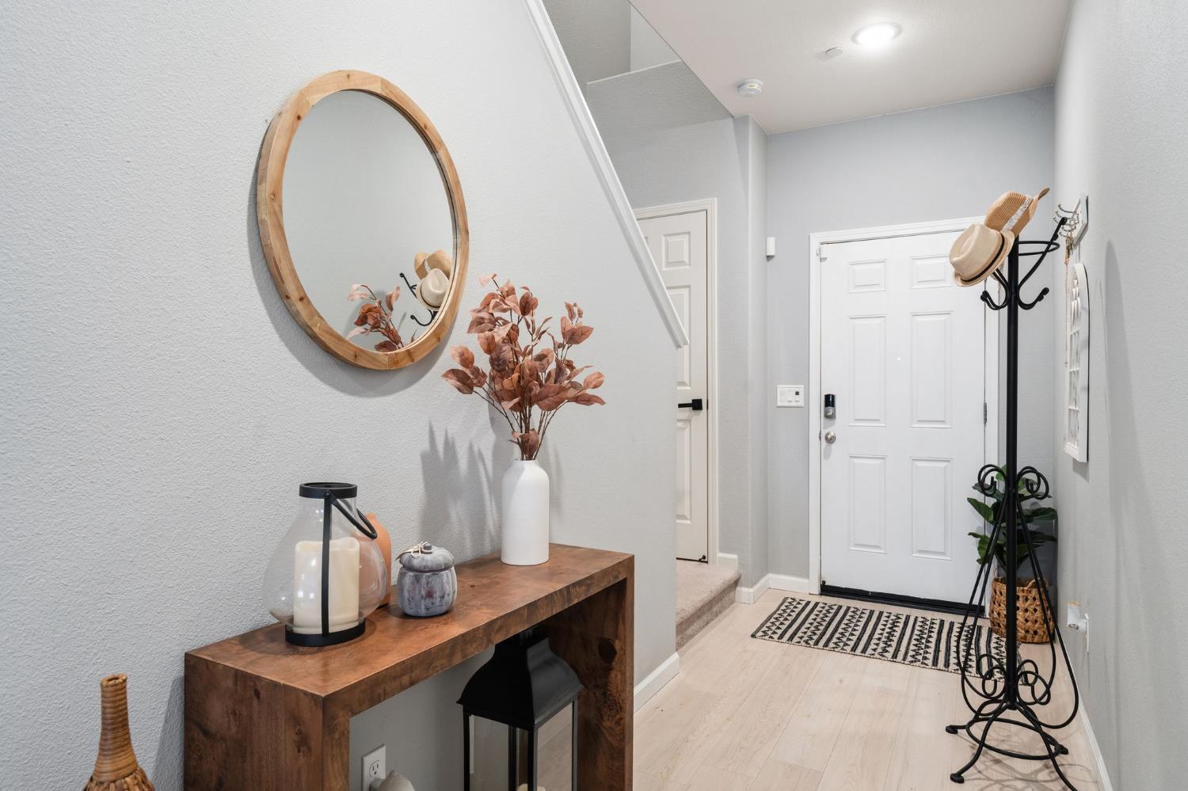
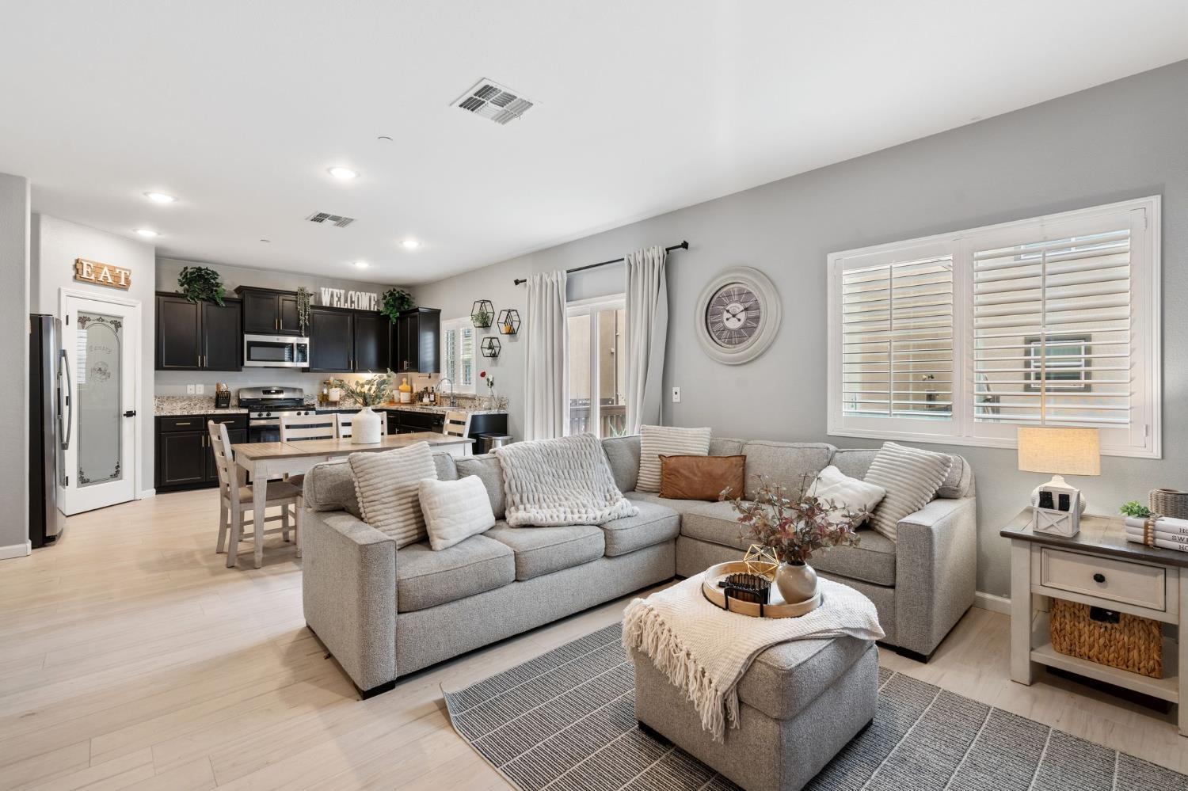
$1,889Welcome to this beautifully maintained, original-owner home in a desirable gated community. Built by K. Hovnanian Homes with over $10,000 in builder upgrades, this home also features owned solar for energy savings. The open kitchen offers granite countertops, custom cabinetry, GE Energy Star appliances, and a spacious pantry. Enjoy luxury vinyl flooring, fresh interior paint, and an upstairs layout featuring a versatile loft, laundry room, two secondary bedrooms, and a spacious primary suite with a walk-in closet and dual-sink bath. Outside, relax in the low-maintenance turf backyard, perfect for entertaining, plus enjoy a deep 2-car garage for extra storage. The community also features a park and playground just steps away. Don't miss this move-in ready home!
| 2 weeks ago | Listing updated with changes from the MLS® | |
| 2 weeks ago | Listing first seen on site |

All measurements and all calculations of the area are approximate. Information provided by Seller/Other sources, not verified by Broker. All interested persons should independently verify the accuracy of information. Provided properties may or may not be listed by the office/agent presenting the information. Data maintained by MetroList® may not reflect all real estate activity in the market. All real estate content on this site is subject to the Federal Fair Housing Act of 1968, as amended, which makes it illegal to advertise any preference, limitation or discrimination because of race, color, religion, sex, handicap, family status or national origin or an intention to make any such preference, limitation or discrimination. Terms of Use
Last checked 2026-07-25 06:15 PM PDT