
914 Campfire CircleRocklin, CA 95765
Mortgage Calculator
Monthly Payment (Est.)
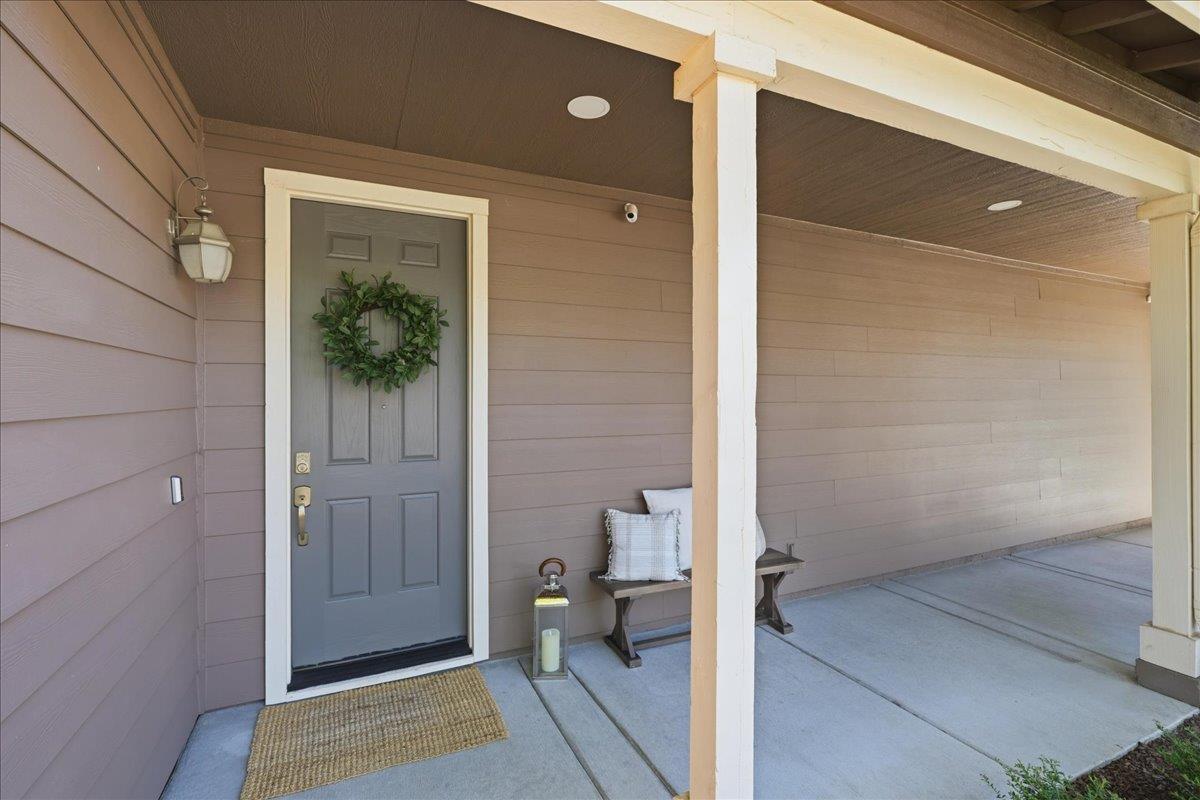
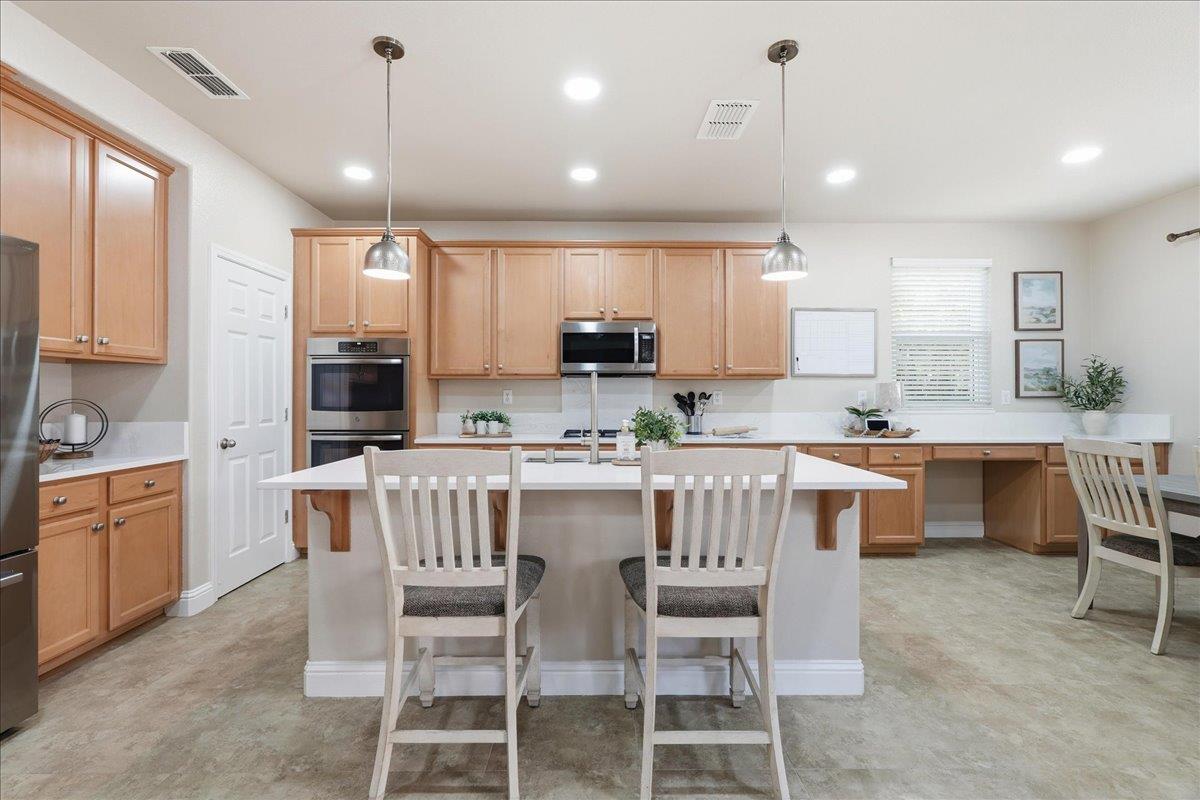
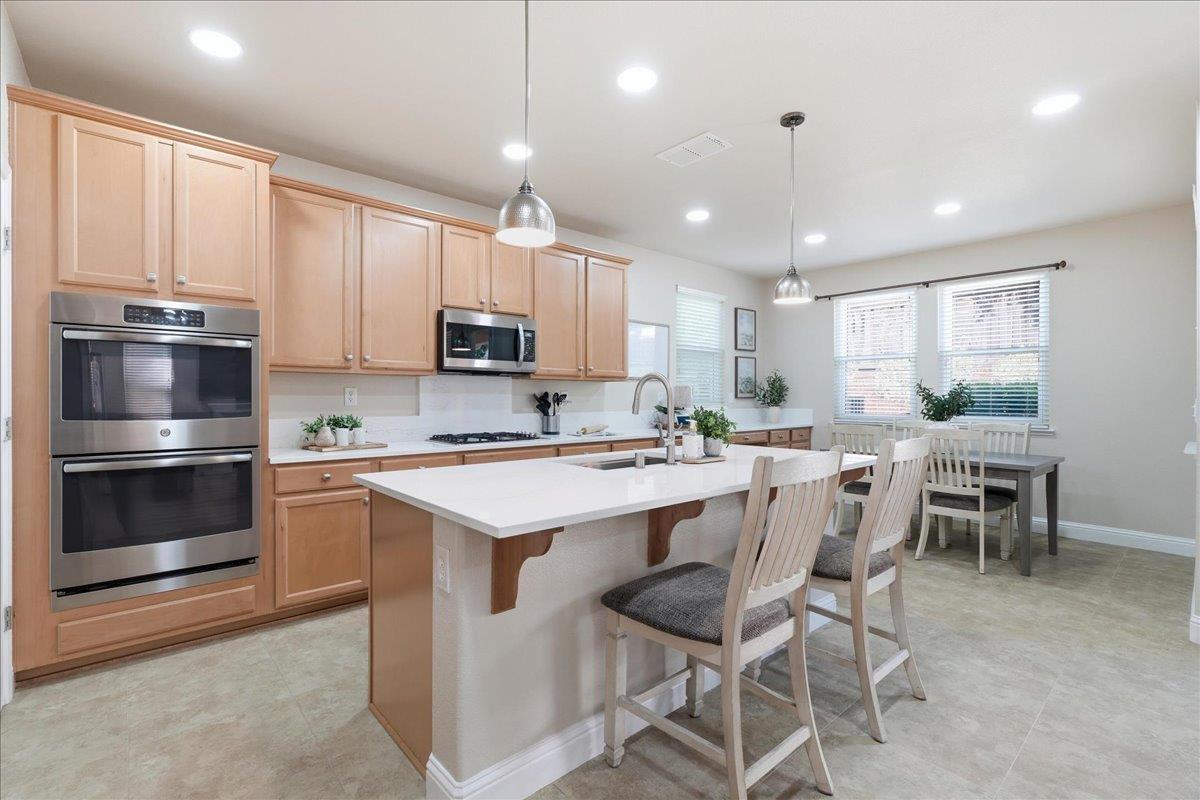
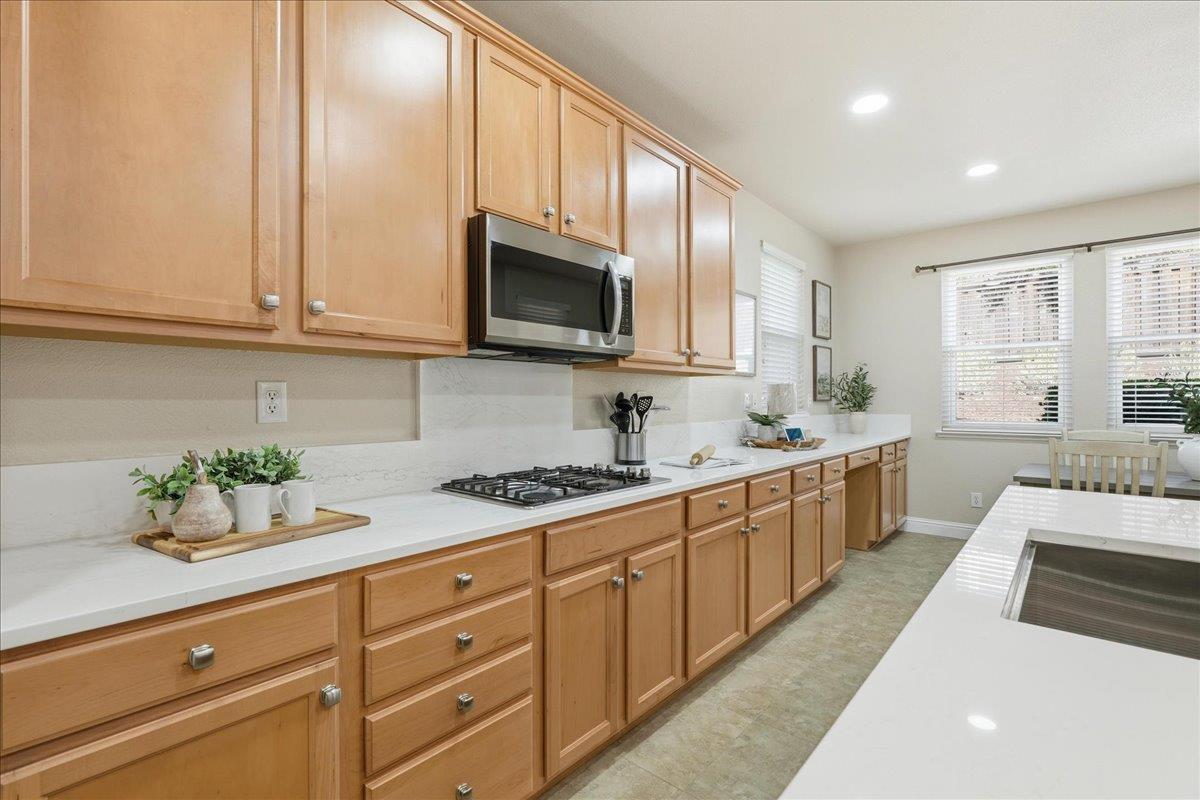
$3,034Thoughtfully upgraded and meticulously maintained, this Whitney Ranch home offers the perfect blend of comfort, efficiency, and community on a desirable corner lot. Featuring 3 bedrooms, 2.5 baths, a flexible downstairs office, and 2,183 sq. ft. of thoughtfully designed living space, the home centers around a spacious kitchen with a large island, quartz countertops, GE dual ovens, a GE cooktop, and updated hardwareperfect for everyday living and entertaining. Thoughtful improvements include new Northwest Exteriors windows (2025), a RUUD HVAC system (2021), a Bradford White water heater, new carpet throughout the second floor, refreshed bathrooms with new shower doors and updated toilets, and newer fencing. Designed for energy efficiency, the home also features an owned Enphase solar system with a transferable warranty through 2045, LED recessed lighting throughout, an EV charger, Vivint security system with cameras, and overhead garage storage. Step outside to a private backyard complete with a professionally installed putting green and inviting space to relax or entertain. Located within the award-winning Rocklin Unified School District, residents enjoy exclusive access to Whitney Ranch's Ranch House clubhouse featuring a resort-style pool, lounge, and year-round community events, along with nearby parks, scenic walking trails, shopping, dining, and everyday conveniences. This exceptional home offers the opportunity to enjoy one of Rocklin's premier master-planned communities.
| 2 days ago | Listing updated with changes from the MLS® | |
| 2 weeks ago | Listing first seen on site |

All measurements and all calculations of the area are approximate. Information provided by Seller/Other sources, not verified by Broker. All interested persons should independently verify the accuracy of information. Provided properties may or may not be listed by the office/agent presenting the information. Data maintained by MetroList® may not reflect all real estate activity in the market. All real estate content on this site is subject to the Federal Fair Housing Act of 1968, as amended, which makes it illegal to advertise any preference, limitation or discrimination because of race, color, religion, sex, handicap, family status or national origin or an intention to make any such preference, limitation or discrimination. Terms of Use
Last checked 2026-07-25 06:15 PM PDT