
7779 Pardal CourtCitrus Heights, CA 95610
Mortgage Calculator
Monthly Payment (Est.)
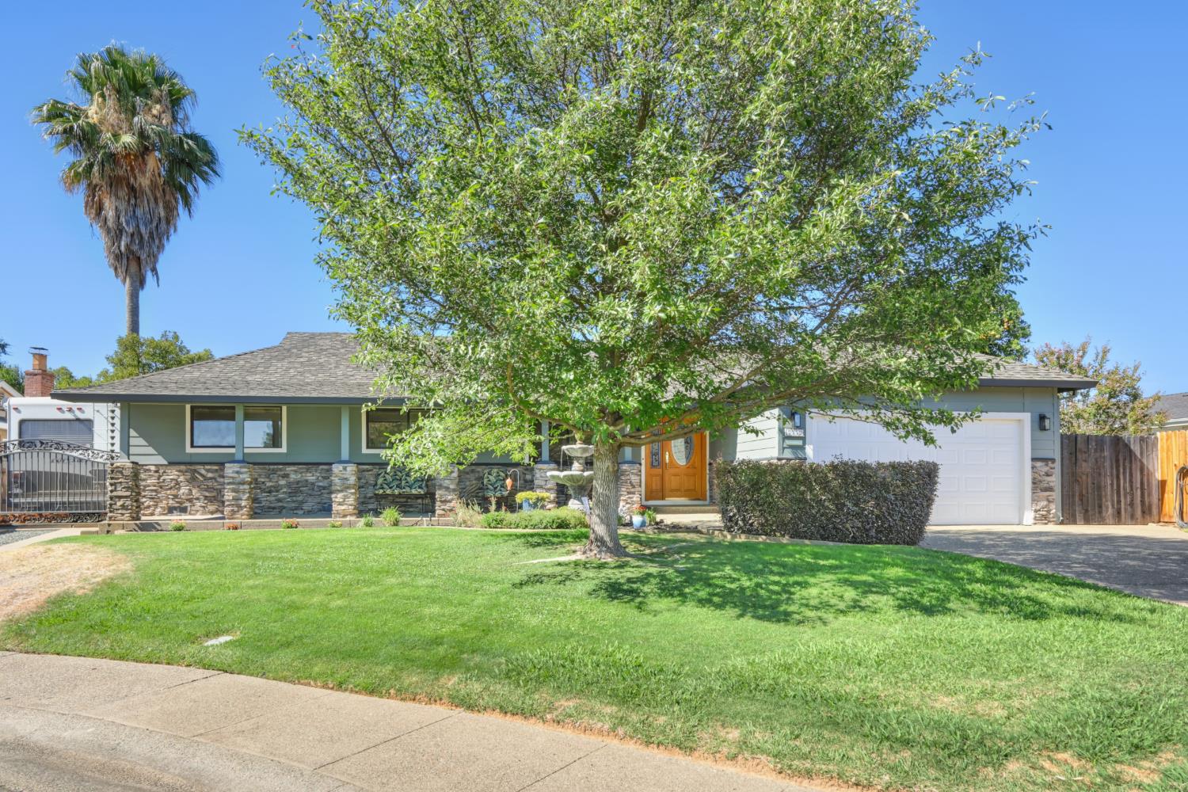
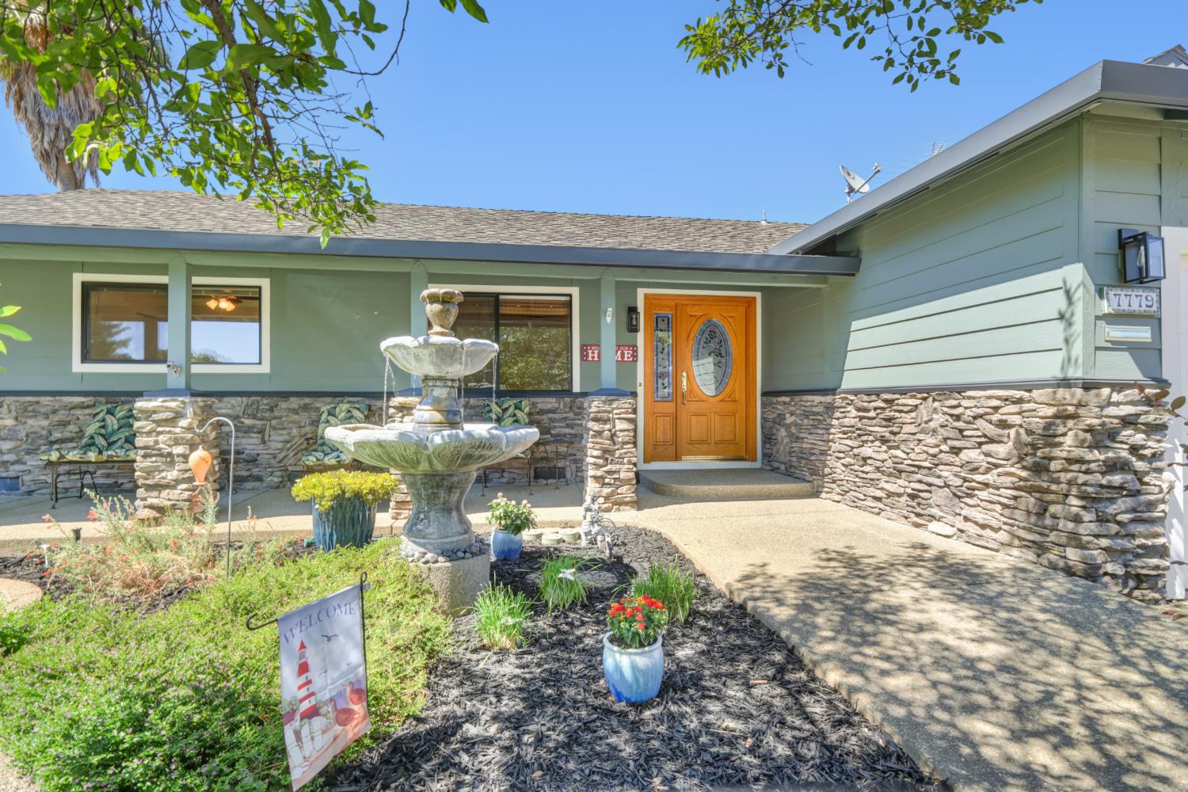
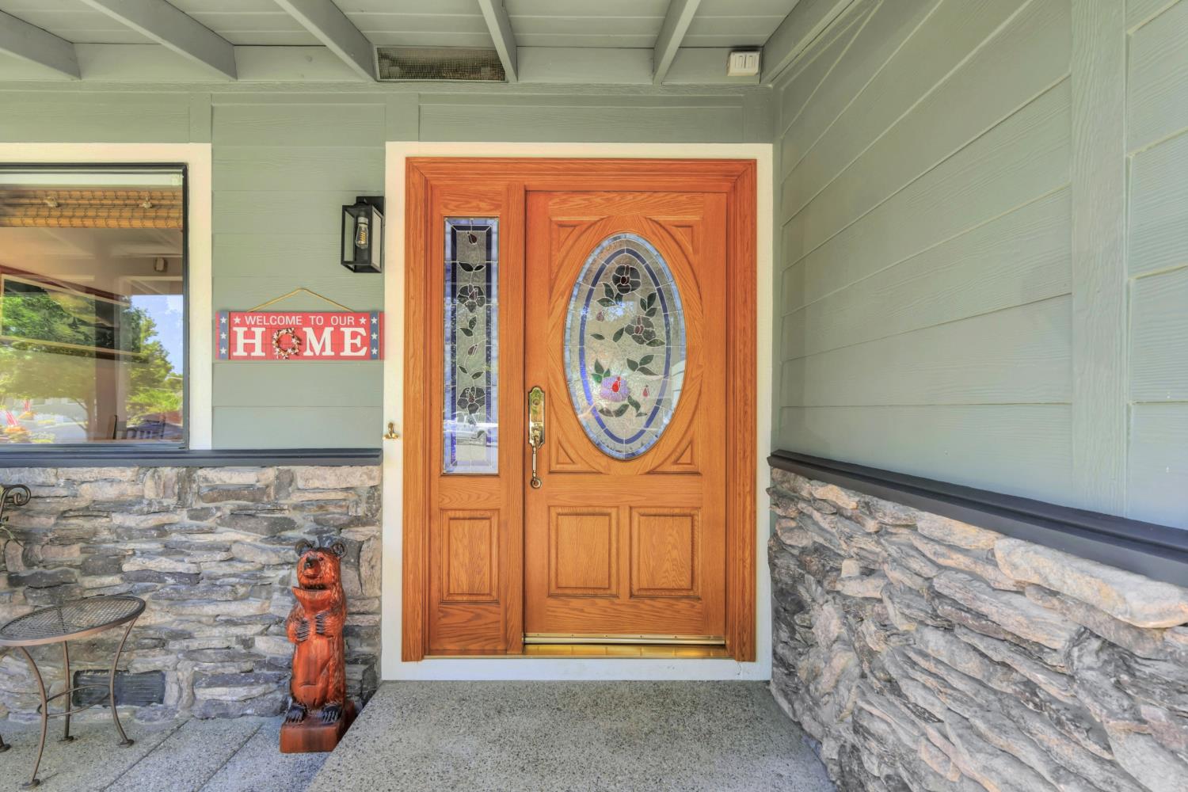
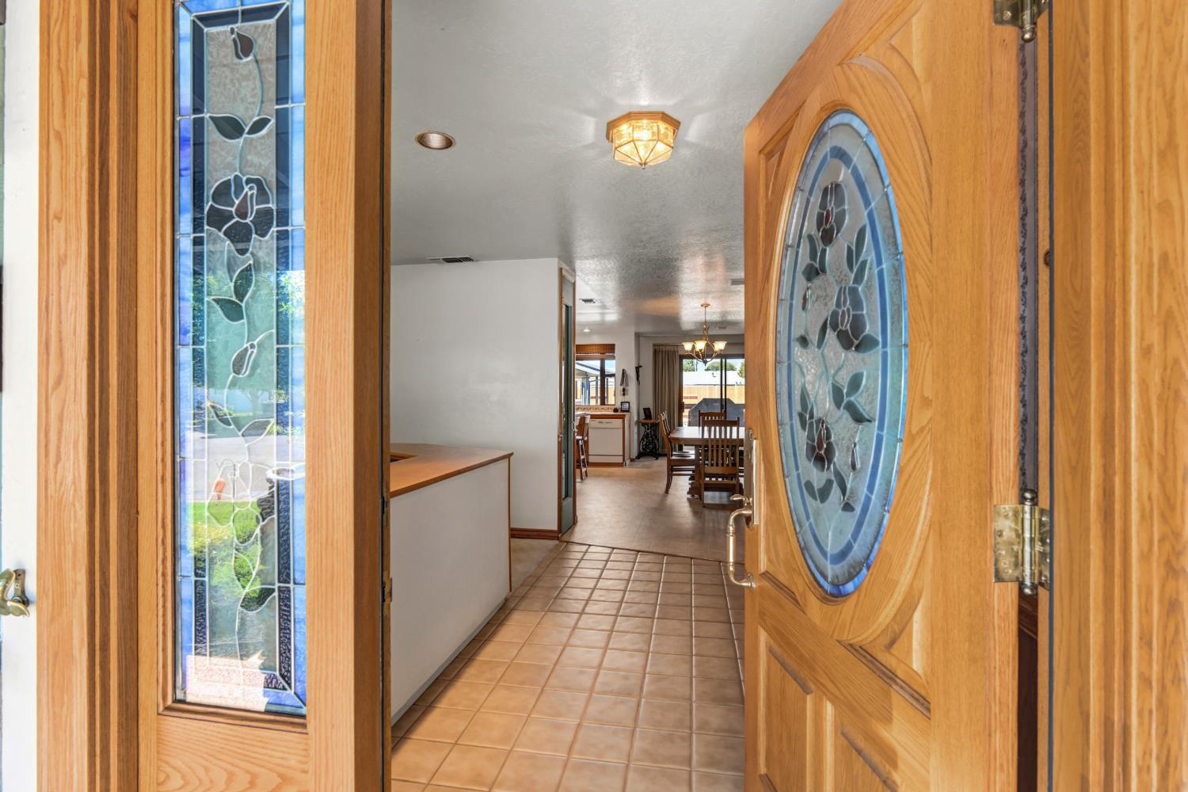
$2,623Tucked away on a quiet cul-de-sac, this beautifully maintained home welcomes you with a charming covered front porch, RV access, and thoughtful upgrades throughout. The spacious gourmet kitchen is designed for both everyday living and entertaining, featuring custom-built cabinetry, two sinks, a self-cleaning double oven, Thermador cooktop, a massive center island, and an oversized walk-in pantry. The inviting great room is highlighted by stunning floor-to-ceiling, wall-to-wall custom built-in bookshelves, creating the perfect space to showcase your favorite books, artwork, and family memories. A dedicated built-in office overlooks the tranquil front-yard water feature, providing an inspiring place to work from home. The exceptionally spacious primary suite offers a private retreat with direct backyard access and a luxurious ensuite featuring dual vanities, an oversized jetted corner tub, and a separate tiled shower. Step outside to enjoy the covered deck complete with a gas BBQ hookup, where you can relax to the soothing sounds of the backyard water feature. The property also includes two storage sheds and a detached garage currently outfitted as a fully functional wood shop with abundant storage, workbench, heater, and its own electrical subpanel. Bring all your toys with gated RV access leading to a level parking pad complete with water, sewer, and electrical hookups. Major improvements provide peace of mind, including a new 50-year roof (2012), new water heater (2025), and new HVAC systems (2026). This exceptional property combines comfort, functionality, and quality craftsmanship in a desirable cul-de-sac location.
| 5 hours ago | Listing updated with changes from the MLS® | |
| 6 hours ago | Listing first seen on site |

All measurements and all calculations of the area are approximate. Information provided by Seller/Other sources, not verified by Broker. All interested persons should independently verify the accuracy of information. Provided properties may or may not be listed by the office/agent presenting the information. Data maintained by MetroList® may not reflect all real estate activity in the market. All real estate content on this site is subject to the Federal Fair Housing Act of 1968, as amended, which makes it illegal to advertise any preference, limitation or discrimination because of race, color, religion, sex, handicap, family status or national origin or an intention to make any such preference, limitation or discrimination. Terms of Use
Last checked 2026-07-28 05:44 AM PDT