
3942 Bear Canyon CourtMeadow Vista, CA 95722
Mortgage Calculator
Monthly Payment (Est.)
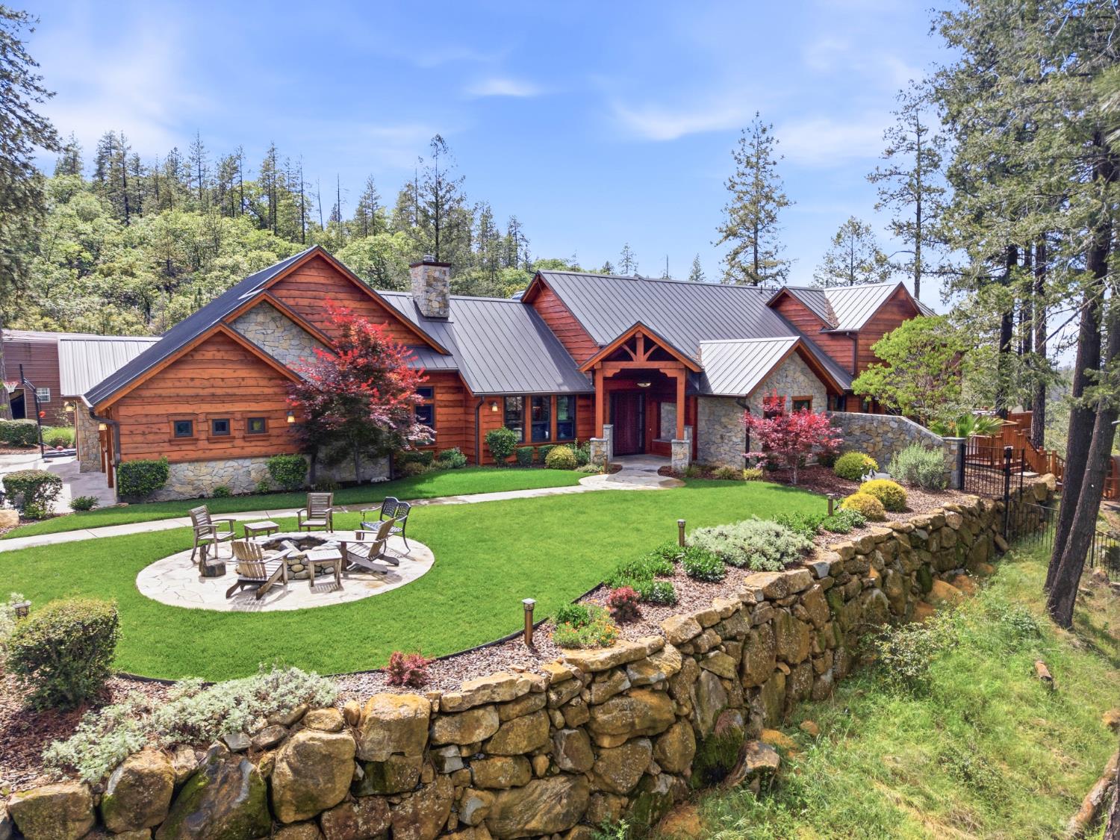
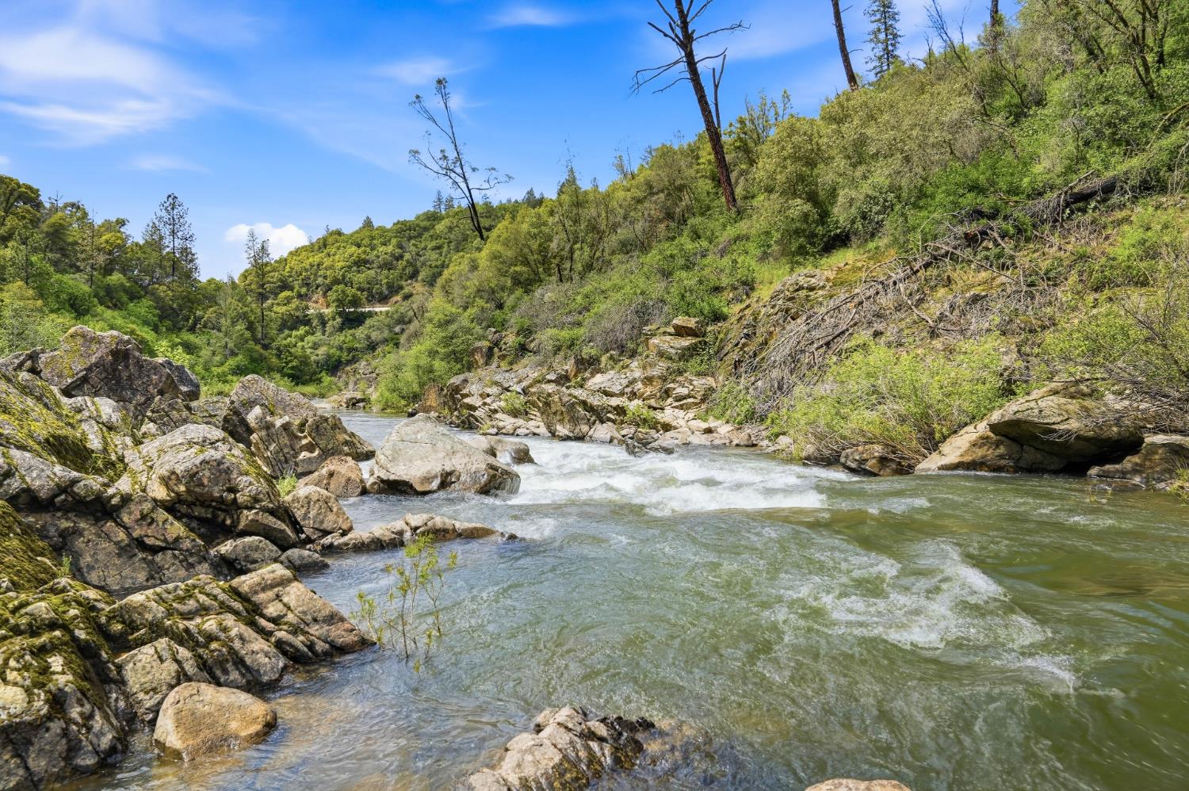
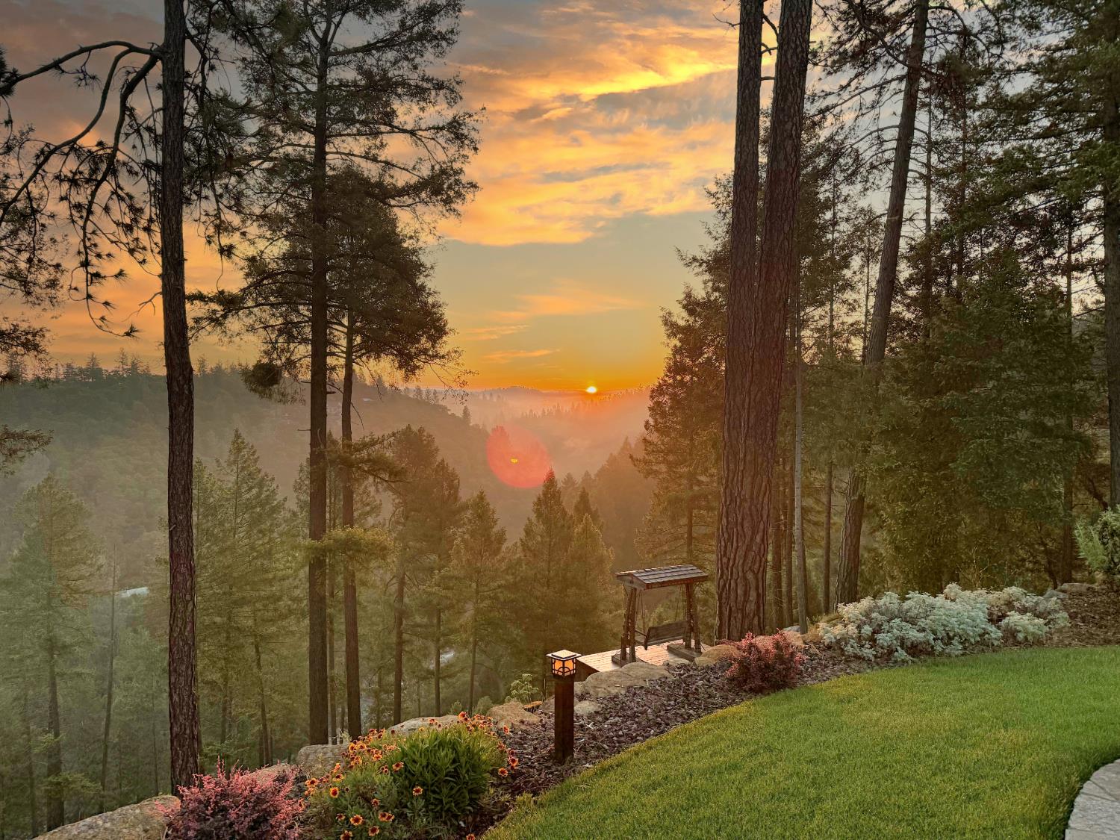
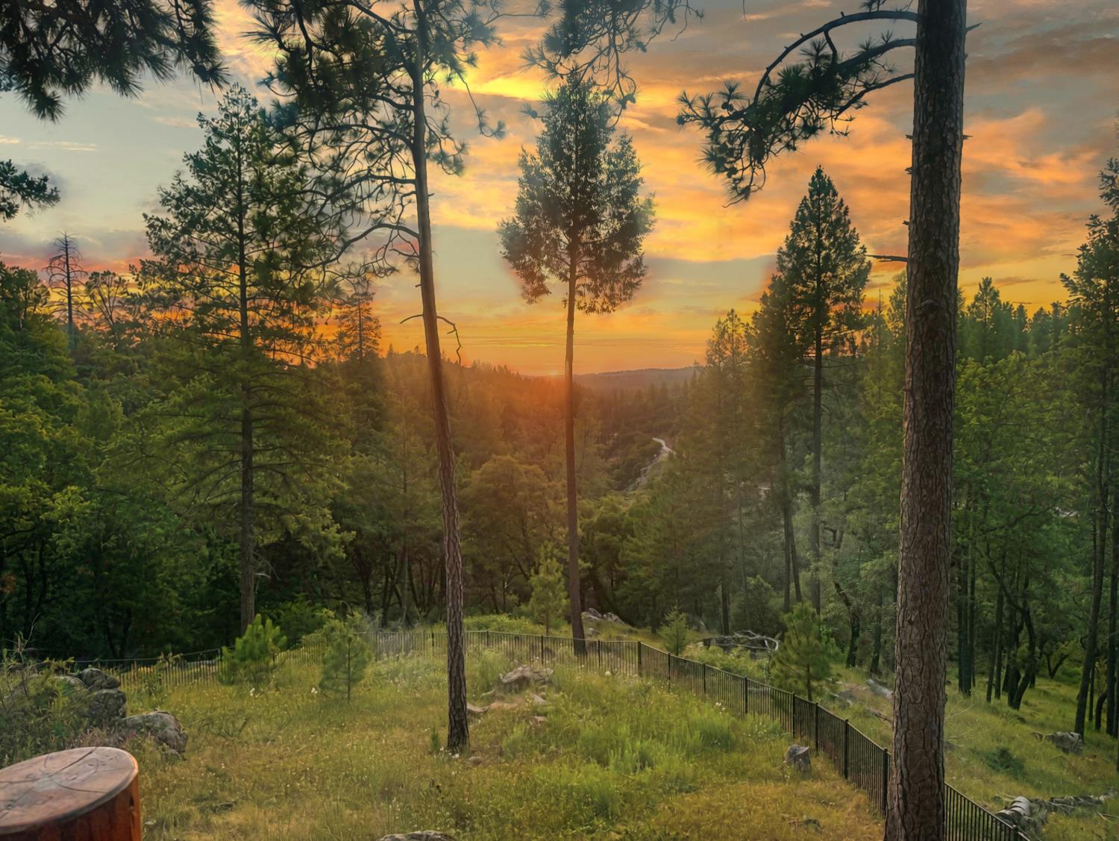
$13,003Nestled on 18.8 breathtaking acres along the picturesque Bear River, this extraordinary estate at 3942 Bear Canyon Court, Meadow Vista offers a rare opportunity to own one of the area's most spectacular private retreats. Designed to embrace its natural surroundings, the 3,743 square foot custom residence captures stunning sunrise views from the main living areas and unforgettable sunsets from the luxurious primary suite, creating a home that celebrates every part of the day. Inside, an inviting open-concept floor plan is highlighted by soaring vaulted ceilings, rich architectural details, expansive windows, and polished concrete floors that blend warmth with contemporary elegance. The gourmet kitchen serves as the heart of the home, featuring generous workspace, abundant cabinetry, quality finishes, and seamless flow into the dining and living spacesperfect for entertaining or simply enjoying everyday life surrounded by incredible scenery. The remarkable two-story primary suite is truly a retreat within the home. Spacious and private, it offers a loft-style reading nook, media area, exercise space, abundant storage, and peaceful sunset views that make every evening unforgettable. Step outside and discover your own private resort. A sparkling saltwater pool, relaxing hot tub, and outdoor barbecue pavilion create the perfect setting for entertaining family and friends or simply unwinding in complete privacy. Wanderor ridedown the private trail leading to the Bear River, where countless opportunities for adventure and relaxation await. Every corner of the property has been thoughtfully designed to maximize enjoyment of this incredible setting. The grounds offer amenities rarely found together on one property, including owned solar for energy efficiency, oversized garages complete with heating and air conditioning, RV access, covered equipment storage, a dedicated pet area, and an enchanting tree fort connected by a swinging bridge that brings out the imagination in both children and adults alike. Surrounded by mature trees and complete privacy, this exceptional estate feels worlds away while remaining just minutes from the charm of Meadow Vista and the shopping, dining, and conveniences of downtown Auburn. This is more than a homeit's a destination. A place where luxury, recreation, and nature come together to create an extraordinary lifestyle on one of the Sierra Foothills' most remarkable riverfront properties.
| a month ago | Listing updated with changes from the MLS® | |
| 2 months ago | Listing first seen on site |

All measurements and all calculations of the area are approximate. Information provided by Seller/Other sources, not verified by Broker. All interested persons should independently verify the accuracy of information. Provided properties may or may not be listed by the office/agent presenting the information. Data maintained by MetroList® may not reflect all real estate activity in the market. All real estate content on this site is subject to the Federal Fair Housing Act of 1968, as amended, which makes it illegal to advertise any preference, limitation or discrimination because of race, color, religion, sex, handicap, family status or national origin or an intention to make any such preference, limitation or discrimination. Terms of Use
Last checked 2026-09-12 04:50 PM PDT