Save
Ask
Tour
Hide
Share
$3,088,000
88 Days On Site

5021 Waverly Court
Granite Bay, CA 95746

For Sale|Single Family Residence|Active
5
Beds
9
Total Baths
5
Full Baths
4
Partial Baths
7,265
SqFt
$425
/SqFt
2001
Built
Subdivision:
Wexford
County:
Placer
5021 Waverly Court5021 Waverly Court5021 Waverly Court5021 Waverly Court
Save
Ask
Tour
Hide
Share

Mortgage Calculator

Monthly Payment (Est.)

$14,089
Calculator powered by Showcase IDX, a Constellation1 Company. Copyright ©2026 Information is deemed reliable but not guaranteed.

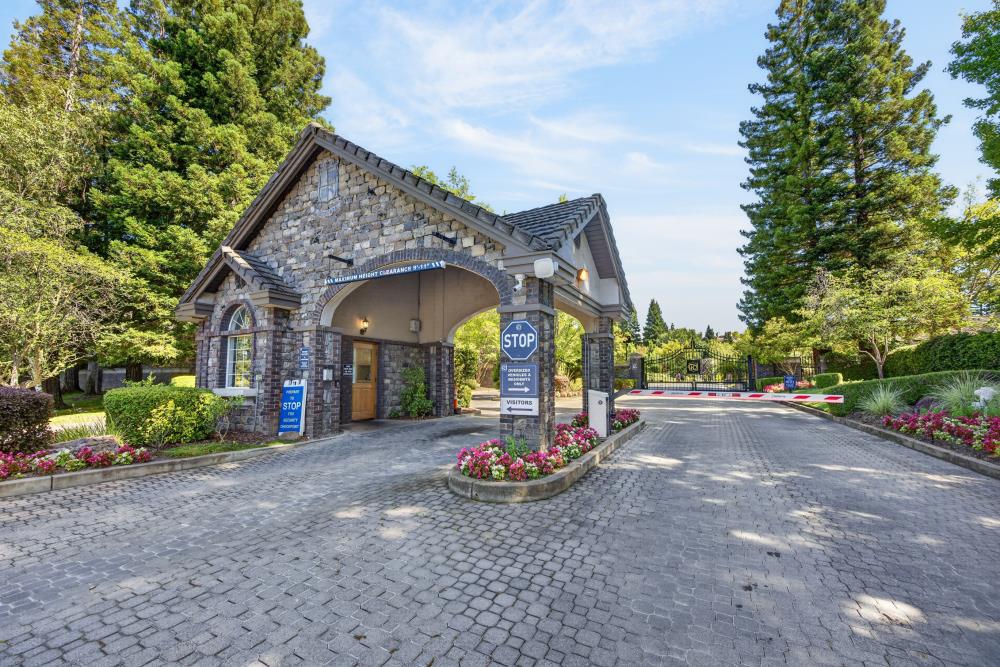
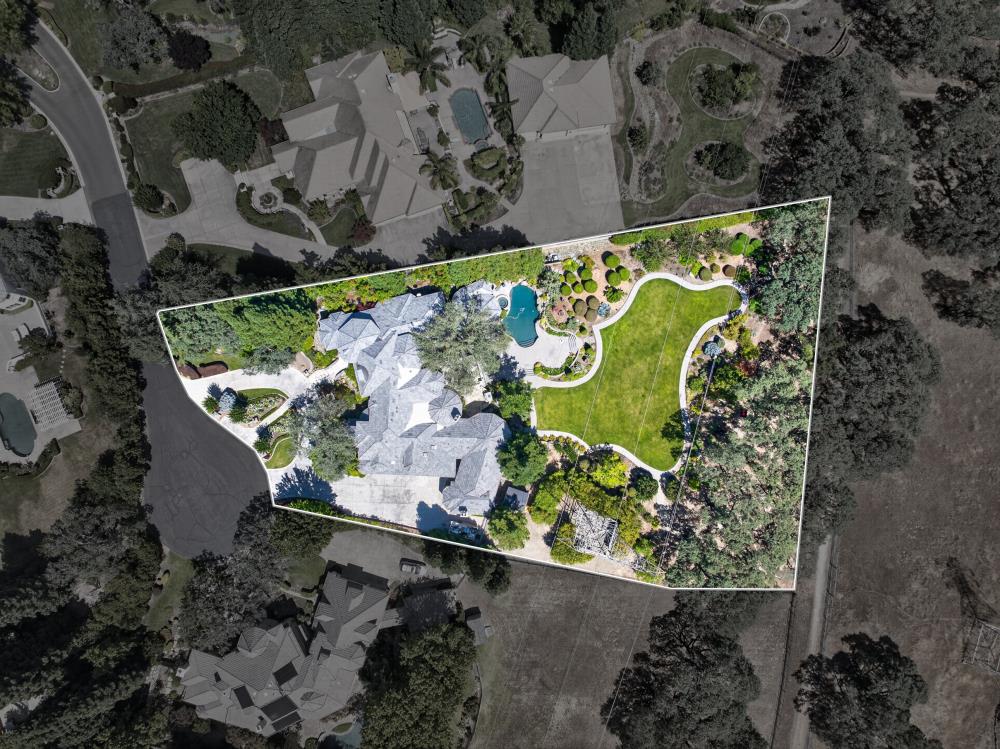
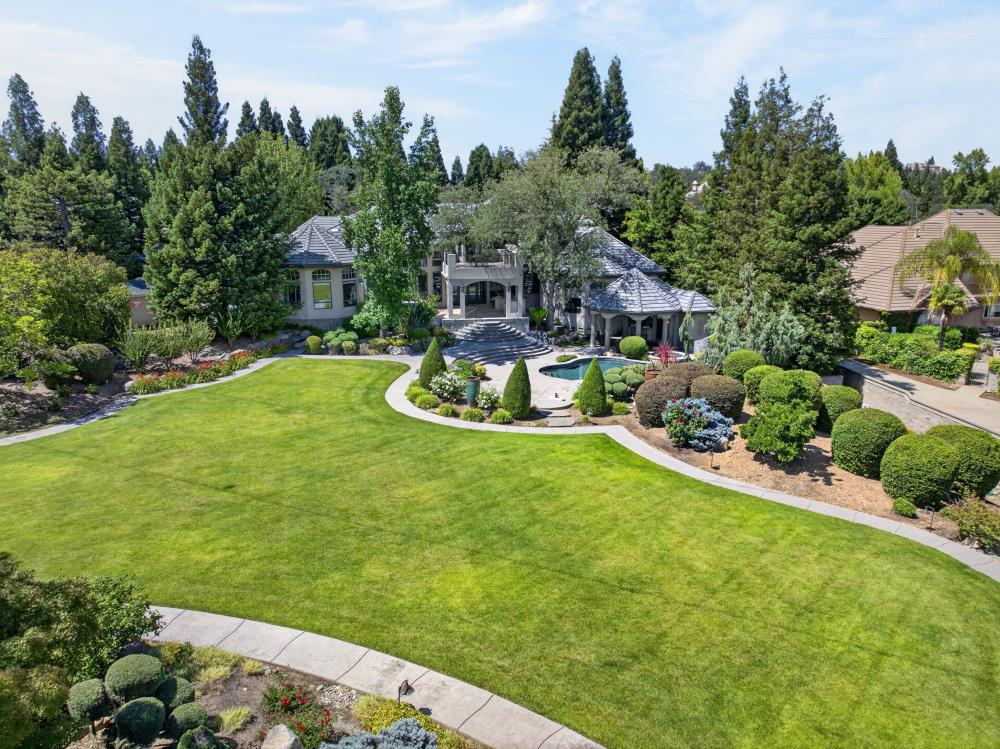
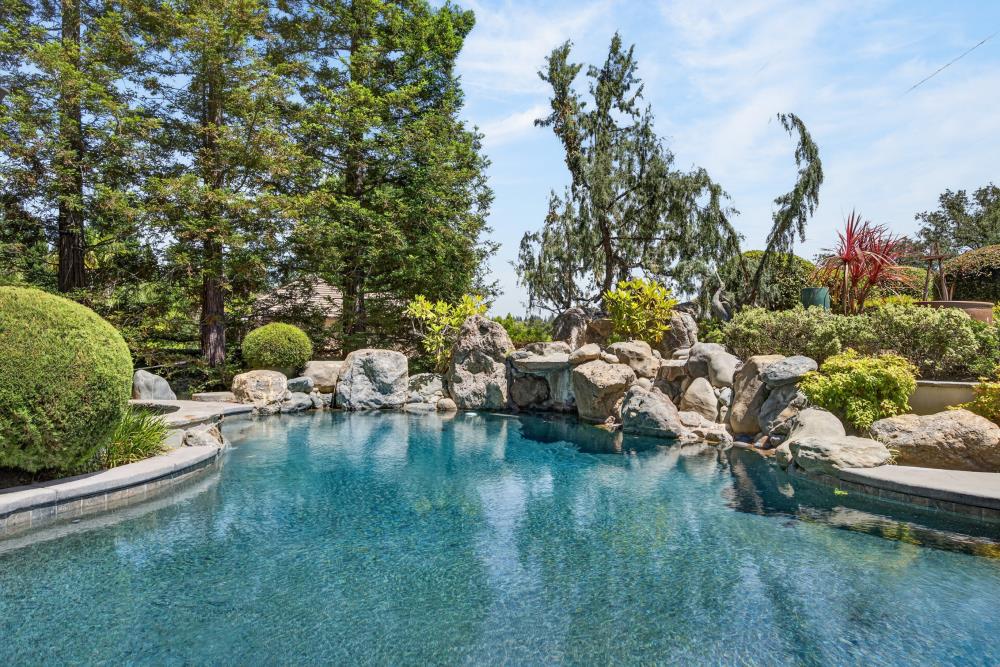
Privately positioned on approximately 1.4 beautifully landscaped acres at the end of an interior cul-de-sac within the coveted guard-gated community of Wexford, this truly exceptional custom estate offers a rare combination of privacy, craftsmanship and resort-style living. Encompassing 7,265 square feet, plus a poolside cabana and expansive 5-car garage, the residence was thoughtfully designed for both grand-scale entertaining and comfortable everyday living. The home features 5 bedrooms, a private executive office and 9 bathrooms (5 full and 4 half). Exceptional quality is evident throughout, with fully cased vinyl-clad wood windows, rich walnut hardwood flooring, heated travertine floors, five fireplaces, elegant Villa iron stair railings, custom-built dual primary walk-in closets, and beautifully appointed doors, cabinetry and mouldings throughout. Fitness enthusiasts will appreciate the professionally equipped, full-size gym. A dramatic retractable wall of bi-fold doors creates a seamless connection between the interior and outdoor living spaces, opening to a spacious covered patio with built-in barbecue. This exceptional setting effectively expands the home's living and entertaining areas and is ideal for year-round dining, gatherings and relaxation. Outside, the predominantly flat, fully landscaped grounds feel remarkably private, with majestic heritage oak trees framing the oversized backyard and creating a picturesque setting for everything from family celebrations and world-class Easter egg hunts to graduation parties and elegant outdoor weddings. Recent improvements include a new roof and driveway, both completed within the last 18 months at a combined cost exceeding $250,000. Rarely does an estate of this caliber, privacy and quality come to market. Recreating a property of this magnitude and craftsmanship today would require an investment of millions beyond the asking price. For those who appreciate exceptional craftsmanship, enduring quality, privacy and true value, 5021 Waverly Court presents a rare and extraordinary opportunity.

Save
Ask
Tour
Hide
Share
Listing Snapshot
Price 
$3,088,000
Days On Site 
88 Days
Bedrooms 
5
Inside Area (SqFt) 
7,265 sqft
Total Baths 
9
Full Baths 
5
Partial Baths 
4
Lot Size 
1.3929 Acres
Year Built 
2001
MLS® Number 
226072772
Status 
Active
Property Tax 
N/A
HOA/Condo/Coop Fees 
$450 monthly
Sq Ft Source 
N/A
Friends & Family
Recent Activity
a week agoListing updated with changes from the MLS®
a week agoPrice changed to $3,088,000
3 months agoListing first seen on site
General Features
Acres 
1.3929
Additional Property Use 
Residential
Cross Street 
Wexford Circle
Direction Faces 
Northwest
Foundation 
Raised
Garage 
Yes
Garage Spaces 
5
Levels 
Multi/Split
Parking 
Garage Door OpenerWorkshop in GarageGarage Faces SideInside Entrance
Parking Spaces 
15
Pets 
YesCats OKDogs OK
Property Condition 
Updated/Remodeled
Property Sub Type 
Single Family Residence
Sewer 
Public Sewer
Style 
Traditional
Utilities 
Natural Gas AvailableNatural Gas Connected
Water Source 
Public
Zoning 
R
Interior Features
Appliances 
Trash CompactorBuilt-In Electric OvenFree-Standing Gas RangeGas Water HeaterBuilt-In RefrigeratorDishwasherDisposalMicrowaveDouble OvenWine RefrigeratorRange Hood
Cooling 
Ceiling Fan(s)Whole House FanMulti UnitsCentral Air
Electric 
220 Volts
Fireplace 
Yes
Fireplace Features 
Living RoomOutsideFamily RoomOther
Fireplaces 
5
Flooring 
CarpetStoneTileWood
Heating 
Natural GasCentralRadiant FloorFireplace(s)Radiant
Interior 
Central VacuumWet BarStorageBeamed CeilingsDouble VanityGranite CountersKitchen IslandStone Counters
Laundry Features 
Laundry RoomSinkMain Level
Spa 
Yes
Window Features 
Bay Window(s)Window CoveringsSkylight(s)Double Pane Windows
Save
Ask
Tour
Hide
Share
Exterior Features
Construction Details 
StoneStuccoFrame
Exterior 
Balcony
Fencing 
Back YardFencedMasonry
Lot Features 
Cul-De-SacPrivateWoodedSprinklers In FrontSprinklers In RearLandscaped
Other Structures 
Shed(s)Other
Patio And Porch 
CoveredPatio
Pool Features 
CabanaPool SweepPrivate
Private Pool 
Yes
Roof 
Tile
Spa 
Yes
Spa Features 
In Ground
Windows/Doors 
Bay Window(s)Window CoveringsSkylight(s)Double Pane Windows
Community Features
Accessibility Features 
Therapeutic Whirlpool
Association Amenities 
Tennis Court(s)
Association Fee 
$450.0
Association Fee Frequency 
Monthly
Community Features 
Gated
MLS Area 
12746
School District 
Placer
Financing Terms Available 
CashConventionalSubmit
Roads 
Paved
Schools
School District
Placer
Elementary School
Unknown
Middle School
Unknown
High School
Unknown
Listing courtesy of RDH Diversified Properties, Inc


All measurements and all calculations of the area are approximate. Information provided by Seller/Other sources, not verified by Broker. All interested persons should independently verify the accuracy of information. Provided properties may or may not be listed by the office/agent presenting the information. Data maintained by MetroList® may not reflect all real estate activity in the market. All real estate content on this site is subject to the Federal Fair Housing Act of 1968, as amended, which makes it illegal to advertise any preference, limitation or discrimination because of race, color, religion, sex, handicap, family status or national origin or an intention to make any such preference, limitation or discrimination. Terms of Use
Last checked 2026-09-11 03:49 PM PDT

Neighborhood & Commute
Source: Walkscore
Save
Ask
Tour
Hide
Share