Save
Ask
Tour
Hide
Share
$1,499,000
204 Days On Site

5709 Thomson Loop
Davis, CA 95616

For Sale|Single Family Residence|Active
4
Beds
4
Total Baths
3
Full Baths
1
Partial Bath
2,525
SqFt
$594
/SqFt
2026
Built
Subdivision:
Bretton Woods
County:
Yolo
Upcoming Open Houses
Sat, Sep 12, 12:00 PM - 2:00 PM
Sun, Sep 13, 2:00 PM - 4:00 PM
5709 Thomson Loop5709 Thomson Loop5709 Thomson Loop5709 Thomson Loop
Save
Ask
Tour
Hide
Share

Mortgage Calculator

Monthly Payment (Est.)

$6,839
Calculator powered by Showcase IDX, a Constellation1 Company. Copyright ©2026 Information is deemed reliable but not guaranteed.

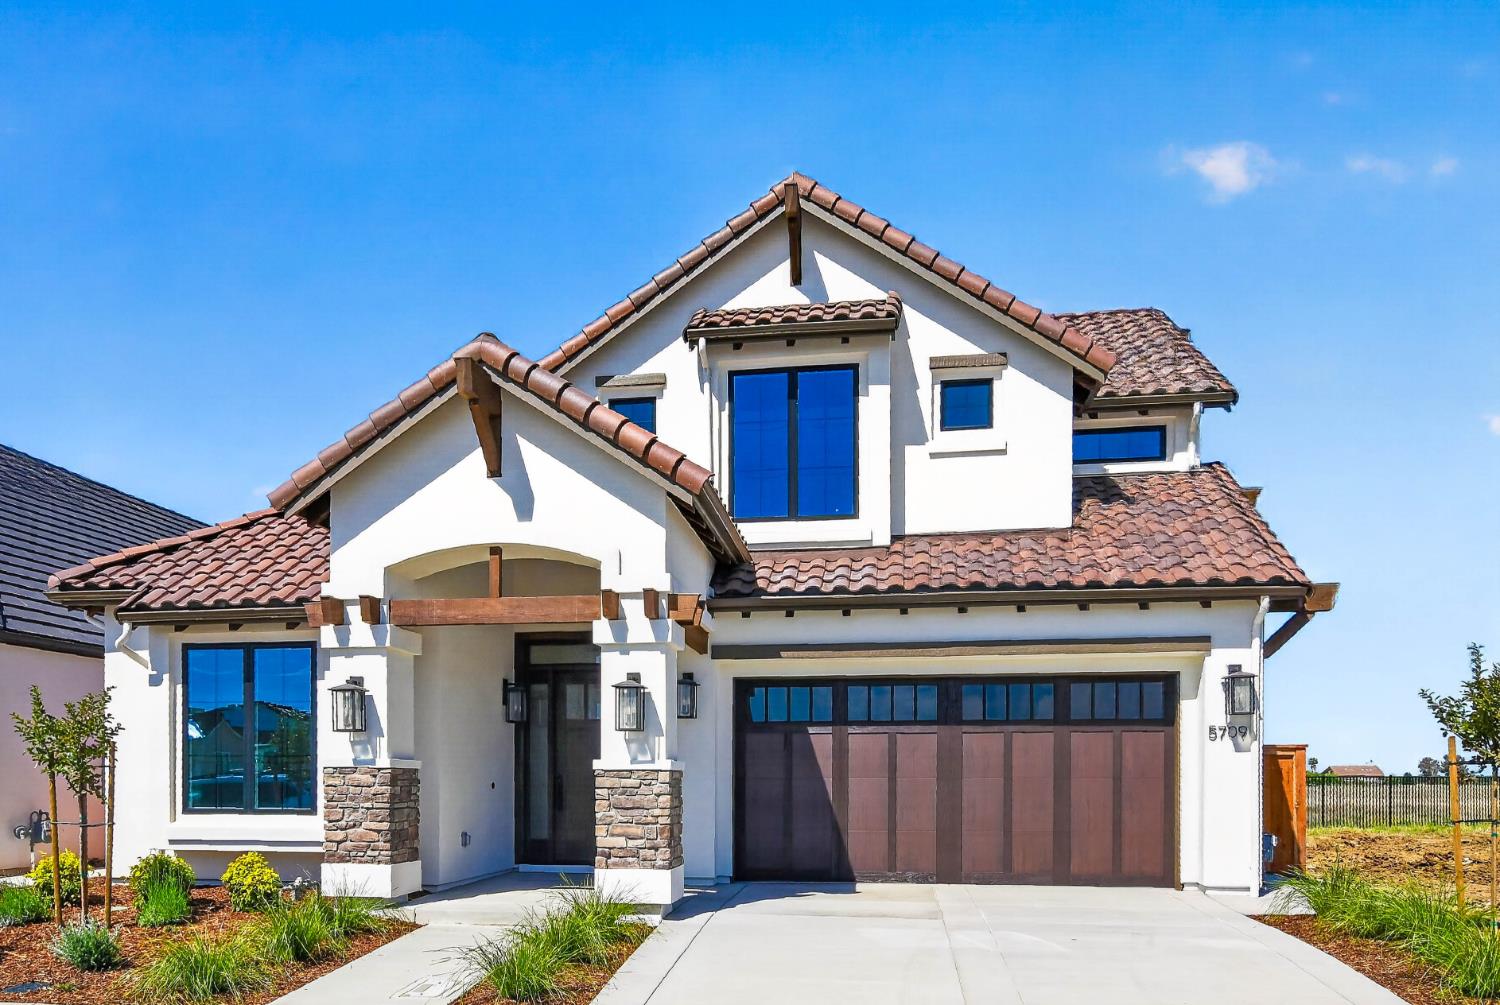
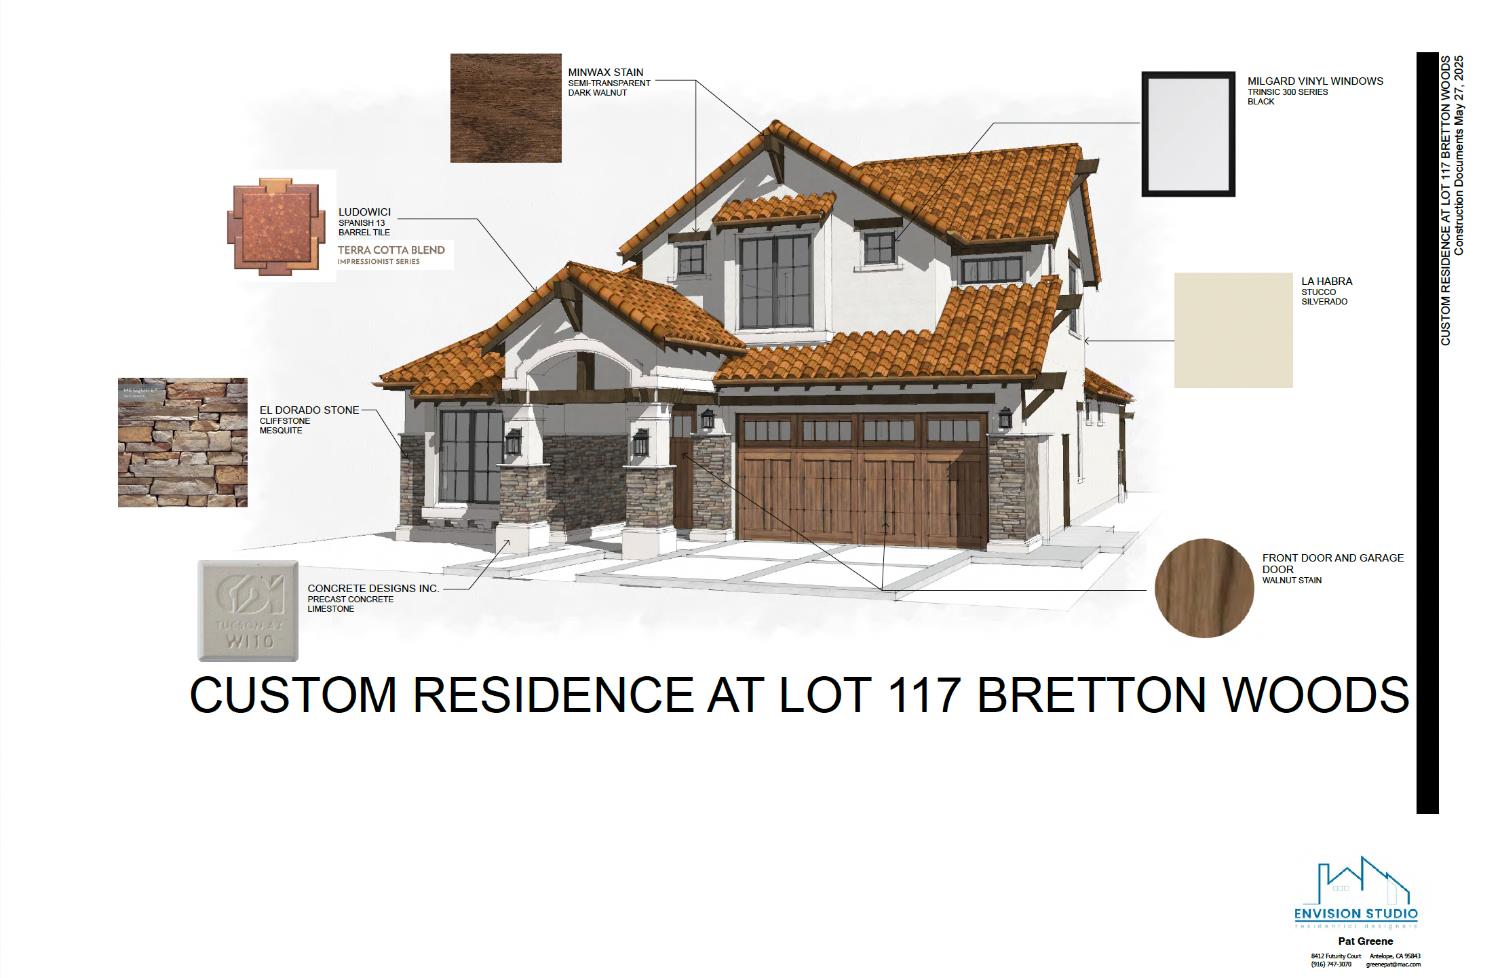
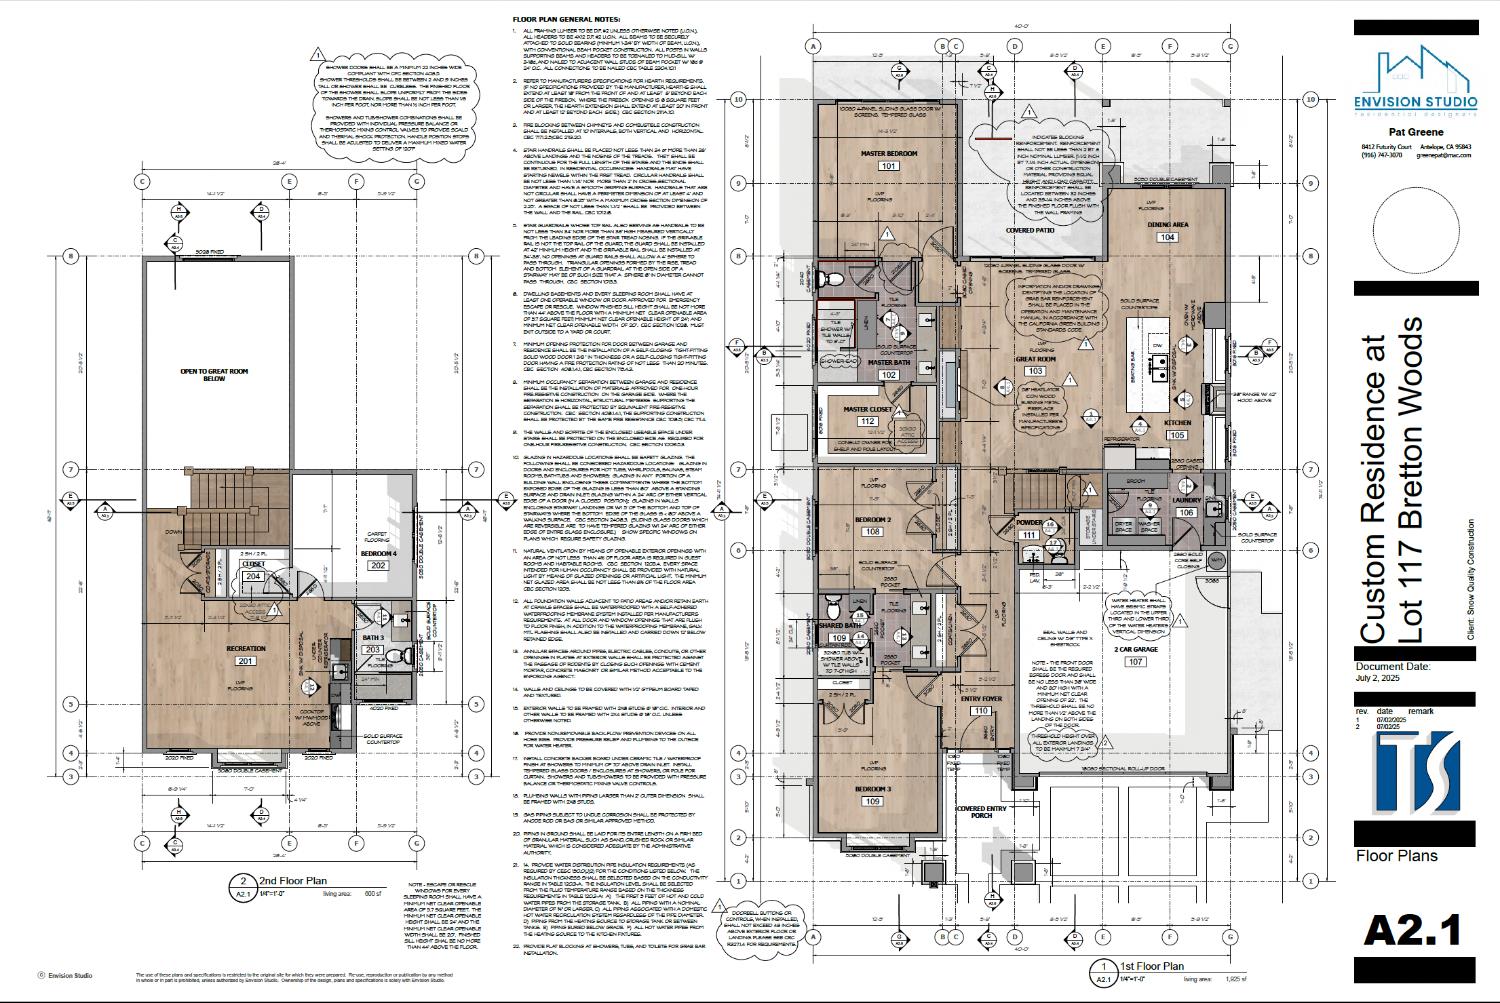
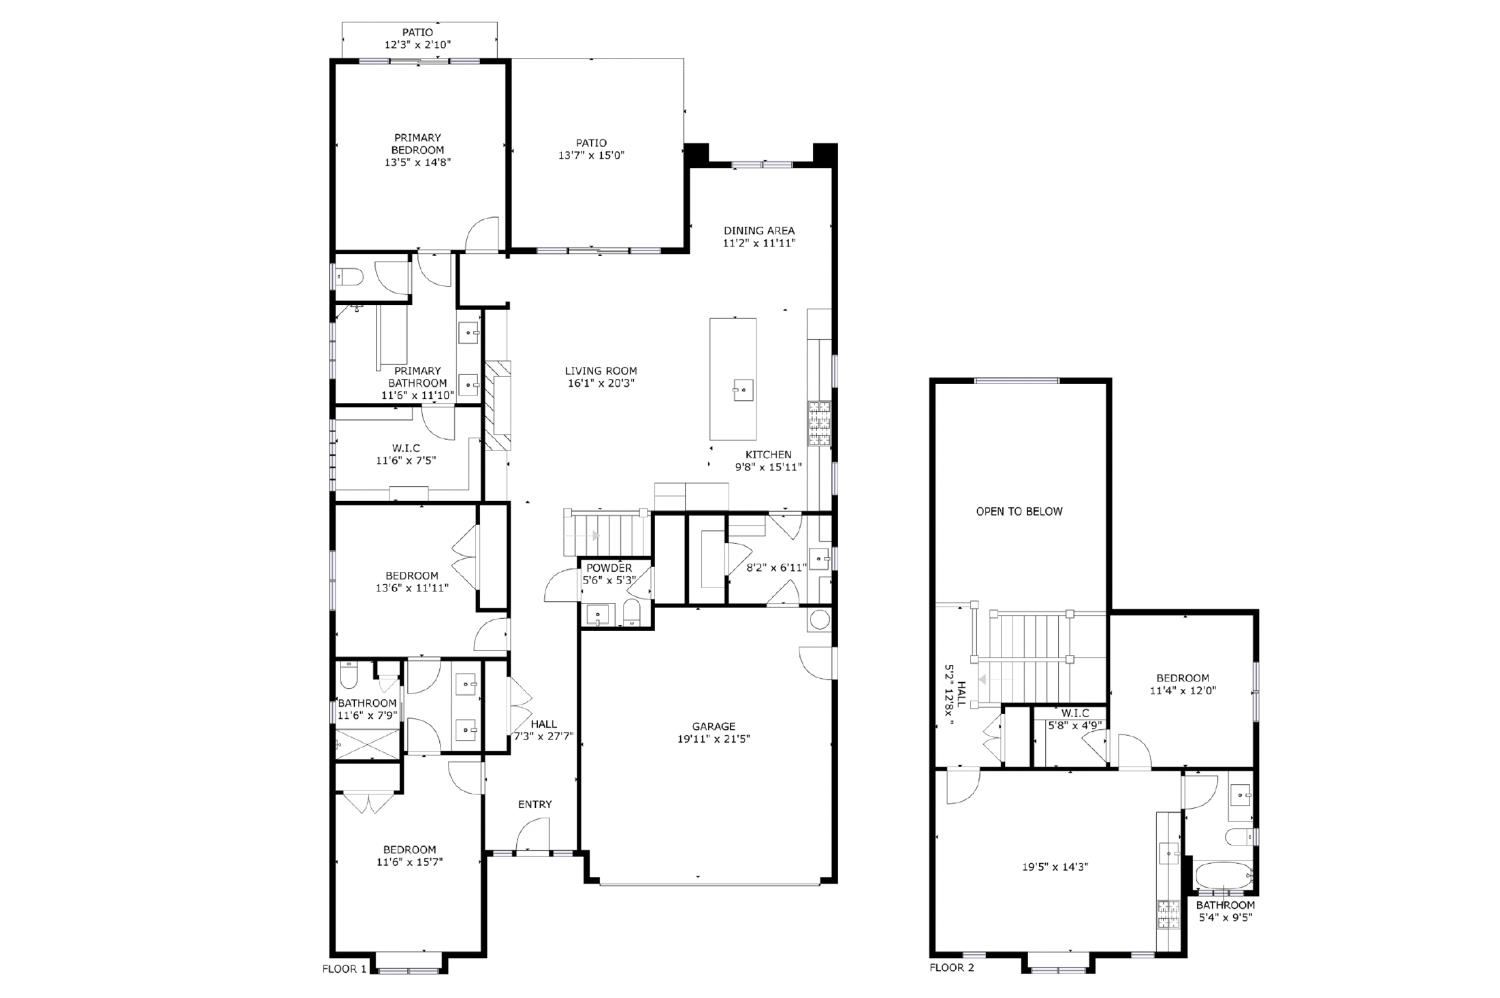
A Home Within a Home Designed for Modern Generations. Welcome to a brand-new custom home in Bretton Woods where thoughtful design meets the changing needs of modern living. Offering 2,525 square feet of beautifully crafted living spaceincluding a fully equipped, private 600-square-foot upstairs ADUthis is truly two homes in one. The main level features 1,925 square feet of single-level living with three bedrooms, 2.5 bathrooms, and every essential living space conveniently located downstairs. A wall of glass in the elegant great room frames unobstructed Berryessa Mountain views, while soaring cathedral ceilings create a dramatic sense of light and scale. Soft neutral LVP flooring flows through the entry, great room, and kitchen, complemented by quartz countertops, two-tone cabinetry with pull-out shelving, and high-end appliances. An oversized linear gas fireplace framed in dramatic waterfall-style tile creates a sophisticated focal point. Two generously sized front bedrooms share a Jack-and-Jill bath. The primary suite is a peaceful retreat with beautiful mountain views, dual vanity, spa-like walk-in shower with multiple shower heads, and an enormous walk-in closet. A striking staircase adds architectural drama with wrought-iron balusters, contrasting treads and risers, LED step lighting, and a balcony overlooking the great room. A large picture window captures western views. Upstairs, the 600-square-foot ADU lives like a true stand-alone residence, complete with vaulted ceilings, full kitchen, living area, bedroom, walk-in closet, full bathroom, private interior entrance, and a large picture window with built-in seat framing eastern views. Ideal for multigenerational living, guests, caregivers, tenants, or a private home office. This Spanish-style contemporary home was crafted by Snow Quality Construction, a local builder known for exceptional design and high standards of residential construction. Bretton Woods is a distinctive 55+ active senior community offering a clubhouse, dog park, pool and spa, greenbelts with walking paths, and recreational park, with convenient access to medical care, shopping, and public transportation. HOA costs reflect builder costs and may differ at close of escrow. Attached documents include finishes, builder bio, and preliminary information.

Save
Ask
Tour
Hide
Share
Listing Snapshot
Price 
$1,499,000
Days On Site 
204 Days
Bedrooms 
4
Inside Area (SqFt) 
2,525 sqft
Total Baths 
4
Full Baths 
3
Partial Baths 
1
Lot Size 
0.11 Acres
Year Built 
2026
MLS® Number 
226018391
Status 
Active
Property Tax 
N/A
HOA/Condo/Coop Fees 
$200 monthly
Sq Ft Source 
Builder
Friends & Family
Recent Activity
yesterdayListing updated with changes from the MLS®
3 days agoPrice changed to $1,499,000
2 months agoStatus changed to Active
7 months agoListing first seen on site
General Features
Acres 
0.11
Attached Garage 
Yes
Cross Street 
Risling Ct
Direction Faces 
East
Foundation 
Slab
Garage 
Yes
Garage Spaces 
2
Green Energy Efficient 
InsulationConstructionLightingRoofDoorsThermostatWater HeaterWindows
Home Warranty 
Yes
Parking 
PavedAttachedGarage Door OpenerGarage Faces FrontInside Entrance
Property Condition 
New Construction
Property Sub Type 
Single Family Residence
Sewer 
Public Sewer
Style 
MediterraneanSpanishCraftsman
Utilities 
Natural Gas AvailableUnderground UtilitiesNatural Gas ConnectedElectricity AvailableSewer Available
Water Source 
Public
Zoning 
R1
Interior Features
Appliances 
Built-In Electric OvenFree-Standing Gas RangeDishwasherDisposalMicrowaveDouble OvenElectric CooktopElectric Water HeaterENERGY STAR Qualified AppliancesWine RefrigeratorFree-Standing Gas OvenRange HoodWater Heater
Cooling 
Ceiling Fan(s)Central AirZoned
Electric 
220 Volts220 Volts in Kitchen220 Volts in Laundry
Fireplace 
Yes
Fireplace Features 
Living RoomGas
Fireplaces 
1
Flooring 
CarpetTileVinyl
Heating 
CentralElectricFireplace(s)Zoned
Interior 
Cathedral Ceiling(s)Walk-In Closet(s)StorageBeamed CeilingsDouble VanityKitchen Island
Laundry Features 
SinkMain Level
Window Features 
Bay Window(s)Double Pane WindowsLow Emissivity WindowsScreens
Save
Ask
Tour
Hide
Share
Exterior Features
Construction Details 
ConcreteStuccoFrame
Lot Features 
Close to ClubhouseGreenbeltSprinklers In FrontSprinklers In RearLandscaped
Other Structures 
Pergola
Patio And Porch 
CoveredPatio
Pool Features 
FencedCommunityPrivate
Private Pool 
Yes
Roof 
Spanish Tile
View 
OrchardPanoramicValleyHillsWaterMountain(s)
Waterview 
OrchardPanoramicValleyHillsWaterMountain(s)
Windows/Doors 
Bay Window(s)Double Pane WindowsLow Emissivity WindowsScreens
Community Features
Accessibility Features 
Accessible DoorsAccessible Full BathAccessible Kitchen
Association Amenities 
PlaygroundPoolClubhouseDog ParkRecreation FacilitiesSpa/Hot TubParkFitness Center
Association Fee 
$200.0
Association Fee Frequency 
Monthly
Community Features 
PoolCurbsSidewalks
MLS Area 
11404
School District 
Yolo
Senior Community 
Yes
Financing Terms Available 
CashConventionalFHAVA Loan
Roads 
AsphaltPaved
Schools
School District
Yolo
Elementary School
Unknown
Middle School
Unknown
High School
Unknown
Listing courtesy of Woodland Davis Real Estate


All measurements and all calculations of the area are approximate. Information provided by Seller/Other sources, not verified by Broker. All interested persons should independently verify the accuracy of information. Provided properties may or may not be listed by the office/agent presenting the information. Data maintained by MetroList® may not reflect all real estate activity in the market. All real estate content on this site is subject to the Federal Fair Housing Act of 1968, as amended, which makes it illegal to advertise any preference, limitation or discrimination because of race, color, religion, sex, handicap, family status or national origin or an intention to make any such preference, limitation or discrimination. Terms of Use
Last checked 2026-09-11 03:54 PM PDT

Neighborhood & Commute
Source: Walkscore
Save
Ask
Tour
Hide
Share